- Overview
- Description
- Property Details
- Location
- Facts & Features
- Getting Around
- Nearby Homes


Street View
$989,000
Monthly Est:$4,923
 4 Beds
 4 Baths
4 full baths
 2,986sqft
216 Disspayne Dr, Nashville, TN 37214
$989,000
$4,923/moEst:
Get Pre-Approved
Single Family Residence
Built in 2025
$-- HOA
0.23 acre lot
$331/sq.ft
Description
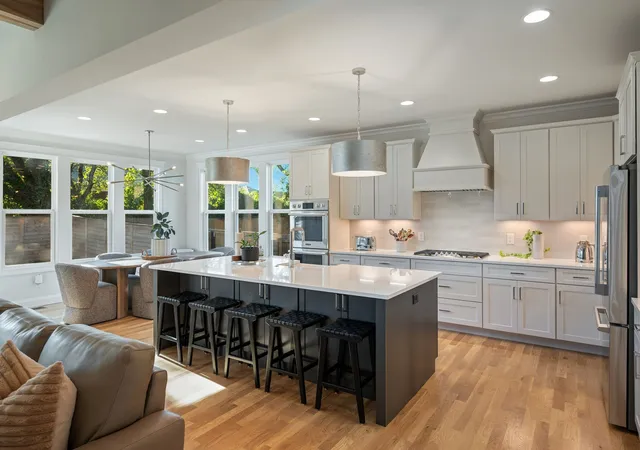
NO HOA!!! Quality built and curated with high-value upgrades and lifestyle improvements, offering a rare opportunity to own a home meticulously refined for long-term performance and ease.
Lightly lived in as a secondary residence (five months total occupancy), the home presents in pristine, model-like condition. Since closing, the owner has invested to support the home’s performance and efficiency. The home is truly dialed in for real life, offering a turnkey experience ideal for buyers seeking immediate functionality, style & completeness.
Premium components have been added, specifically curated for quality, style, organization, and functionality. A “Signature Elite” premium kitchen appliance package, upgraded lighting throughout, and brand-consistent bath hardware ensure seamlessly matched finishes across the home. Ceiling-height mirrors in all bathrooms and custom blackout drapery in the primary and guest bedrooms have been added. The garage floor has been professionally epoxied by a local industry leader in a custom color to complement the exterior of the home. The driveway has been sealed, and the fully sodded yard aerated and over-seeded for lush seasons ahead.
Near YMCA, hot spots-Edley’s BBQ, Nectar Urban Cantina, Tennfold Pizza, Darfon's, SweetMilk, Salento, Target, Starbucks, Library Greenway-walk, run or bike.10 mins from Downtown Nash, Lake & Golf Courses!
New furnishings are negotiable in the entry, living, dining, kitchen, bonus room, primary suite, and guest bedroom—along with new mattresses and bedding, washer & dryer, Kobalt garage shelving & the latest mounted Samsung TVs.
- Houzeo last checked: 3 minutes ago
- Listing updated: October 20, 2026 at 4:28 pm
- Listing Provided by: Michele "Birdie" Batson (615) 319-0208 DRE #235389 | Collective Roots Agency (502) 820-4098
- Source: Nashville (RealTracs Mid) MLS-TN as distributed by MLS GRID | MLS#: 3133891

Property Details
Status
Active
Type
Single Family Residence
No. of Stories
2
County
City
Neighborhood
Year Built
2025
HOA Fees
-
Finished Area
2,986 sqft
Lot Size
0.23 acre lot
Basement Area
- sqft
MLS Name
Nashville (RealTracs Mid) MLS
MLS Number
3133891
MLS Status
Active
Days on Market
254

Continue Your Journey in App
Find your dream home, receive real-time updates, and many more!
Continue Your Journey in App
Find your dream home, receive real-time updates, and many more!
Location
Facts & Features
Rooms
Bedrooms & bathrooms
Bedrooms: 4
Bathrooms: 4
Interior
Appliances
Built In Gas Oven, Cooktop, Dishwasher, Disposal, Dryer, Microwave, Refrigerator, Stainless Steel Appliance(s), Washer, Water Purifier
Heating
Central, Heat Pump, Natural Gas
Cooling
Central Air, Electric
Interior Features
Built In Features, Ceiling Fan(s), Entrance Foyer, Extra Closets, Pantry, Walk In Closet(s), Kitchen Island
Flooring
Wood, Tile
Sewer
Public Sewer
Construction
Year Built
Year Built: 2025
Home type
Single Family Residence
Construction Materials
Brick
Architectural Style
Contemporary
Roof
Shingle
Utilities & Energy
Parking Features
Garage Faces Front, Driveway
Utilities
Electricity Available, Natural Gas Available, Water Available
Water Source
Public
Laundry Features
Electric Dryer Hookup, Washer Hookup
Basement
Crawl Space
Security Features
Carbon Monoxide Detector(s), Smoke Detector(s)
Other Features
Subdivision Name
None
Lot Features
Level
Patio And Porch Features
Patio, Covered
Price History
| Date | Event | Price |
|---|---|---|
07/21/2026 Source: | Price Decreased | $989,000 -1.00% $331/sqft |
06/14/2026 Source: | Price Decreased | $999,000 -2.92% $335/sqft |
02/22/2026 Source: | Price Decreased | $1,029,000 -1.91% $345/sqft |
01/22/2026 Source: | Price Decreased | $1,049,000 -1.96% $351/sqft |
11/03/2025 Source: | Price Decreased | $1,070,000 -0.93% $358/sqft |

Show more
Nearby Homes
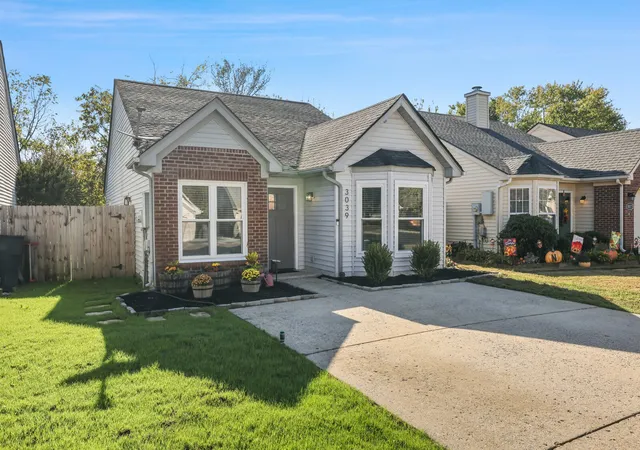
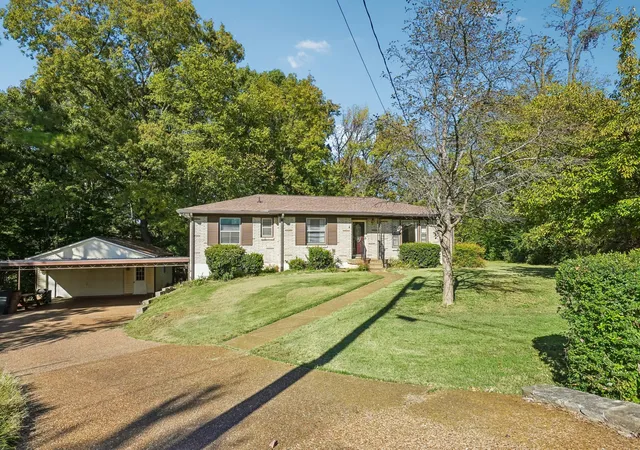
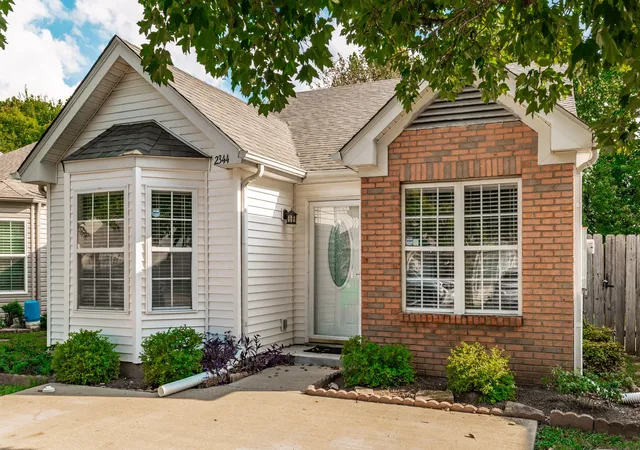
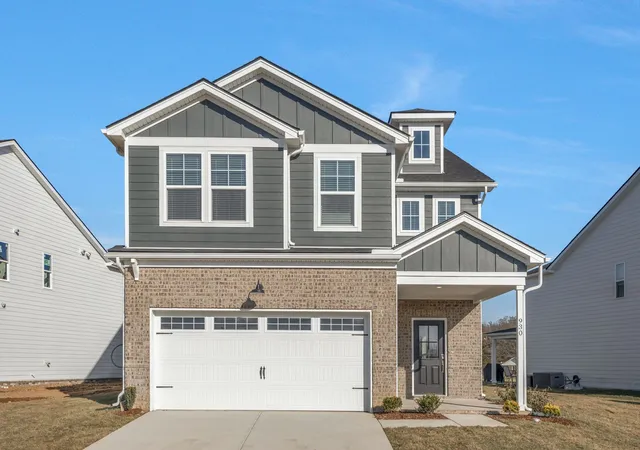
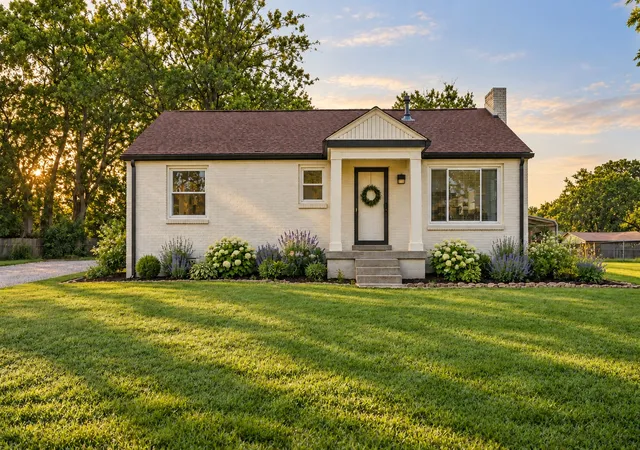
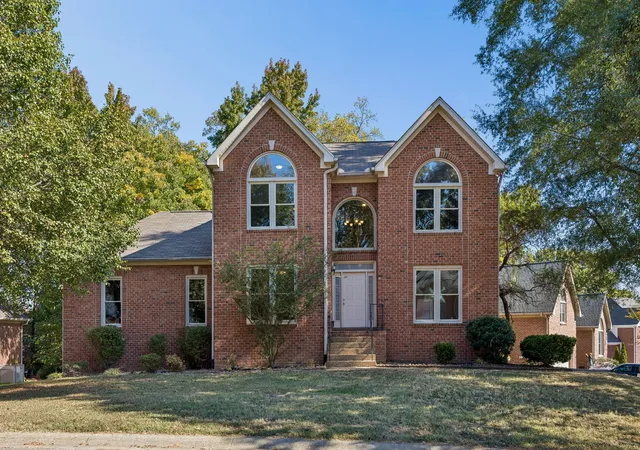
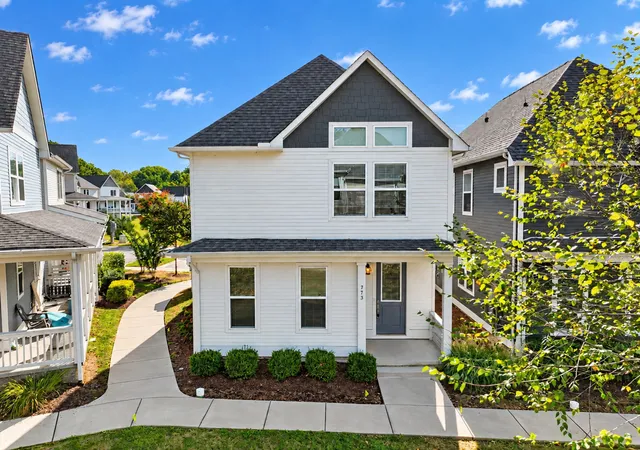
Find Homes by Property Features in Nashville, TN
Nearby New Homes For Sale

Based on information from Realtracs® through Nov 04, 2026, 01:01AM. Data courtesy of Realtracs® MLS as distributed by MLS GRID. Some IDX listings have been excluded from this website. All data is obtained from various sources and may not have been verified by the broker or MLS GRID. Supplied Open House Information is subject to change without notice. All information should be independently reviewed and verified for accuracy. Properties may or may not be listed by the office/agent presenting the information. IDX information is provided exclusively for consumers’ personal, noncommercial use. It may not be used for any purpose other than to identify prospective properties consumers may be interested in purchasing. The data is deemed reliable but is not guaranteed by MLS GRID. The use of the MLS GRID Data may be subject to an end-user license agreement prescribed by Realtracs® MLS. © 2026 RealTracs Solutions. All Rights Reserved. Angela Fowler Real Estate, LLC | 423.320.4620 | afowler@catt.com Mailing Address: 452 Kailors Cove Cir, Ringgold, GA 30736
 Advertising Broker: Angela Fowler | Angela Fowler Real Estate, LLC.
