- Overview
- Description
- Property Details
- Location
- HOA Management
- Facts & Features
- Getting Around
- Nearby Homes
 Hot
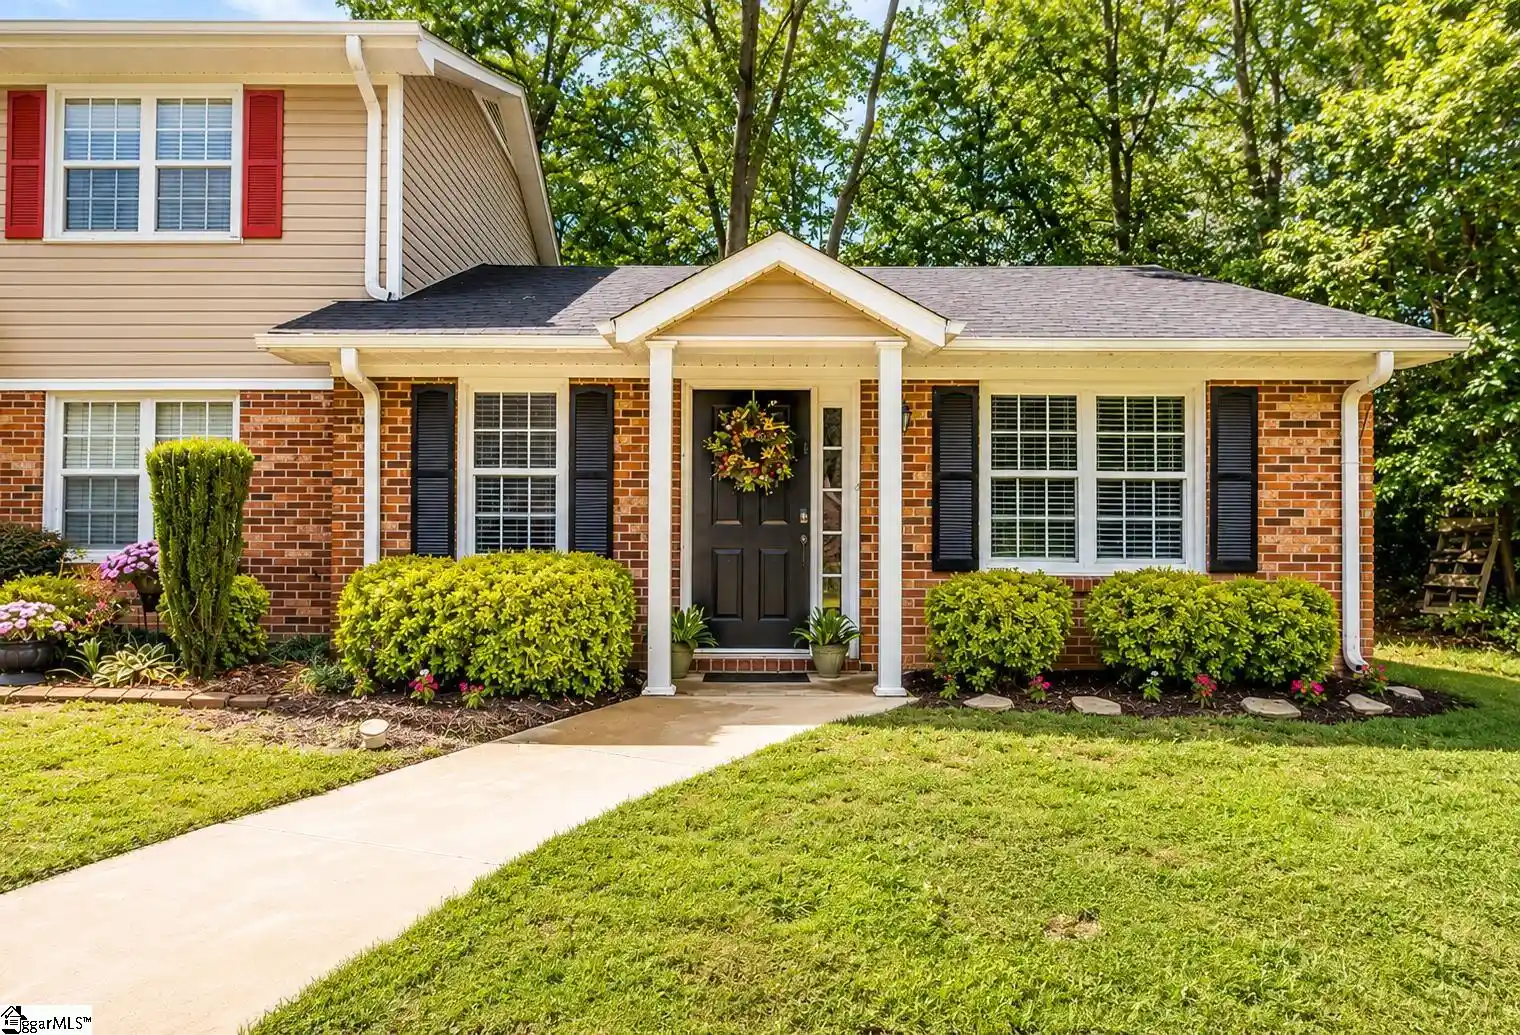


Street View
$175,000
Monthly Est:$871
 1 Bed
 1 Bath
1 full bath
 --sqft
216 Emerald Park Ct, Simpsonville, SC 29681
$175,000
$871/moEst:
Get Pre-Approved
Condominium
Built in -
$285/mo HOA
-- sqft lot
--/sqft
Description
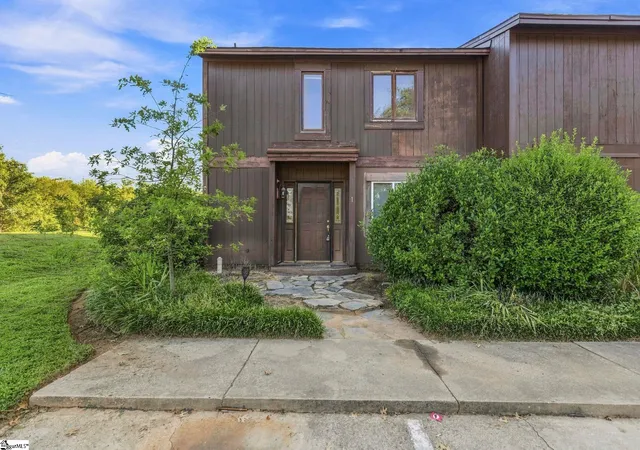
Looking for an easy, low maintenance lifestyle? This turn-key, fully furnished 1 bed, 1 bath end unit condo is the perfect fit. Whether you're buying your first home, downsizing, or simply looking for a place that's ready to enjoy from day one, this home checks all the boxes. As you arrive, you'll appreciate the beautifully maintained landscaping and welcoming entry, all cared for by the HOA. Inside, the thoughtfully designed single story layout features LVP flooring, neutral paint, and lots of natural light, creating a bright and comfortable living space. The open living and dining areas offer flexibility for relaxing, entertaining, or even working from home. The galley kitchen is both practical and stylish with stainless steel appliances, wood cabinets, a large single-bowl sink with a spring faucet, and plenty of counter top space. Tucked away at the back of the home, the spacious bedroom offers a peaceful retreat with views of a tree-lined backyard. The full bathroom also includes a convenient in-unit laundry area, making everyday living that much easier. Outside your front doorstep, you'll have access to community amenities including a pool, clubhouse, and fitness center. And one of the biggest highlights is the location. You're just a short walk from downtown Simpsonville, where you can enjoy local restaurants, shops, coffee spots, and community events. If you've been searching for a home that's move-in ready, fully furnished, and designed for simple living, this is one you won't want to miss. Schedule your private showing today! Please note: Taxes for the property are at a non-owner occupied tax rate.
- Houzeo last checked: 5 minutes ago
- Listing updated: October 20, 2026 at 8:00 pm
- Listing Provided by: Matthew Israel (845) 825-3617 | Keller Williams Greenville Central (864) 400-4100
- Source: Greater Greenville MLS-SC | MLS#: 1599366

Property Details
Status
Active
Type
Condominium
No. of Stories
1
County
City
Neighborhood
--
Year Built
-
HOA Fees
$285/mo
Finished Area
- sqft
Lot Size
-- sqft lot
Basement Area
- sqft
MLS Name
Greater Greenville MLS
MLS Number
1599366
MLS Status
Active
Days on Market
88

Continue Your Journey in App
Find your dream home, receive real-time updates, and many more!
Continue Your Journey in App
Find your dream home, receive real-time updates, and many more!
Location
HOA Management
N/A
HOA Fees
$285/ Monthly
Amenities
 Amenities and services may be covered by one or multiple associations and service providers.
 Trash Pickup
 Pool
 Maintenance
 Water
 Parking
 Street Light
By-Laws
Recreation Facilities
Restrictive Covenants
Disclaimer: Amenities are based on third-party information and may vary; buyers must independently verify all amenities, as information is deemed reliable but not guaranteed.
Facts & Features
Rooms
Bedrooms & bathrooms
Bedroom: 1
Bathroom: 1
Interior
Sewer
Public Sewer
Cooling
Central Air, Electric
Appliances
Dishwasher, Dryer, Refrigerator, Washer, Electric Oven, Range, Microwave, Electric Water Heater
Interior Features
Ceiling Fan(s), Ceiling Smooth, Laminate Counters, Pantry
Heating
Electric, Forced Air
Window Features
Window Treatments
Flooring
Luxury Vinyl
Construction
Year Built
-
Home type
Condominium
Property Condition
50+
Foundation Details
Slab
Architectural Style
Ranch
Construction Materials
Brick Veneer
Roof
Architectural
Utilities & Energy
Fireplace Features
None
Security Features
Smoke Detector(s)
Water Source
Public
Laundry Features
1st Floor, Laundry Closet, Electric Dryer Hookup, Stackable Accommodating, Washer Hookup
Basement
None
Parking Features
See Remarks, Shared Driveway, Asphalt, Assigned
Other Features
Patio And Porch Features
Front Porch
Subdivision Name
Parktowne Estates
Community Features
Clubhouse, Fitness Center, Street Lights, Pool
Disclosures
Seller Disclosure
Price History
| Date | Event | Price |
|---|---|---|
10/20/2026 Source: | Listed for Sale | $175,000 +10.41% $0/sqft |
06/07/2024 Source: | Price Increased | $158,500 +0.96% $0/sqft |
08/12/2023 Source: | Sold | $157,000 $0/sqft |

Nearby Homes

Find Homes by Property Features in Simpsonville, SC

Based on information from the Multiple Listing Service of Greenville, South Carolina, Inc. through Oct 28, 2026, 11:45AM. IDX information is provided exclusively for consumers’ personal, non-commercial use, it may not be used for any purpose other than to identify prospective properties consumers may be interested in purchasing, and that the data is deemed reliable but is not guaranteed accurate by the MLS. The listing broker’s offer of compensation is made only to participants of the MLS where the listing is filed.
 Advertising Broker: Nicholas Huscroft | Chosen Realty
