- Overview
- Description
- Property Details
- Location
- Facts & Features
- Getting Around
- Nearby Homes


$799,000
Monthly Est:$3,977
 3 Beds
 3 Baths
3 full baths
 2,636sqft
216 Glen Ellen Rd, Pottsboro, TX 75076
$799,000
$3,977/moEst:
Get Pre-Approved
Single Family Residence
Built in 2021
$-- HOA
2.16 acres lot
$303/sq.ft
Description
FINANCING ADVANTAGE! LOW 3% ASSUMABLE LOAN AVAILABLE! Seller's existing mortgage may be assumable at the 3% interest rate for qualified purchasers, subject to lender approval and assumption terms. Contact Listing Agent for further details.
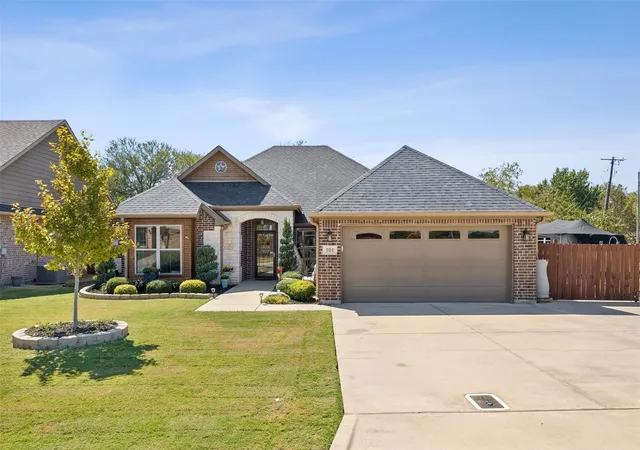
A ONE OF A KIND CUSTOM FAMILY LAKESIDE HOME ON 2 ACRES FEATURES 3 BEDROOMS, 3 BATHS, AND GAME ROOM. JUST A 8 MINUTE WALK TO LAKE TEXOMA!! Welcome your friends and family to a modern lake house feel with great architecture, 20 ft vaulted ceilings, wood like tile throughout the first floor & large windows with custom trim. Granite & Corian counter tops, white shaker cabinets and stainless steel appliances in this chefs kitchen. Covered back porch overlooking the heavily treed lot. The private master bedroom is downstairs. Master bath has double vanities and a tiled shower. Walk-in closet is 12x7. Split Second bedroom and full bath are downstairs. 3rd bed & full bath upstairs. Huge gameroom upstairs, could be media room or office. The home has fresh well water, with a customized filtering system. A whole home Generac Generator provides power in case of an outage. There is a beautiful Greenhouse with irrigation and power, and a fertile Garden spot. The backyard has fruit trees, peaches, pears, Plums, Fig and Mulberry. Also several pecan trees!! A top notch security system is in place for safety. Seller request proof of funds or lender preapproval letter prior to showing. 24 hour notice required for showings. THIS HOME HAS IT ALL! CONTACT YOUR FAVORITE REALTOR FOR A SHOWING! DON'T LET THIS ONE BE THE ONE THAT GOT AWAY!
- Houzeo last checked: 12 hours ago
- Listing updated: September 23, 2026 at 3:10 am
- Listing Provided by: Daniel Smith (580) 230-7806 | Better Homes & Gardens, Winans (903) 357-1777
- Source: NTREIS MLS-TX | MLS#: 21392356

Property Details
Status
Active
Type
Single Family Residence
No. of Stories
2
County
City
Neighborhood
--
Year Built
2021
HOA Fees
-
Finished Area
2,636 sqft
Lot Size
2.16 acres lot
Basement Area
- sqft
MLS Name
NTREIS MLS
MLS Number
21392356
MLS Status
Active
Cumulative Days on Market
185

Continue Your Journey in App
Find your dream home, receive real-time updates, and many more!
Download App
Continue Your Journey in App
Find your dream home, receive real-time updates, and many more!
Location
Facts & Features
Rooms
Bedrooms & bathrooms
Bedrooms: 3
Bathrooms: 3
PrimaryBathroom
Level: First
Area: 117.00 Square Feet
Dimensions: 9 x 13
PrimaryBedroom
Level: First
Area: 224.00 Square Feet
Dimensions: 14 x 16
LivingRoom
Level: First
Area: 450.00 Square Feet
Dimensions: 25 x 18
Interior
Flooring
Carpet, Ceramic Tile
Exterior Features
Dog Run, Fire Pit, Garden, Lighting, Other, Rain Gutters
Heating
Central, Electric, Heat Pump
Interior Features
Built In Features, Double Vanity, Granite Counters, Kitchen Island, Open Floorplan, Walk In Closets
Sewer
Aerobic Septic
Appliances
Dishwasher, Electric Oven, Gas Cooktop, Disposal
Cooling
Central Air, Ceiling Fans, Electric, Heat Pump
Construction
Year Built
Year Built: 2021
Home type
Single Family Residence
Roof
Composition
Foundation Details
Slab
Architectural Style
Detached
Utilities & Energy
Water Source
Community Coop, Well
Parking Features
Concrete, Garage Faces Front, Gated
Fireplace Features
Wood Burning
Pool Features
None
Utilities
Electricity Connected, Septic Available, Water Available
Other Features
Subdivision Name
The Woods Of Glen Ellen
Lot Features
Corner Lot, Landscaped, Few Trees
Patio And Porch Features
Covered
Price History
| Date | Event | Price |
|---|---|---|
06/09/2026 Source: #21215253 | Listed for Sale | $799,000 $303/sqft |
03/21/2026 Source: | Off Market | $799,000 -11.12% $303/sqft |
03/21/2026 Source: | Listed for Sale | $899,000 $341/sqft |

Nearby Homes




Find Homes by Property Features in Pottsboro, TX
Nearby New Homes For Sale

Based on information from the North Texas Real Estate Information Systems, Inc., through Oct 09, 2026, 02:30PM. Information is provided exclusively for consumers’ personal, non-commercial use. It may not be used for any purpose other than to identify prospective properties consumers may be interested in purchasing. Data is deemed reliable but is not guaranteed accurate. This website may not include listings or property addresses of sellers who have directed their listing brokers to withhold their listing or their property address from display on the Internet. ©2026 North Texas Real Estate Information Systems, Inc. All Rights Reserved.
 Advertising Broker: Michelle Brecker | Pathway To Home Realty