- Overview
- Description
- Property Details
- Location
- HOA Management
- Facts & Features
- Getting Around
- Nearby Homes


$579,900
Monthly Est:$2,886
 4 Beds
 3 Baths
3 full baths
 2,454sqft
216 Goldenrod Dr, Saint Augustine, FL 32092
$579,900
$2,886/moEst:
Get Pre-Approved
Single Family Residence
Built in 2023
$8.33/mo HOA
0.2 acre lot
$236/sq.ft
Description
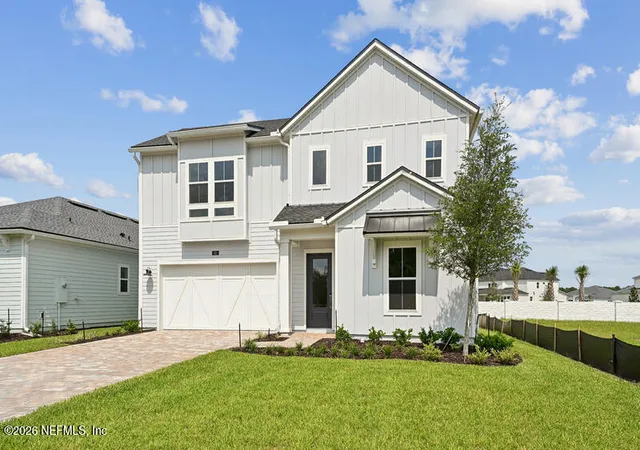
Imagine a place where connecting with nature is part of everyday life, where outdoor adventures, meaningful connections, and lasting memories come naturally. Welcome to Trailmark, a recreation-rich, family-focused community in the heart of the World Golf Village area of St. Augustine, Florida. This sought-after Appleby floor plan by Richmond American Homes offers 4 bedrooms, 3 full bathrooms - just under 2,500 sq. ft. of thoughtfully designed living space. And is located in St. Johns County, home to Florida's top-rated school district. The open-concept layout, split-bedroom floor plan, and spacious upstairs loft provide the flexibility to fit your lifestyle, whether you need a home office, playroom, media room, or additional gathering space. Gourmet kitchen offers quartz counter tops, gas range, exhaust hood, large kitchen island with pendant lighting and large pantry. LVP flooring in the main living areas, tile in the bathrooms, a tankless water heater, gutters, and an alarm system add everyday convenience. The downstairs laundry room includes a washer and dryer, while the 3-car garage offers plenty of room for vehicles and storage. Enjoy your morning coffee on the large front porch or unwind on the screened-in lanai overlooking a peaceful preserve view. Life in Trailmark offers endless opportunities to get outside, explore, and connect. Discover scenic walking and bike trails, a jogging path, and a kayak launch, or spend the afternoon enjoying the community pool, lap pool, pickleball, volleyball and basketball courts, sports field, and dog park. The clubhouse and planned community events create even more opportunities to connect with neighbors and enjoy a true sense of community. Shopping, restaurants, and everyday essentials are conveniently nearby, making it easy to balance outdoor adventure with daily life. With a desirable floor plan, thoughtful features, and a lifestyle centered around nature, community, and highly regarded local schools, this move-in-ready home offers the best of comfortable Florida living. Come see what makes this such a special place to call home and schedule your private showing today!
- Houzeo last checked: 4 minutes ago
- Listing updated: October 26, 2026 at 6:45 am
- Listing Provided by: GINA ST LEON LLC (909) 610-0616 | EXP REALTY LLC (888) 883-8509
- Source: Northeast Florida (realMLS) MLS-FL | MLS#: 2168919

Property Details
Status
Active
Type
Single Family Residence
No. of Stories
2
County
City
Neighborhood
--
Year Built
2023
HOA Fees
$8.33/mo
Finished Area
2,454 sqft
Lot Size
0.2 acre lot
Basement Area
- sqft
MLS Name
Northeast Florida (realMLS) MLS
MLS Number
2168919
MLS Status
Active
Days on Market
7

Continue Your Journey in App
Find your dream home, receive real-time updates, and many more!
Download App
Continue Your Journey in App
Find your dream home, receive real-time updates, and many more!
Location
HOA Management
Trailmark-Real Manage
HOA Fees
$100/ Annually
Amenities
 Amenities and services may be covered by one or multiple associations and service providers.
 Pool
 Club House
 Maintenance
 Park Playground
 Gym
 Basket Ball
 Walk path
Sports Court
Disclaimer: Amenities are based on third-party information and may vary; buyers must independently verify all amenities, as information is deemed reliable but not guaranteed.
Facts & Features
Rooms
Bedrooms & bathrooms
Bedrooms: 4
Bathrooms: 3
Interior
Appliances
Convection Oven, Dishwasher, Disposal, Energy Star Qualified Dishwasher, Energy Star Qualified Dryer, Energy Star Qualified Refrigerator, Energy Star Qualified Washer, Gas Range, Ice Maker, Microwave, Plumbed For Ice Maker, Tankless Water Heater, Water Softener Owned
Interior Features
Breakfast Bar, Ceiling Fan(s), Entrance Foyer, Guest Suite, Kitchen Island, Open Floorplan, Pantry, Primary Bathroom Shower No Tub, Primary Downstairs, Smart Home, Smart Thermostat, Split Bedrooms, Walk In Closet(s)
Flooring
Carpet, Tile
Heating
Electric
Cooling
Central Air
Sewer
Public Sewer
Construction
Year Built
Year Built: 2023
Home type
Single Family Residence
Architectural Style
Ranch, Traditional
Construction Materials
Brick Veneer, Composition Siding
Roof
Shingle
Utilities & Energy
Electric
220 Volts In Garage
Security Features
Smoke Detector(s)
Laundry Features
In Unit
Utilities
Cable Connected, Electricity Connected, Natural Gas Connected, Sewer Connected, Water Connected
Parking Features
Attached, Garage, Garage Door Opener
Water Source
Public
Association Amenities
Pool, Basketball Court, Clubhouse, Dog Park, Fitness Center, Jogging Path, Maintenance Grounds, Park, Pickleball, Playground
Other Features
Patio And Porch Features
Covered, Front Porch, Patio, Screened
Subdivision Name
Trailmark
Community Features
Sidewalks, Fishing, Street Lights, Curbs
Price History
| Date | Event | Price |
|---|---|---|
10/19/2026 Source: | Listed for Sale | $579,900 $236/sqft |
10/12/2026 Source: | Coming Soon | $579,900 $236/sqft |

Nearby Homes


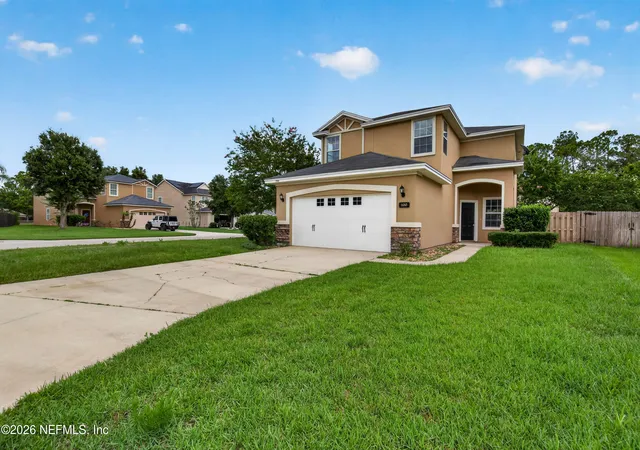
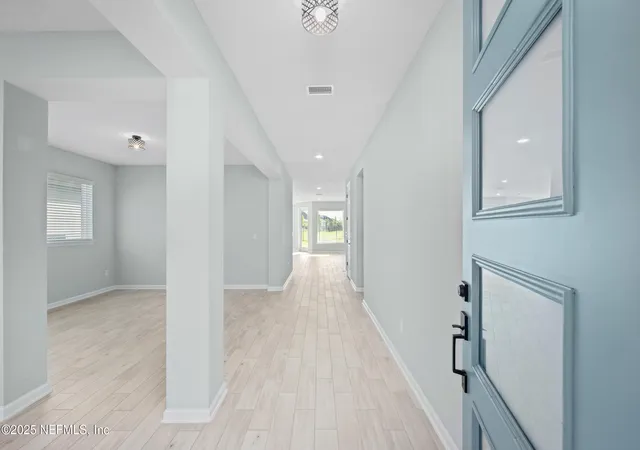

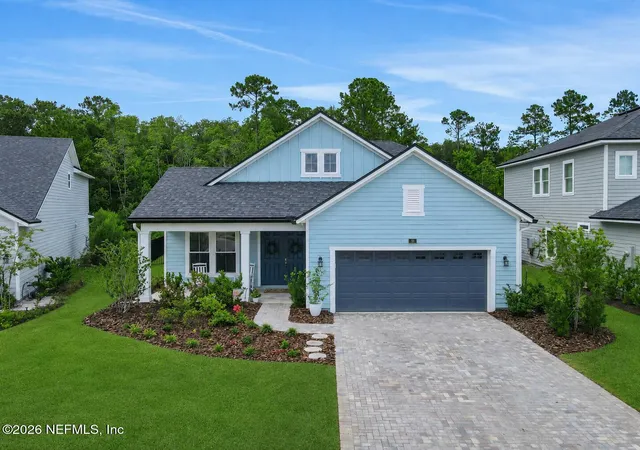
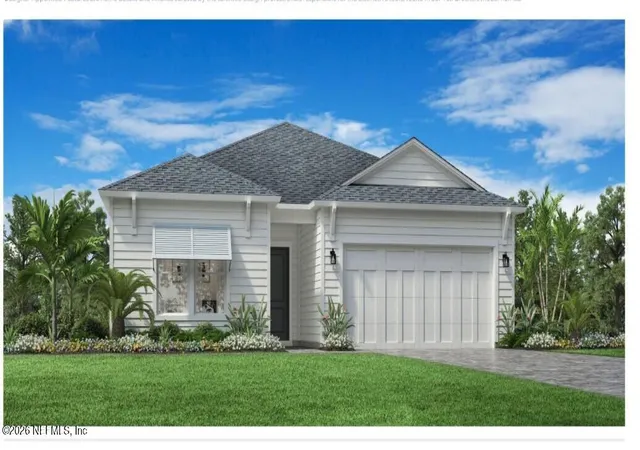
Find Homes by Property Features in Saint Augustine, FL
Nearby New Homes For Sale

Based on information from Houzeo, which participates in the Northeast Florida Multiple Listing Service, Inc. data exchange program, allowing us to display other brokers’ listings on our site. through Oct 26, 2026, 03:15PM. Information deemed reliable but not guaranteed. The broker providing this data believes them to be correct, but advises interested parties to confirm them before relying on them in a purchase or lease decision. The listing broker has attempted to offer accurate data, but buyers/lessees are advised to confirm all information. IDX information is provided exclusively for consumers’ personal, non-commercial use. It may not be used for any purpose other than to identify prospective properties consumers may be interested in purchasing, and The data is deemed reliable but is not guaranteed accurate by NEFMLS. NEFMLS may, at its discretion, require the use of other disclaimers as necessary to protect Participants and/or NEFMLS from liability. © 2026 Northeast Florida Multiple Listing Service, Inc. All rights reserved.
 Advertising Broker: Randal Longo | Keys Realty Redefined
