The Greene Realty
Powered by 
- 0
- 5
- Overview
- Description
- Property Details
- Location
- Facts & Features
- Getting Around
- Nearby Homes

Street View
$2,950,000
Monthly Est:$14,683
 5 Beds
 6 Baths
5 full baths + 1 half bath
 4,977sqft
216 Greenwood Rd, Andover, MA 01810
$2,950,000
$14,683/moEst:
Get Pre-Approved
Single Family Residence
Built in 2026
$-- HOA
1.42 acres lot
$593/sq.ft
Description
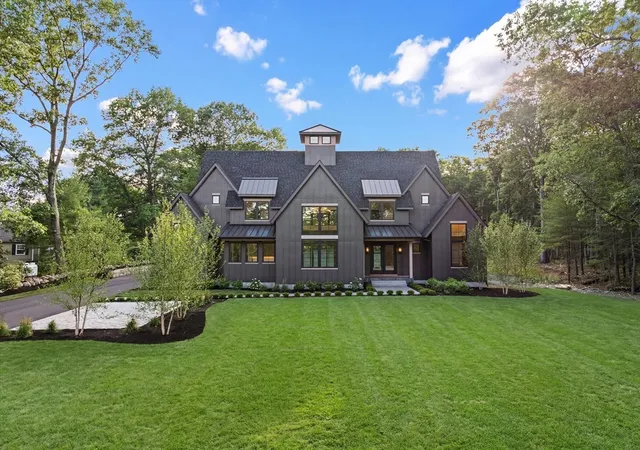
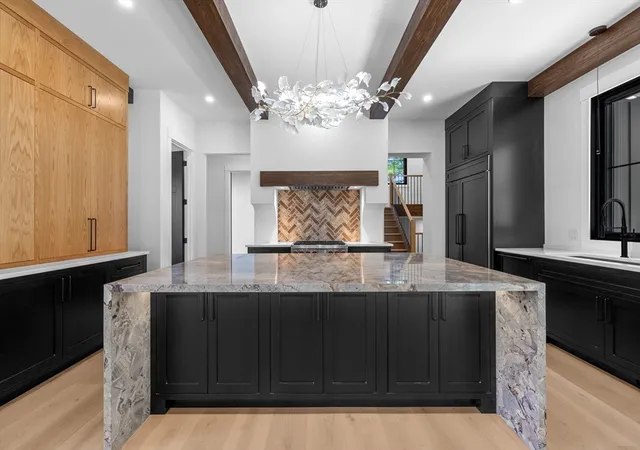
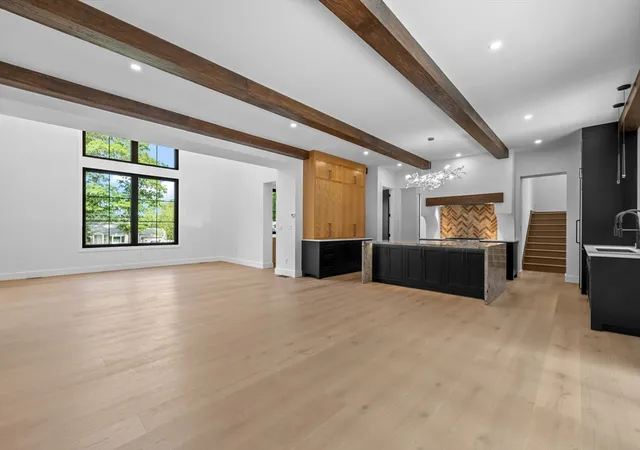
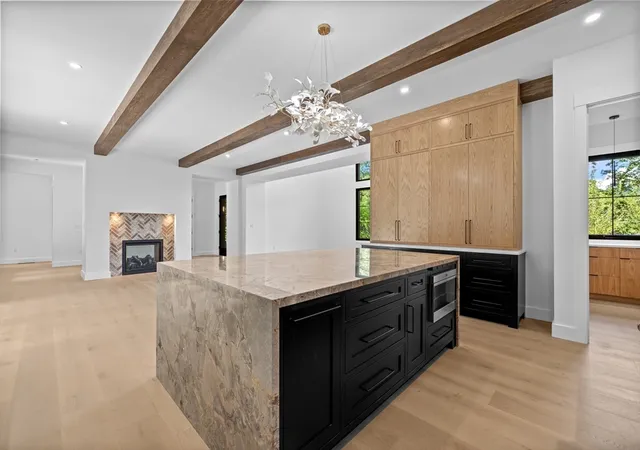
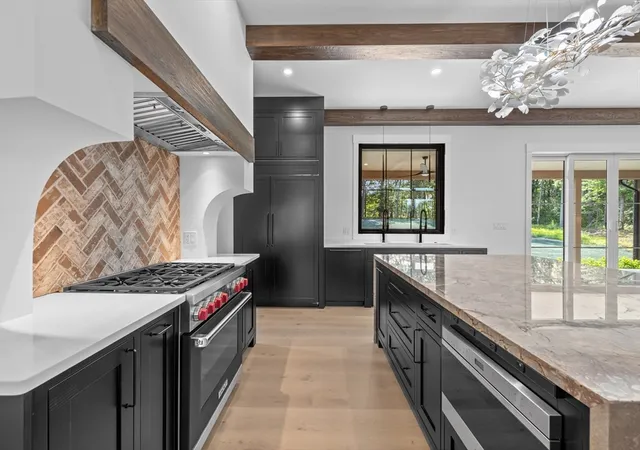
I’ve been carefully crafted w/ love care & dedication. In my heart you can create exquisite meals & decadent desserts from stunning culinary-inspired kitchen. Celebrate sunsets w/ lasting memories from covered terrace. Preparation & clean up simplified thru spacious pantry w/ addtl oversized workstation sink. Gather in the dining rm, absorb incredible four-story cupola view w/ sunburst chandelier. Flow into first of two spacious gathering rms, bringing outside in w/ rustic beams over wide plank floors while you cozy up next to a double-sided fireplace shared by arriving guests at main entry. Laundry a breeze from each primary suite. Relax, refresh, rejuvenate in any of my five ensuites adored w/ timeless finishes & spa like serenity. Life changes, your home shouldn’t have to. I have two-bedroom suites on main level & pre-plumbed lower for addtl bedroom & entertaining. Soaring ceilings at every turn yet able to embrace you w/ a hug each time you arrive. I’m 216 Greenwood. Welcome Home!
- Houzeo last checked: 8 minutes ago
- Listing updated: October 8, 2026 at 8:38 pm
- Listing Provided by: Team Lillian Montalto (978) 475-1400 | Lillian Montalto Signature Properties (978) 475-1400
- Source: MLS Property Information Network-MA | MLS#: 73545903

Property Details
Status
Active
Type
Single Family Residence
No. of Stories
-
County
City
Neighborhood
--
Year Built
2026
HOA Fees
-
Finished Area
4,977 sqft
Lot Size
1.42 acres lot
Basement Area
- sqft
MLS Name
MLS Property Information Network
MLS Number
73545903
MLS Status
Active
Days on Market
95

Continue Your Journey in App
Find your dream home, receive real-time updates, and many more!
Download App
Continue Your Journey in App
Find your dream home, receive real-time updates, and many more!
Location
Facts & Features
Rooms
Bedrooms & bathrooms
Bedrooms: 5
Bathrooms: 6
Interior
Exterior Features
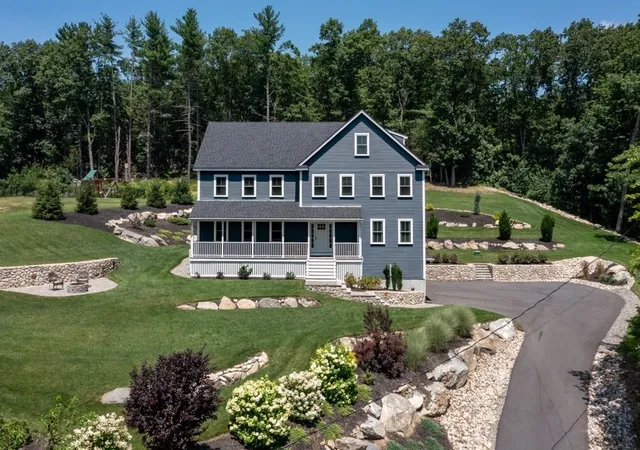
Balcony / Deck, Covered Patio/deck, Rain Gutters, Professional Landscaping, Sprinkler System, Decorative Lighting, Screens, Stone Wall
Appliances
Gas Water Heater, Water Heater, Tankless Water Heater, Range, Dishwasher, Disposal, Microwave, Refrigerator, Freezer, Washer, Dryer, Wine Refrigerator, Energy Star Qualified Dryer, Energy Star Qualified Washer, Washer/dryer, Instant Hot Water
Sewer
Public Sewer
Flooring
Engineered Hardwood
Cooling
Central Air
Window Features
Insulated Windows, Screens
Heating
Central, Forced Air, Natural Gas, Fireplace(s)
Interior Features
Closet, Recessed Lighting, Closet/cabinets Custom Built, Bathroom Full, Bathroom Double Vanity/sink, Bathroom Tiled With Shower Stall, Vaulted Ceiling(s), Countertops Stone/granite/solid, Lighting Pendant, Walk In Closet(s), Beadboard, Tray Ceiling(s), Bathroom Tiled With Tub, Entrance Foyer, Mud Room, Bathroom
Construction
Year Built
Year Built: 2026
Home type
Single Family Residence
Construction Materials
Frame, Conventional (2x4 2x6)
Architectural Style
Colonial, Craftsman
Foundation Details
Concrete Perimeter
Roof
Shingle, Metal
Utilities & Energy
Fireplace Features
Living Room
Utilities
For Gas Range, For Electric Oven, For Electric Dryer, Washer Hookup
Laundry Features
Dryer Hookup Electric, Washer Hookup, Sink, Closet/cabinets Custom Built, Countertops Stone/granite/solid, Electric Dryer Hookup, Recessed Lighting, Beadboard, First Floor
Security Features
Security System
Basement
Full, Interior Entry, Sump Pump, Concrete
Water Source
Public
Parking Features
Attached, Storage, Oversized, Paved
Other Features
Patio And Porch Features
Covered
Lot Features
Cleared, Gentle Sloping
Disclosures
Buyers Responsible For Own Due Diligence. Backyard Has Been Hydroseeded And Front Yard Is Sod; Current Rear Photos Are For Marketing Purposes Only And Reflect Anticipated Growth. Assessed Value And Taxes Have Not Yet Been Established.
Community Features
Public Transportation, Shopping, Tennis Court(s), Park, Walk/jog Trails, Stable(s), Golf, Medical Facility, Laundromat, Bike Path, Conservation Area, Highway Access, House Of Worship, Private School, Public School, T Station
Price History
| Date | Event | Price |
|---|---|---|
07/07/2026 Source: | Listed for Sale | $2,950,000 +490.12% $593/sqft |
03/21/2024 Source: | Sold | $499,900 +4.15% $100/sqft |
03/21/2024 Source: | Price Decreased | $480,000 -3.98% $96/sqft |
03/04/2023 Source: | Listing Removed | $499,900 $100/sqft |

Nearby Homes




Find Homes by Property Features in Andover, MA

Based on information provided to and compiled by MLS Property Information Network, Inc. covering through Oct 11, 2026, 01:45AM. The property listing data and information, or the Images, set forth herein were provided to MLS Property Information Network, Inc. from third-party sources, including sellers, lessors and public records, and were compiled by MLS Property Information Network, Inc. The property listing data and information, and the Images, are for the personal, non-commercial use of consumers having a good faith interest in purchasing or leasing listed properties of the type displayed to them and may not be used for any purpose other than to identify prospective properties which such consumers may have a good faith interest in purchasing or leasing. MLS Property Information Network, Inc. and its subscribers disclaim any and all representations and warranties as to the accuracy of the property listing data and information, or as to the accuracy of any of the Images, set forth herein. All information provided is deemed reliable, but is not guaranteed to be accurate and should be independently verified. © 2026 MLS Property Information Network, Inc. All Rights Reserved.
 Advertising Broker: Derek Greene | The Greene Realty Group