- Overview
- Description
- Property Details
- Location
- Facts & Features
- Getting Around
- Nearby Homes



$400,000
Monthly Est:$1,991
 3 Beds
 2 Baths
1 full bath
 1,482sqft
216 Jefferson Dr, Bennett, CO 80102
$400,000
$1,991/moEst:
Get Pre-Approved
Single Family Residence
Built in 1983
$-- HOA
6,000 sqft lot
$270/sq.ft
Description
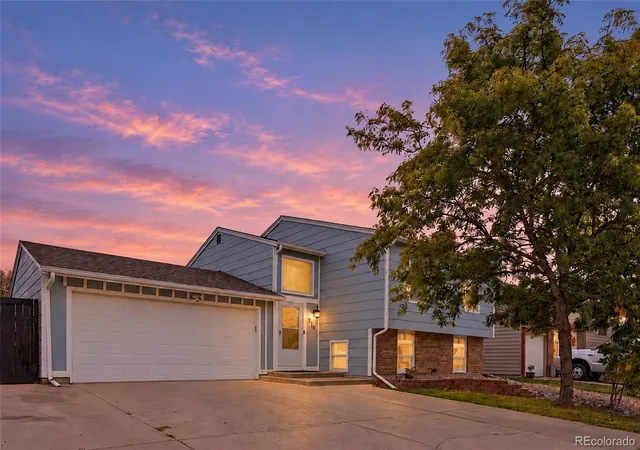
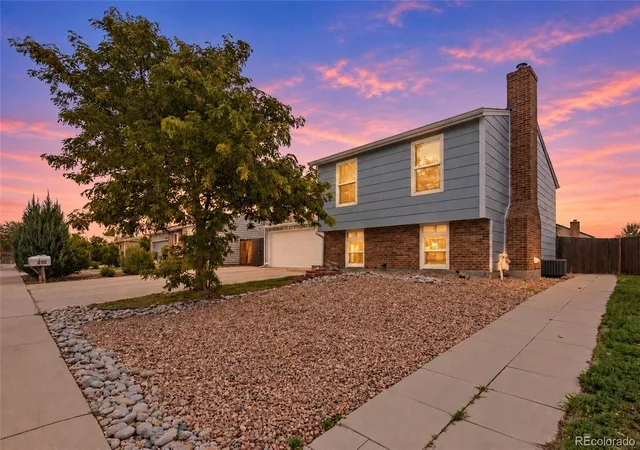
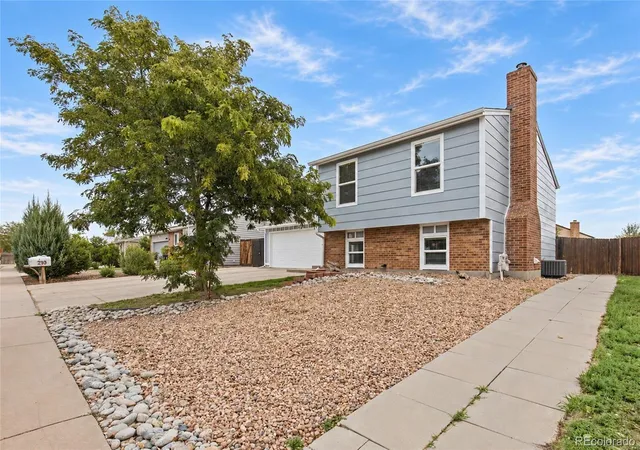
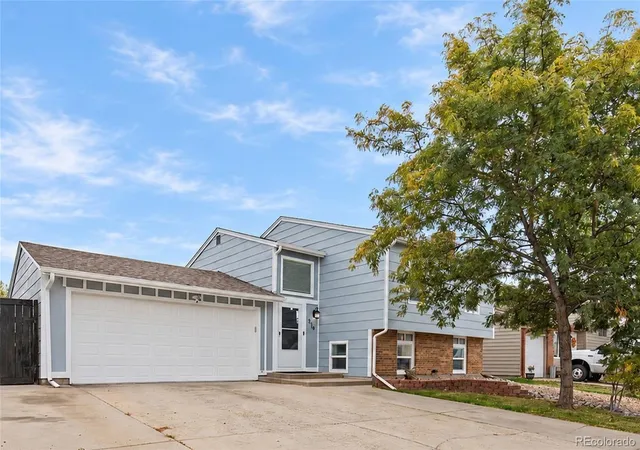
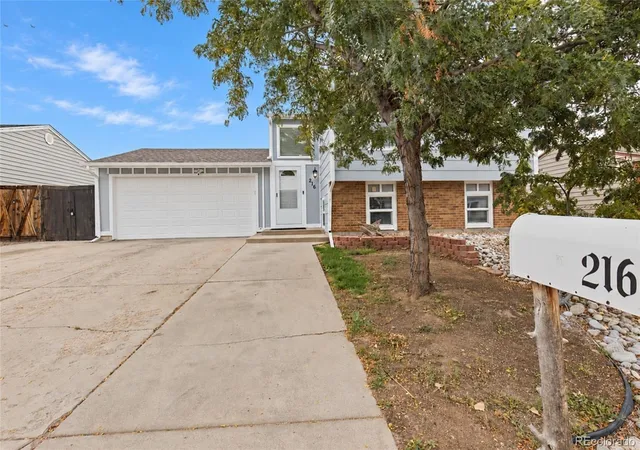
This Bennett gem has the updates, space, and extras you’ve been looking for! NO HOA! This 3-bedroom, 2-bathroom bi-level offers a fantastic layout, a 2-car garage, and plenty of thoughtful updates throughout. The upper level welcomes you with a bright, inviting feel, while the kitchen and dining area flow seamlessly into the living room, creating the perfect space for entertaining. You’ll love the huge primary bedroom with a spacious walk-in closet. The full upper bathroom was completely remodeled in 2021, while the kitchen was remodeled in 2026 and features stainless steel appliances. The home has been refreshed from top to bottom with interior paint in 2026 and a newer roof from 2022. Head to the lower level to a fantastic second living space centered around a wood-burning fireplace—perfect for cozy movie nights, game days, or gathering with friends. The lower level also offers two generously sized bedrooms, vinyl flooring installed in 2026, and a convenient ¾ bathroom with a tiled shower. The insulated and dry-walled 2-car garage features an epoxy floor installed in 2026 and a 220V outlet previously used for a compressor and heater, making it a great space for vehicles, hobbies, or projects. A second 220V hookup on the back patio offers the option for a hot tub. The electrical panel was upgraded in 2020. Outside, the side gate provides access to additional backyard parking. The backyard is ready for fun with a patio, playset and shed, offering both entertainment space and extra storage. Enjoy the welcoming small-town feel of Bennett with convenient I-70 access for an easy commute toward Denver and beyond. Close to nearby shopping centers. Also, there is easy path access and the end of the street to the new civic center park and splash pad! Updated. Functional. Full of extras. And a 2-car garage in this neighborhood? That’s a BIG deal! Come see why this adorable Bennett home deserves a spot at the top of your list!
- Houzeo last checked: 1 hour ago
- Listing updated: October 6, 2026 at 3:04 am
- Listing Provided by: Alyssa Baker (720) 438-1093 | Key Team Real Estate Corp. (720) 263-6079
- Source: DENVER (RE COLORADO) MLS-CO | MLS#: 2271802

Property Details
Status
Active
Type
Single Family Residence
No. of Stories
-
County
City
Neighborhood
--
Year Built
1983
HOA Fees
-
Finished Area
1,482 sqft
Lot Size
6,000 sqft lot
Basement Area
- sqft
MLS Name
DENVER (RE COLORADO) MLS
MLS Number
2271802
MLS Status
Active
Days on Market
6
Open House

Continue Your Journey in App
Find your dream home, receive real-time updates, and many more!
Download App
Continue Your Journey in App
Find your dream home, receive real-time updates, and many more!
Location
Facts & Features
Rooms
Bedrooms & bathrooms
Bedrooms: 3
Bathrooms: 2
Kitchen
Level: Upper
Bedroom
Level: Upper
Bathroom Full
Level: Upper
Living Room
Level: Upper
Family Room
Level: Lower
Bathroom Three Quarter
Level: Lower
Bedroom
Level: Lower
Bedroom
Level: Lower
Laundry
Level: Lower
Interior
Sewer
Public Sewer
Interior Features
Built In Features, Ceiling Fan(s), Smoke Free, Walk In Closet(s)
Appliances
Dishwasher, Disposal, Microwave, Oven, Refrigerator
Window Features
Window Coverings
Exterior Features
Playground, Private Yard, Rain Gutters
Flooring
Tile, Vinyl
Cooling
Central Air
Heating
Forced Air
Construction
Year Built
Year Built: 1983
Home type
Single Family Residence
Property Condition
Updated/remodeled
Architectural Style
Traditional
Roof
Composition
Construction Materials
Frame
Utilities & Energy
Security Features
Carbon Monoxide Detector(s), Smart Cameras, Smoke Detector(s)
Water Source
Public
Fireplace Features
Family Room, Wood Burning
Utilities
Cable Available, Electricity Connected, Natural Gas Connected
Parking Features
Concrete, Finished Garage, Insulated Garage
Electric
220 Volts
Other Features
Patio And Porch Features
Patio
Lot Features
Level, Sprinklers In Front, Sprinklers In Rear
Subdivision Name
Centennial Add 3
Price History
| Date | Event | Price |
|---|---|---|
10/02/2026 Source: | Listed for Sale | $400,000 -4.19% $270/sqft |
09/24/2026 Source: | Listing Removed | $417,500 $282/sqft |
08/28/2026 Source: | Coming Soon | $417,500 $282/sqft |
08/28/2026 Source: | Listing Removed | $417,500 $282/sqft |
08/28/2026 Source: #RECIR1067457 | Listed for Sale | $417,500 $282/sqft |

Nearby Homes
Find Homes by Property Features in Bennett, CO

Based on information from REcolorado®, Inc.through Oct 09, 2026, 02:30PM. Not all properties were listed and/or closed by Company. This representation is based in whole or in part on content supplied by REcolorado®, Inc. REcolorado®, Inc. does not guarantee nor is it in any way responsible for its accuracy. Content maintained by REcolorado®, Inc. may not reflect all real estate activity in the market. Some IDX listings have been excluded from this website. Any use search of data on the website, other than by a consumer looking to purchase real estate, is prohibited. If Houzeo suspect “scraping” of the data has occurred, the suspicion and any evidence will be reported to the MLS. IDX information is provided exclusively for consumers' personal non-commercial use. It may not be used for any purpose other than to identify prospective properties consumers may be interested in purchasing. The data is deemed reliable but is not guaranteed by REcolorado®. The use of the IDX Data may be subject to an end user license agreement prescribed by REcolorado® as amended from time to time.
Based on information submitted to the MLS GRID as of Oct 09, 2026, 02:30PM. All data is obtained from various sources and may not have been verified by broker or MLS GRID. Supplied Open House information is subject to change without notice. All information should be independently reviewed and verified for accuracy. Properties may or may not be listed by the office/agent presenting the information. ©2026 REcolorado®, Inc. All Rights Reserved.
 Advertising Broker: Albert Gollas | Gollas and Company, Inc.