- Overview
- Description
- Property Details
- Location
- Facts & Features
- Getting Around




Listed by: Robert Sweeney | Keller Williams Realty-Metropolitan (603) 232-8282
$420,000
Monthly Est:$2,090
 2 Beds
 3 Baths
1 full bath + 1 half bath
 1,732sqft
216 Kearsage Dr #A, Pembroke, NH 03275
$420,000
$2,090/moEst:
Get Pre-Approved
Townhouse
Built in 2006
$-- HOA
1 acre lot
$242/sq.ft
Description
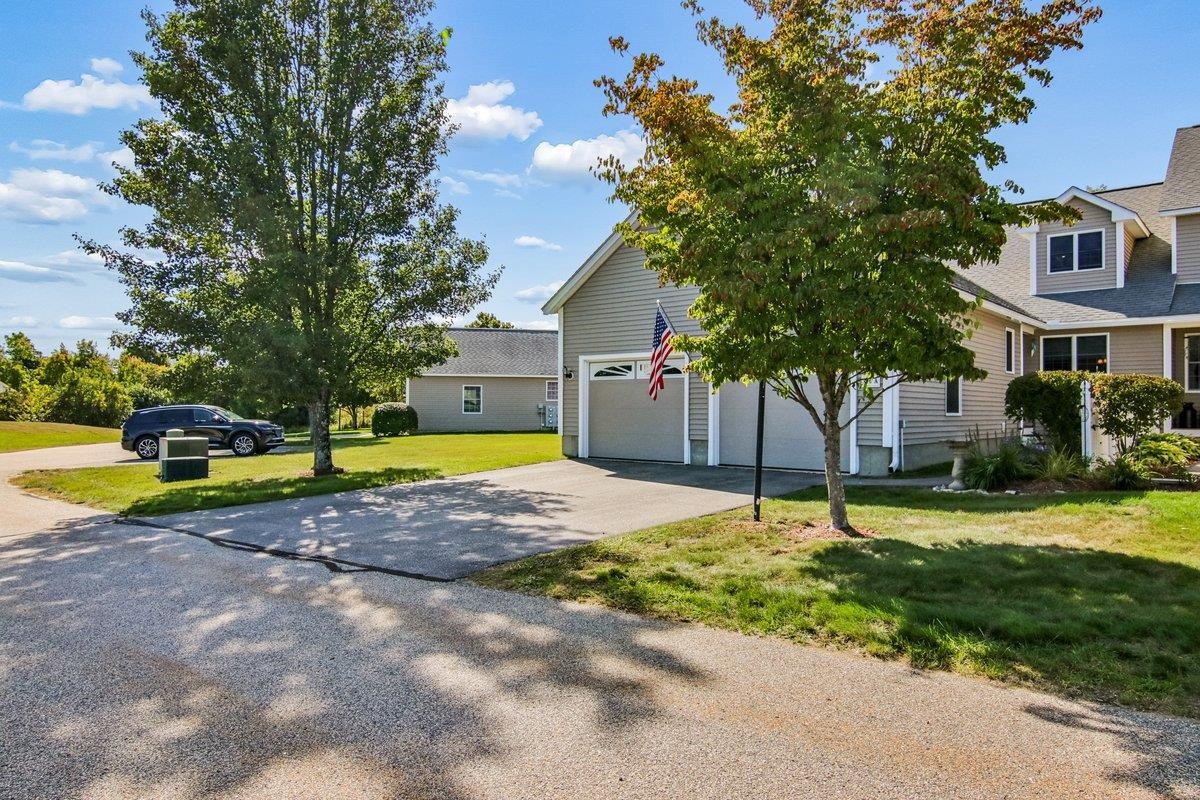
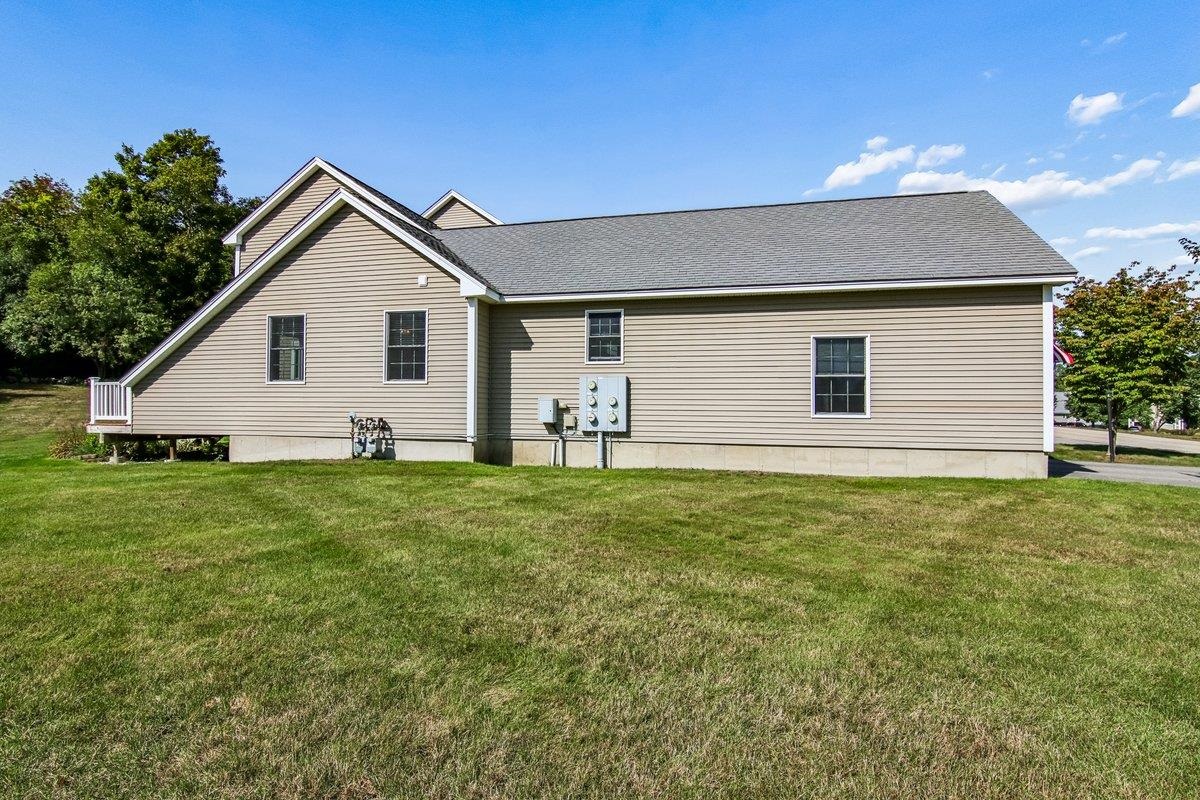
Welcome to the opportunity to become just the second owner of this meticulously maintained, pet-friendly, END unit condominium! All major, big-ticket items have been replaced within recent years(see list of updates), providing peace of mind for the next homeowner. NOTHING left to do except move in!!
As you enter, you’ll find an open concept kitchen with an abundant of cabinetry for storing all your cooking essentials. Featuring granite countertops and a double oven, this kitchen is perfectly designed for hosting gatherings and holiday celebrations.
Just off the kitchen, the spacious living room is filled with natural light and includes a gas fireplace ideal for cozy New England winters. Completing the first floor are conveniently located laundry hookups, a half bathroom, and a spacious first-floor bedroom with an attached bathroom.
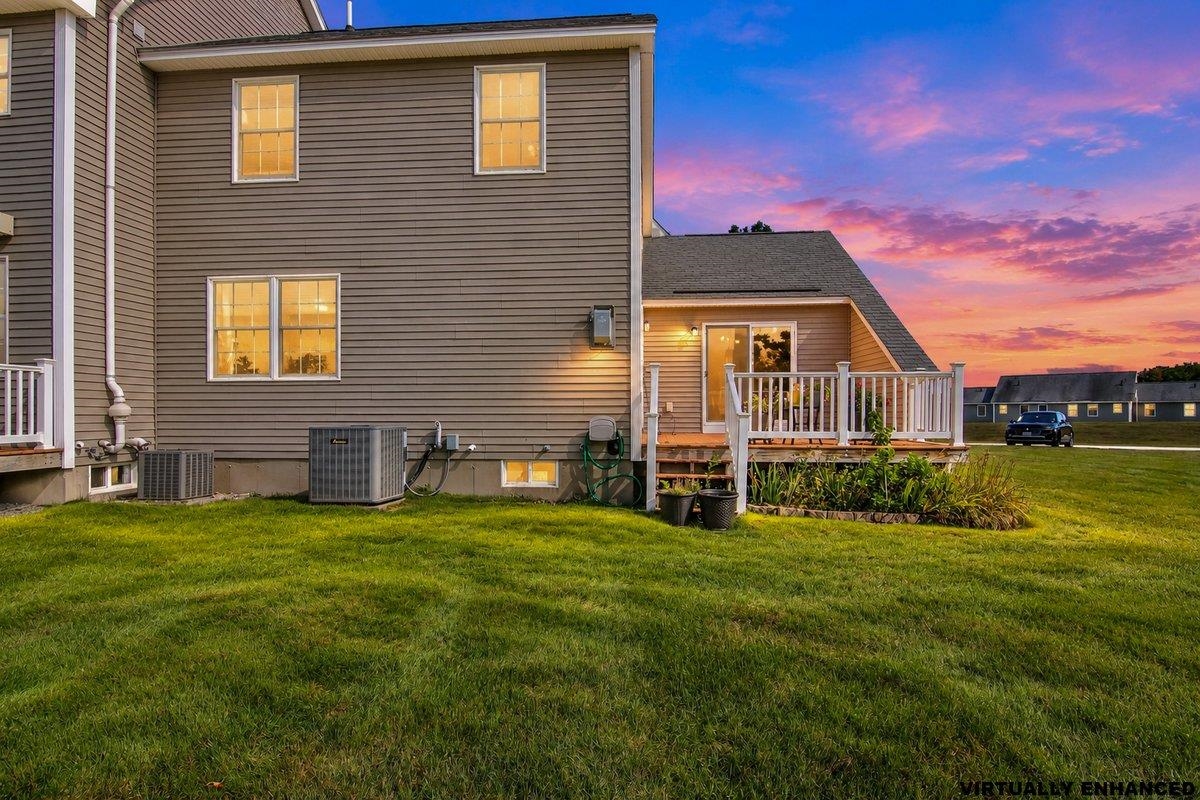
Surrounded by nature, the first floor bedroom offers sliding-door access to your private deck. Enjoy your morning coffee or unwind on warm evenings while taking in the peace and tranquility of the backyard.
Upstairs, you’ll find a second spacious bedroom with a SECOND WALK IN CLOSET and an attached bathroom, complete with a Jacuzzi bathtub.
The basement offers excellent potential for additional finished space as you see fit!
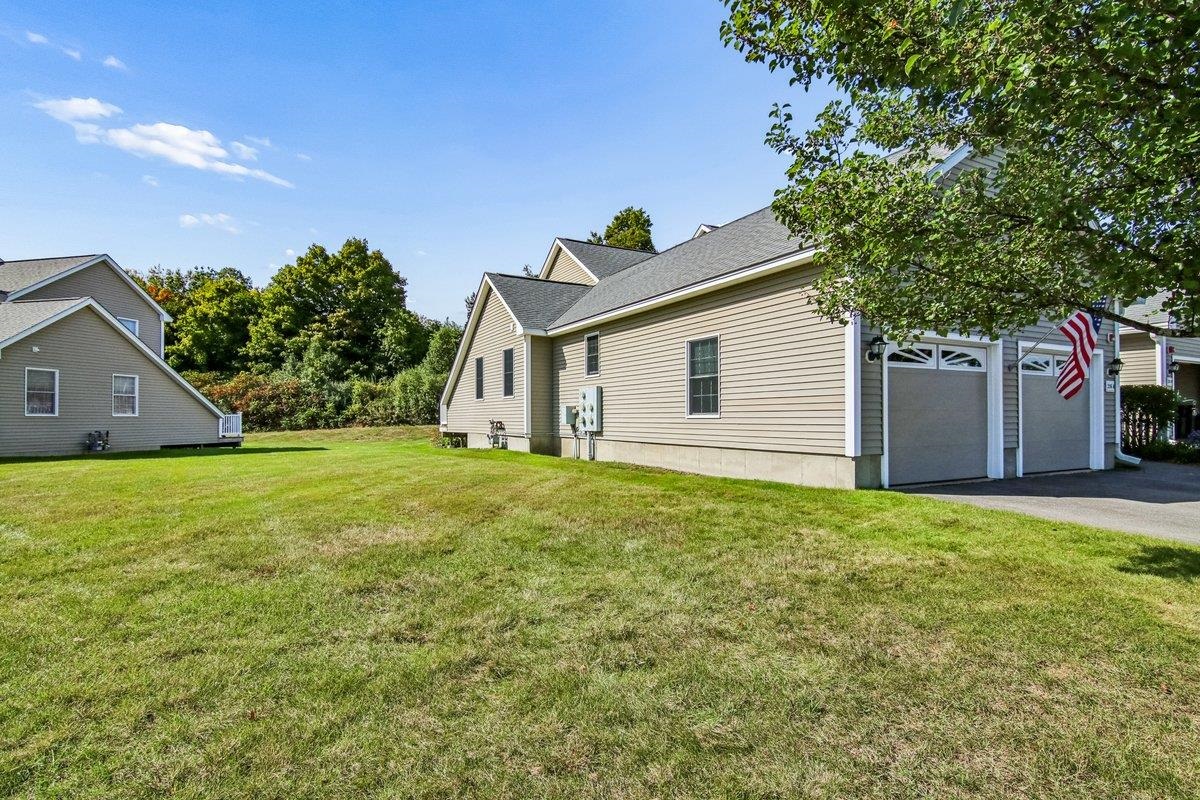
The OVERSIZED two car garage is an excellent added feature, offering extra storage space and exceptional convenience.
- Houzeo last checked: 12 hours ago
- Listing updated: October 6, 2026 at 11:15 pm
- Source: NEREN/Prime MLS-NH | MLS#: 5111534

Property Details
Status
Active Under Contract
Type
Townhouse
No. of Stories
-
County
City
Neighborhood
--
Year Built
2006
HOA Fees
-
Finished Area
1,732 sqft
Lot Size
1 acre lot
Basement Area
- sqft
MLS Name
NEREN/Prime MLS
MLS Number
5111534
MLS Status
(31) Under Contract - Active Under Contract
Days on Market
12

Continue Your Journey in App
Find your dream home, receive real-time updates, and many more!
Download App
Continue Your Journey in App
Find your dream home, receive real-time updates, and many more!
Location
Facts & Features
Rooms
Bedrooms & bathrooms
Bedrooms: 2
Bathrooms: 3
Interior
Heating
Natural Gas, Forced Air, Gas Fireplace
Appliances
Dishwasher, Disposal, Microwave, Double Oven, Refrigerator, Electric Stove, Natural Gas Water Heater
Flooring
Carpet, Ceramic Tile, Vinyl Plank
Interior Features
Central Vacuum, Blinds, Ceiling Fan(s), Gas Fireplace, 1 Fireplace, Kitchen/dining, Primary Br W/ Ba, Natural Light, Indoor Storage, Walk In Closet(s), 1st Floor Laundry
Exterior Features
Deck, Natural Shade
Sewer
Public
Cooling
Central Air
Construction
Year Built
Year Built: 2006
Home type
Townhouse
Property Condition
Existing
Construction Materials
Wood Frame, Vinyl Exterior
Roof
Architectural Shingle
Foundation Details
Concrete
Architectural Style
Townhouse
Utilities & Energy
Water Source
Public
Electric
Circuit Breakers
Association Amenities
Landscaping, Snow Removal, Trash
Utilities
Cable Available, Gas On Site, Phone Available
Basement
Concrete Floor, Daylight, Partially Finished, Interior Stairs, Storage Space, Interior Entry
Other Features
Lot Features
Corner Lot, Landscaped, Level, Trail/near Trail, Wooded, Near Golf Course, Near Paths, Near Shopping, Near School(s)
Price History
| Date | Event | Price |
|---|---|---|
10/06/2026 Source: | Contingent (Active Under Contract) | $420,000 $242/sqft |

Getting Around 216 Kearsage Dr
Bike Score®

Somewhat Bikeable
25/100
Walk Score®

Car-Dependent
6/100
Data provided by Redfin
Find Homes by Property Features in Pembroke, NH


Based on information from PrimeMLS Inc. through Oct 07, 2026, 06:00AM. This display of listings may or may not be the entire Compilation from the PrimeMLS database, and PrimeMLS does not guarantee the accuracy of such information. The listing broker's offer of compensation is made only to other real estate licensees who are participant members of PrimeMLS. This information is deemed reliable, but not guaranteed. The data relating to real estate displayed on this display comes in part from the IDX Program of PrimeMLS. The information being provided is for consumers' personal, non- commercial use and may not be used for any purpose other than to identify prospective properties consumers may be interested in purchasing. Data last updated Oct 07, 2026, 06:00AM. © 2026 PrimeMLS, Inc. All Rights Reserved.
 Advertising Broker: Derek Greene | The Greene Realty Group