- Overview
- Description
- Property Details
- Location
- Facts & Features
- Getting Around
- Nearby Homes



$699,000
Monthly Est:$3,479
 4 Beds
 3 Baths
3 full baths
 2,349sqft
216 N Stovall Dr, Robinson, TX 76706
$699,000
$3,479/moEst:
Get Pre-Approved
Single Family Residence
Built in 1978
$-- HOA
9.43 acres lot
$298/sq.ft
Description
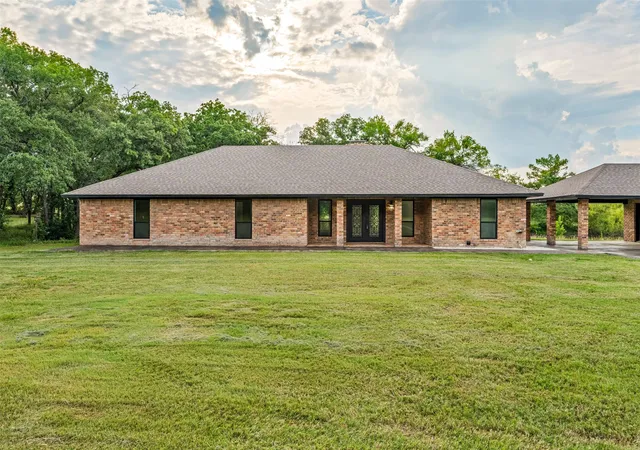
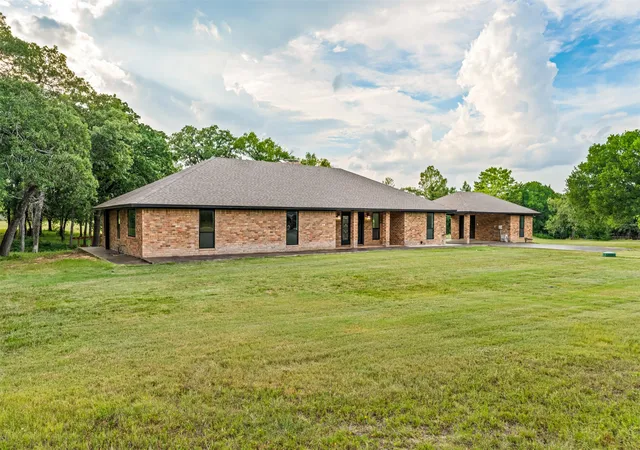
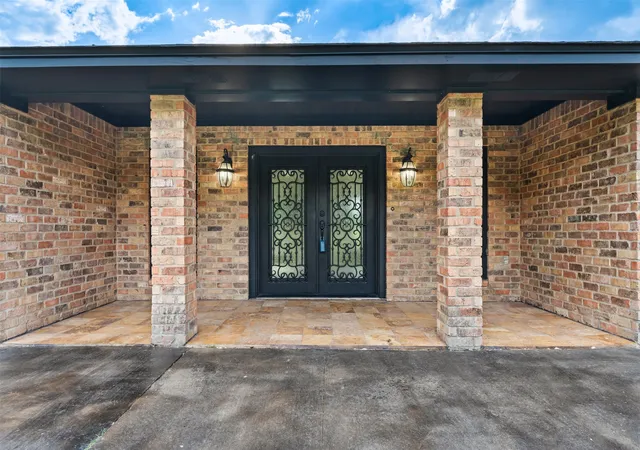
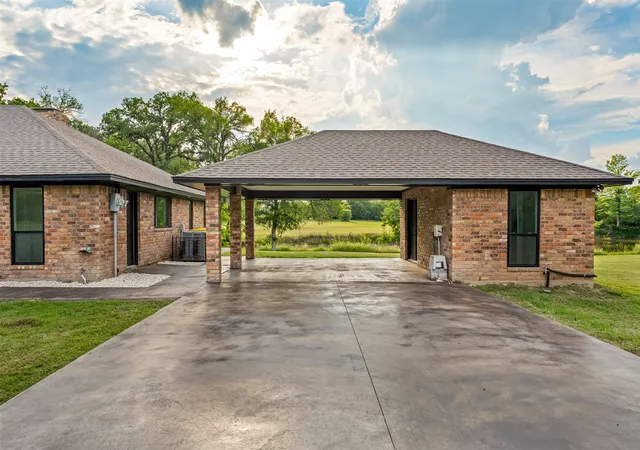
Nestled on 9.434 scenic acres in the heart of Robinson, this beautifully updated 4-bedroom, 3-bath home offers privacy, water views, and modern country living.
Inside, the 2,349-square-foot home features an inviting open-concept floor plan centered around a cozy wood-burning fireplace. The gourmet kitchen is designed for both everyday living and entertaining, showcasing granite countertops, a large center island, and brand-new stainless steel appliances.
The spacious primary suite provides a private retreat with an updated ensuite bath and generous closet space. Three additional bedrooms offer
flexibility for family, guests, a home office, or hobby space. Granite countertops and modern finishes continue throughout the home’s bathrooms, adding style and functionality.
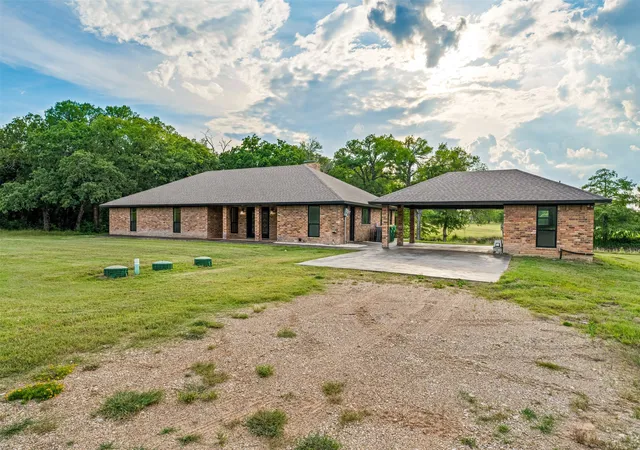
Step outside to the expansive patio overlooking the pond, the perfect place to relax, entertain, or enjoy beautiful Texas sunsets. Separate guest quarters provide added versatility for extended family, visitors, a home office, studio, or potential rental opportunity.
Surrounded by mature trees and natural beauty, this property offers the space and serenity of country living while remaining conveniently located near Robinson amenities. Seller may consider buyer concessions with acceptable offer. Rarely does a property combine acreage, water views, guest accommodations, and modern updates in such a desirable location.
Enjoy the privacy and tranquility of country living with Robinson ISD, while remaining just minutes from Waco’s shopping, dining, Baylor University, and medical facilities, with convenient access to the Dallas-Fort Worth Metroplex in approximately 90 minutes.
- Houzeo last checked: 11 minutes ago
- Listing updated: July 22, 2026 at 7:17 pm
- Listing Provided by: Becky Barrows | Eastoria Real Estate, Inc (972) 740-3310
- Source: NTREIS MLS-TX | MLS#: 21288064

Property Details
Status
Active
Type
Single Family Residence
No. of Stories
1
County
City
Neighborhood
--
Year Built
1978
HOA Fees
-
Finished Area
2,349 sqft
Lot Size
9.43 acres lot
Basement Area
- sqft
MLS Name
NTREIS MLS
MLS Number
21288064
MLS Status
Active
Cumulative Days on Market
46

Continue Your Journey in App
Find your dream home, receive real-time updates, and many more!
Download App
Continue Your Journey in App
Find your dream home, receive real-time updates, and many more!
Location
Facts & Features
Rooms
Bedrooms & bathrooms
Bedrooms: 4
Bathrooms: 3
Bedroom
Level: First
Area: 162.00 Square Feet
Dimensions: 18 x 9
LivingRoom
Level: First
Area: 399.00 Square Feet
Dimensions: 21 x 19
PrimaryBathroom
Level: First
Area: 70.00 Square Feet
Dimensions: 10 x 7
PrimaryBedroom
Level: First
Area: 280.00 Square Feet
Dimensions: 20 x 14
Bedroom
Level: First
Area: 195.00 Square Feet
Dimensions: 13 x 15
Bedroom
Level: First
Area: 156.00 Square Feet
Dimensions: 13 x 12
FullBath
Level: First
Area: 96.00 Square Feet
Dimensions: 12 x 8
BreakfastRoomNook
Level: First
Area: 195.00 Square Feet
Dimensions: 15 x 13
Kitchen
Level: First
Area: 195.00 Square Feet
Dimensions: 15 x 13
Interior
Interior Features
Pantry, Vaulted Ceilings, Walk In Closets
Appliances
Dishwasher, Gas Cooktop, Disposal, Gas Water Heater
Heating
Fireplaces, Natural Gas
Sewer
Private Sewer, Septic Tank
Construction
Year Built
Year Built: 1978
Home type
Single Family Residence
Architectural Style
Detached, Farmhouse
Utilities & Energy
Fireplace Features
Wood Burning
Utilities
Cable Available, Electricity Connected, Sewer Available, Septic Available
Parking Features
Carport
Pool Features
None
Other Features
Lot Features
Acreage, Back Yard, Lawn, Landscaped, Level, Pond On Lot
Subdivision Name
Ocampo C
Price History
| Date | Event | Price |
|---|---|---|
07/03/2025 Source: | Off Market | $699,000 $298/sqft |
07/03/2025 Source: | Listed for Sale | $699,000 $298/sqft |
07/01/2025 Source: | Listing Removed | $699,000 $298/sqft |
04/03/2025 Source: | Price Decreased | $699,000 -7.91% $298/sqft |
03/04/2025 Source: | Price Decreased | $759,000 -7.33% $323/sqft |

Show more
Nearby Homes




Find Homes by Property Features in Robinson, TX

Based on information from the North Texas Real Estate Information Systems, Inc., through Oct 10, 2026, 09:45PM. Information is provided exclusively for consumers’ personal, non-commercial use. It may not be used for any purpose other than to identify prospective properties consumers may be interested in purchasing. Data is deemed reliable but is not guaranteed accurate. This website may not include listings or property addresses of sellers who have directed their listing brokers to withhold their listing or their property address from display on the Internet. ©2026 North Texas Real Estate Information Systems, Inc. All Rights Reserved.
 Advertising Broker: Michelle Brecker | Pathway To Home Realty