- Overview
- Description
- Property Details
- Location
- Facts & Features
- Getting Around
- Nearby Homes

Street View
$579,000
Monthly Est:$2,882
 3 Beds
 3 Baths
2 full baths + 1 half bath
 2,584sqft
216 Symphony Ave, Summerville, SC 29486
$579,000
$2,882/moEst:
Get Pre-Approved
Single Family Residence
Built in 2022
$-- HOA
0.15 acre lot
$224/sq.ft
Description
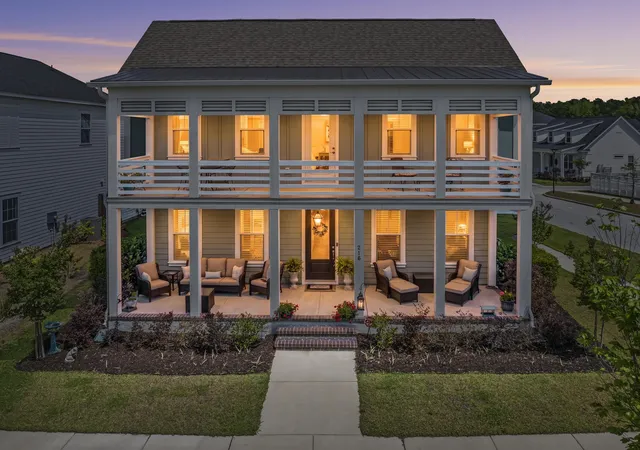
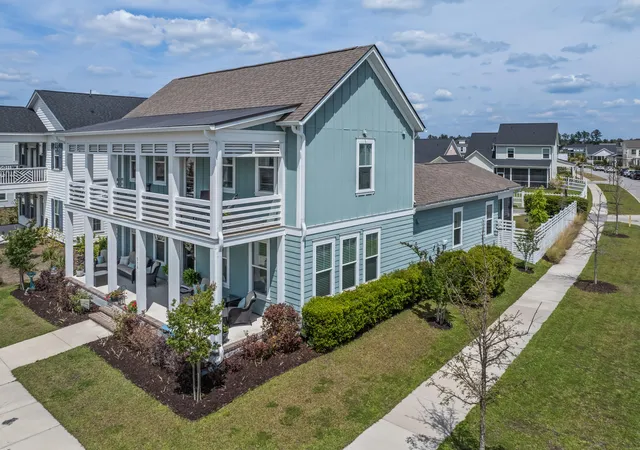
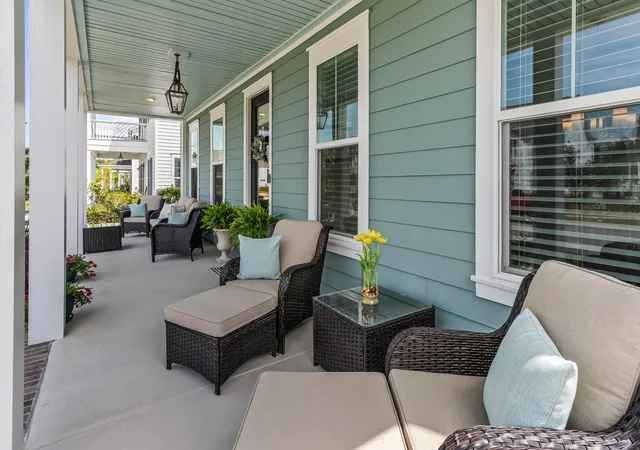
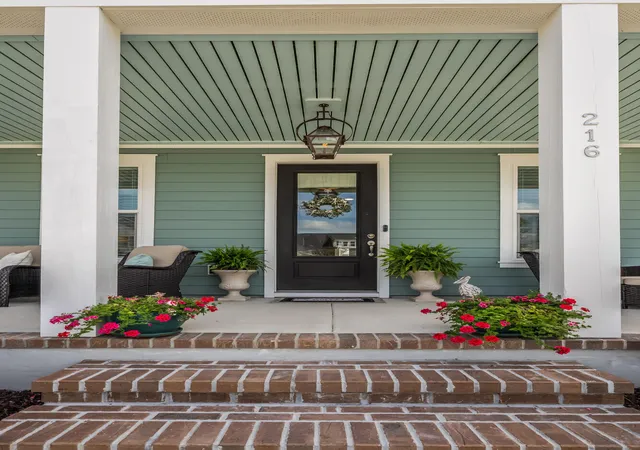
The signature two-story double front porches and charming gas lantern set a classic Lowcountry tone from the moment you arrive at 216 Symphony Ave. This stunning 2022 Pulte-built Laurel floorplan offers 3 bedrooms, 2.5 baths, and 2,584 square feet in the heart of Nexton's Midtown. With the opportunity to convert the front study into a 4th bedroom, this floorplan gives you many options to fit your lifestyle. This home offers an appealing alternative to new construction, with the finishing touches already thoughtfully in place, from window treatments to the details that make a house feel complete. There are no post-closing projects or added expenses to consider, and no surrounding construction to disrupt the enjoyment of your new home. And 10-year structural builder warranty till 2032!The lovely brick front stairs welcome you inside, where smooth 9-foot ceilings, elegant interior trim, and durable luxury vinyl flooring flow throughout the main level, bathed in natural light from an abundance of windows and generously sized rooms.
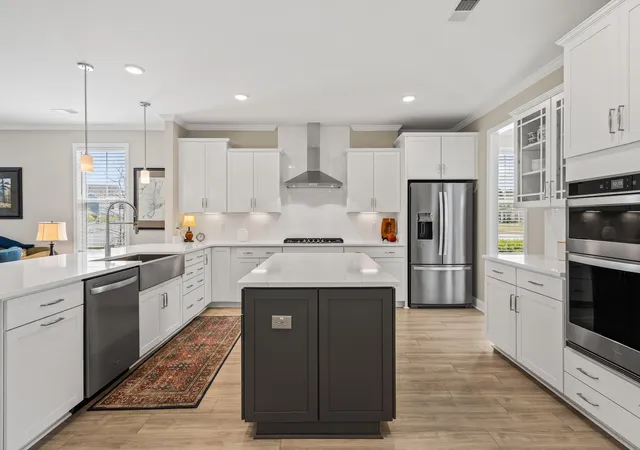
The gourmet kitchen is a true standout. Quartz countertops, 36" flat panel birch cabinets with pull-out shelving and soft-close doors and drawers, under-cabinet lighting, and a classic farmhouse sink set the stage. A natural gas cooktop and a full suite of Energy Star Whirlpool appliances make it as functional as it is beautiful. A central prep island anchors the space, while the peninsula with counter-height bar seating opens to the family room, keeping the cook connected to the conversation. Completing the main level are a study with double French doors, a spacious formal dining room with gorgeous trim work, a laundry room, and a powder bath.
The owner's suite is privately positioned at the rear of the main level - a quiet escape from the bustle of the day. The primary bath is a true retreat, with a freestanding soaking tub, walk-in shower with frameless glass enclosure, double vanity with marble countertop, a separate water closet, and a large walk-in closet.
Upstairs, the two secondary bedrooms are served by a well-appointed full bath with a double sink vanity and beautiful tile work. The wide hallway lends an airy, open feel to the upper level and the full-length upper front porch offers a lovely perch to take in the neighborhood and enjoy the Lowcountry breeze.
Step outside to an expansive screened porch that leads to an adjacent patio with a natural gas line for grilling, perfect for Lowcountry evenings. The detached two-car garage offers great extra storage, while Hardie plank fiber cement siding, a 30-year architectural shingle roof, full-yard irrigation with 9 zones, gutters/downspouts, and a tankless Rinnai gas water heater round out a home that's as practical as it is beautiful.
The location within Nexton is hard to beat. Just one block from the Midtown Club's resort-style pool/lagoon with lap lanes, fire pit, workout room and pavilion - and a short stroll from the future Midtown Middle School opening in 2026 and Nexton Elementary. Beyond the amenities, Nexton delivers an unmatched lifestyle with miles of trails, a dog park, gigabit fiber internet, and a bustling town center with Publix, Harris Teeter, Hall's Chophouse, and much more all within the community. The Midtown entrance features a traffic signal for easy in-and-out access, and with I-26 less than a mile away, you're just 5 minutes from Downtown Summerville, 25 minutes from Downtown Charleston, and about 35 minutes from the beach.
- Houzeo last checked: 5 hours ago
- Listing updated: October 2, 2026 at 8:21 am
- Listing Provided by: Georgia Nettles | Daniel Ravenel Sotheby's International Realty
- Source: CHS Regional MLS | MLS#: 26011017

Property Details
Status
Active Under Contract
Type
Single Family Residence
No. of Stories
2
County
City
Neighborhood
Year Built
2022
HOA Fees
-
Finished Area
2,584 sqft
Lot Size
0.15 acre lot
Basement Area
- sqft
MLS Name
CHS Regional MLS
MLS Number
26011017
MLS Status
Active Contingent
Days on Market
175

Continue Your Journey in App
Find your dream home, receive real-time updates, and many more!
Download App
Continue Your Journey in App
Find your dream home, receive real-time updates, and many more!
Location
Facts & Features
Rooms
Bedrooms & bathrooms
Bedrooms: 3
Bathrooms: 3
Interior
Flooring
Ceramic Tile, Carpet, Luxury Vinyl
Heating
Natural Gas
Interior Features
High Ceilings, Kitchen Island, Ceiling Smooth, Walk In Closet(s), Ceiling Fan(s), Entrance Foyer, Great, Pantry, Separate Dining, Study
Window Features
Energy Star Qualified Windows
Exterior Features
Rain Gutters, Lawn Irrigation, Balcony
Cooling
Central Air
Sewer
Public Sewer
Construction
Year Built
Year Built: 2022
Home type
Single Family Residence
Foundation Details
Raised Slab
Construction Materials
Cement Siding
Roof
Architectural
Architectural Style
Craftsman, Traditional
Utilities & Energy
Water Source
Public
Laundry Features
Washer Hookup, Electric Dryer Hookup, Laundry Room
Utilities
Bcw & Sa, Berkeley Elect Co Op, Dominion Energy
Parking Features
Detached, Off Street, 2 Car Garage, Garage Door Opener
Other Features
Subdivision Name
Nexton
Community Features
Clubhouse, Fitness Center, Pool, Park, Tennis Court(s), Walk/jog Trails, Dog Park
Patio And Porch Features
Porch Full Front, Patio, Front Porch
Lot Features
Corner Lot, High, Level, 0 .5 Acre
Price History
| Date | Event | Price |
|---|---|---|
10/02/2026 Source: | Contingent (Active Under Contract) | $579,000 -5.63% $224/sqft |
08/06/2026 Source: | Sold | $613,515 +2.77% $237/sqft |
07/13/2026 Source: | Listed for Sale | $597,000 $231/sqft |

Nearby Homes




Find Homes by Property Features in Summerville, SC
Nearby New Homes For Sale

This representation is based in whole or in part on information supplied by the Charleston Trident Association of REALTORS® or its Multiple Listing Service through Oct 09, 2026, 02:30PM. Information is provided exclusively for personal, non-commercial use, and may not be used for any purpose other than to identify prospective properties consumers may be interested in purchasing.This website may not include listings or property addresses of sellers who have directed their listing brokers to withhold their listing or their property address from display on the Internet. All information deemed reliable but not guaranteed. Charleston Trident Multiple Listing Service, Inc. makes no representation or warranty regarding the accuracy of the data. ©2026 Charleston Trident MLS CTMLS. All rights reserved.
 Advertising Broker: Nicholas Huscroft | Chosen Realty