- Overview
- Description
- Property Details
- Location
- Facts & Features
- Getting Around
- Nearby Homes
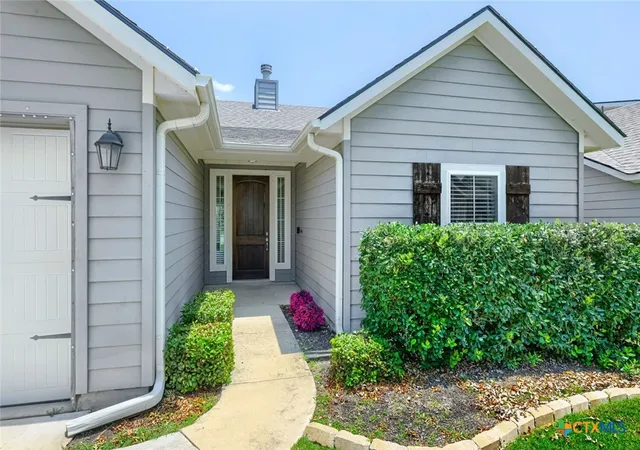
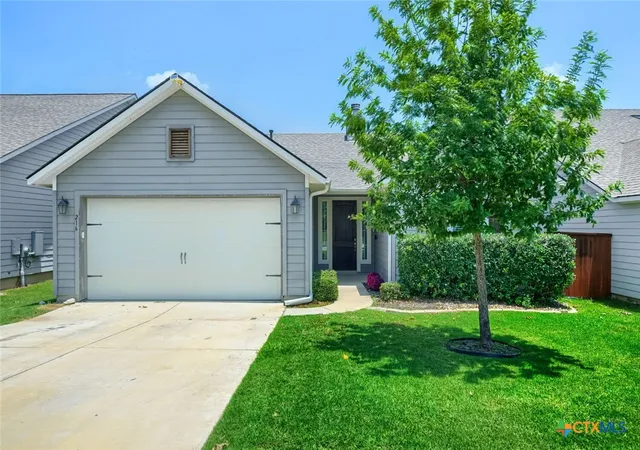
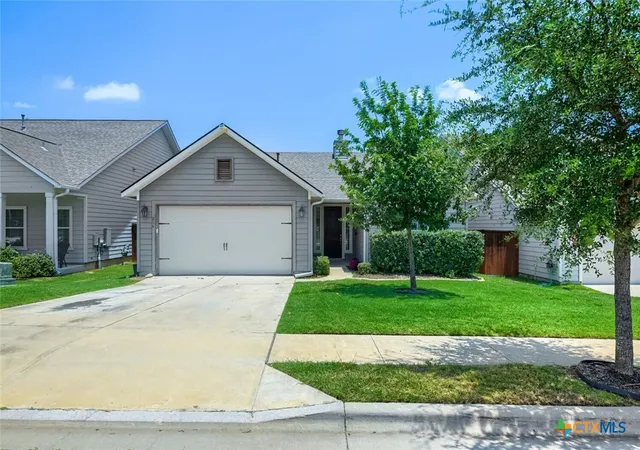
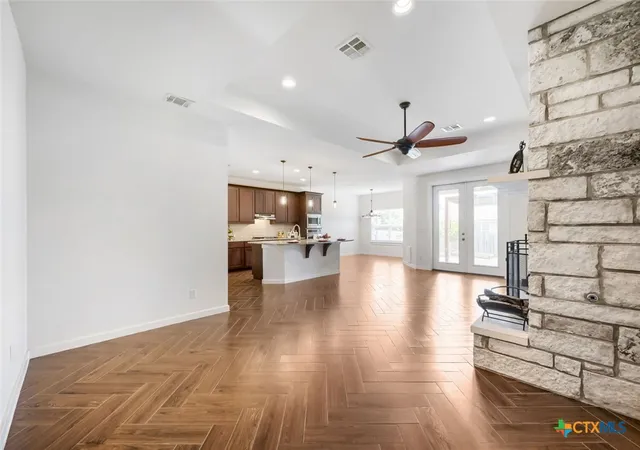

Street View
$337,000
Monthly Est:$1,677
 3 Beds
 2 Baths
2 full baths
 1,734sqft
216 Wild Sage Ln, Liberty Hill, TX 78642
$337,000
$1,677/moEst:
Get Pre-Approved
Single Family Residence
Built in 2018
$-- HOA
6,211.66 sqft lot
$194/sq.ft
Description
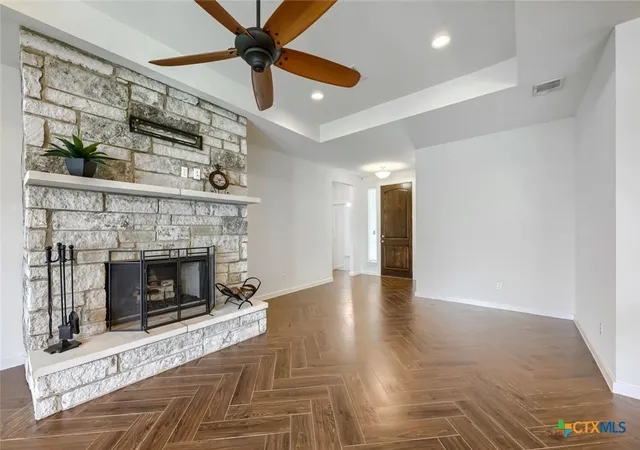
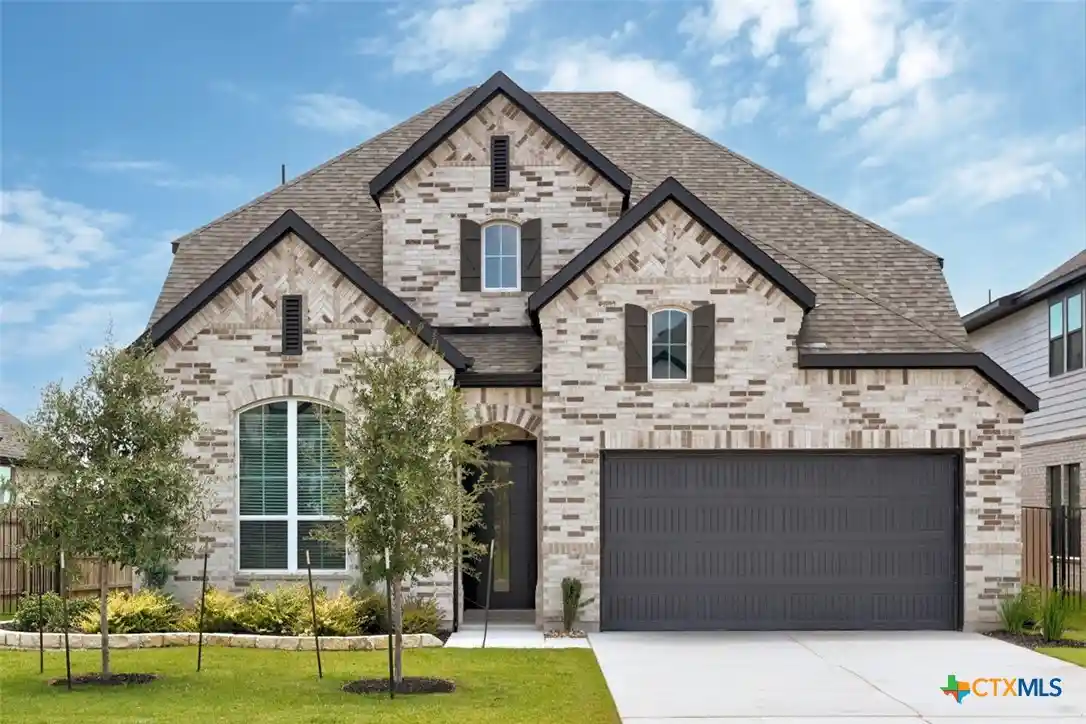
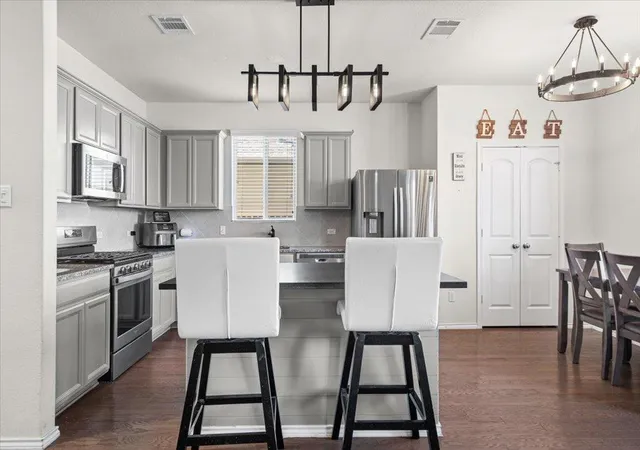
Welcome to this beautifully enhanced Camden floor plan by Dream Finders Homes, located in the highly desirable Orchard Ridge community. Thoughtfully designed with both comfort and style in mind, this residence offers the benefits of upgrades without the added expense of purchasing and installing upgrades yourself. Notice attention to detail including fully fenced back yard, soaring ceilings, elegant wood-look tile flooring laid in a striking herringbone pattern, and a beautiful stone fireplace. 8' doors create an inviting and sophisticated atmosphere. A spacious family room features a dramatic tray ceiling, and recessed lighting w/ dimmer controls and a stunning floor to ceiling stone fireplace that serves as a beautiful focal point. The open concept design seamlessly connects the living, dining and kitchen areas making it ideal for everyday living and entertaining. The kitchen boasts built-in stainless steel appliances, granite countertops and a stylish backsplash, large center island and an oversized breakfast area. Outside you'll enjoy the covered patio and generously sized back yard. An oversized garage features an 8-foot garage door offering ample space for larger vehicles including many lifted trucks. Residents enjoy exceptional lifestyle with resort-style amenities set in the scenic Texas Hill Country. Community features include miles of walking trails/biking trails, state of the art amenity center, fitness facility, resort-style pool, outdoor pavilion with fireplace and grilling areas and a unique garden where neighbors can gather and grow together! Conveniently located near the H-E-B and major commuter routes. This is combines modern convenience with outstanding community living.
- Houzeo last checked: 3 hours ago
- Listing updated: September 16, 2026 at 5:22 am
- Listing Provided by: Phillis K. Forse (512) 966-5490 DRE #0661145 | Realty Texas LLC (800) 660-1022
- Source: Central Texas MLS-TX | MLS#: 617034

Property Details
Status
Active
Type
Single Family Residence
No. of Stories
1
County
City
Neighborhood
--
Year Built
2018
HOA Fees
-
Finished Area
1,734 sqft
Lot Size
6,211.66 sqft lot
Basement Area
- sqft
MLS Name
Central Texas MLS
MLS Number
617034
MLS Status
Active
Days on Market
132
Cumulative Days on Market
86

Continue Your Journey in App
Find your dream home, receive real-time updates, and many more!
Continue Your Journey in App
Find your dream home, receive real-time updates, and many more!
Location
Facts & Features
Rooms
Bedrooms & bathrooms
Bedrooms: 3
Bathrooms: 2
Interior
Sewer
Public Sewer
Cooling
Central Air, One Unit
Heating
Central, Fireplaces
Exterior Features
Covered Patio
Flooring
Carpet, Ceramic Tile
Appliances
Dishwasher, Gas Cooktop, Disposal, Microwave, Oven
Interior Features
All Bedrooms Down, Ceiling Fans, Double Vanity, Walk In Closets, Breakfast Bar, Granite Counters, Kitchen Island, Kitchen Family Room Combo
Construction
Year Built
Year Built: 2018
Home type
Single Family Residence
Construction Materials
Hardiplank Type, Vinyl Siding
Architectural Style
Traditional
Foundation Details
Slab
Roof
Composition, Shingle
Property Condition
Resale
Utilities & Energy
Parking Features
Attached, Door Single, Garage Faces Front, Garage
Fireplace Features
Living Room
Laundry Features
Inside, Main Level
Water Source
Public
Utilities
Electricity Available, Natural Gas Available, High Speed Internet Available, Water Available
Pool Features
Community, Indoor
Other Features
Community Features
Fitness Center, Park, Trails Paths, Community Pool
Subdivision Name
Highland Mdws
Patio And Porch Features
Covered, Patio
Price History
| Date | Event | Price |
|---|---|---|
06/22/2026 Source: | Listed for Sale | $345,000 +2.37% $199/sqft |
06/22/2026 Source: | Price Increased | $337,000 +15253.08% $194/sqft |
04/05/2023 Source: | Listing Removed | $2,195 -99.42% $1/sqft |
03/10/2023 Source: | Sold | $378,000 -5.48% $218/sqft |
01/09/2023 Source: | Listing Removed | $399,900 $231/sqft |


Nearby Homes
Find Homes by Property Features in Liberty Hill, TX
Nearby New Homes For Sale

Based on information from the association of REALTORS® (alternatively, from the Central Texas MLS) through Nov 02, 2026, 02:15PM. IDX information is provided exclusively for personal, non-commercial use, and may not be used for any purpose other than to identify prospective properties consumers may be interested in purchasing. Information is deemed reliable but not guaranteed. © 2026 Central Texas MLS, All Rights Reserved.
 Advertising Broker: Michelle Brecker | Pathway To Home Realty
