- Overview
- Description
- Property Details
- Location
- Facts & Features
- Getting Around
- Nearby Homes
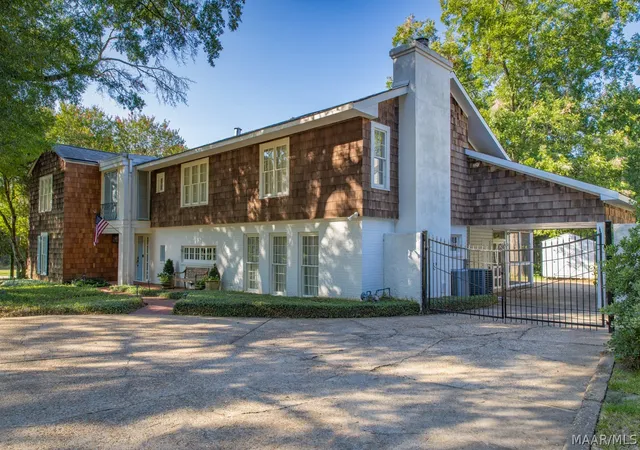

Street View
$735,000
Monthly Est:$3,658
 5 Beds
 5 Baths
4 full baths + 1 half bath
 4,850sqft
2160 Allendale Rd, Montgomery, AL 36111
$735,000
$3,658/moEst:
Get Pre-Approved
Single Family Residence
Built in 1952
$-- HOA
0.64 acre lot
$152/sq.ft
Description
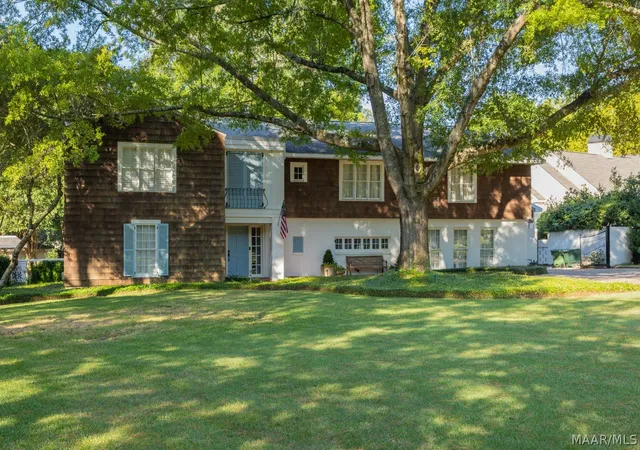
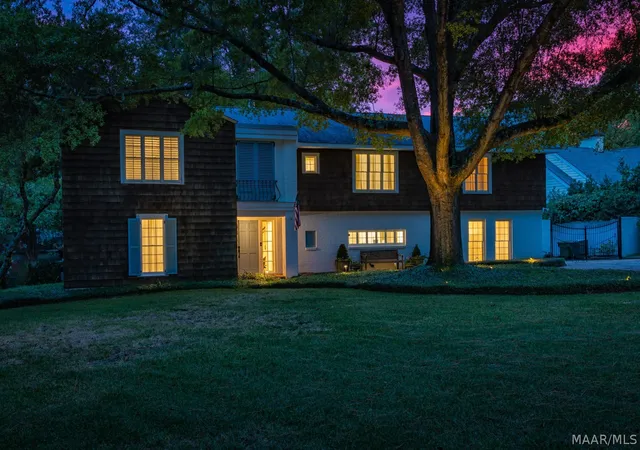
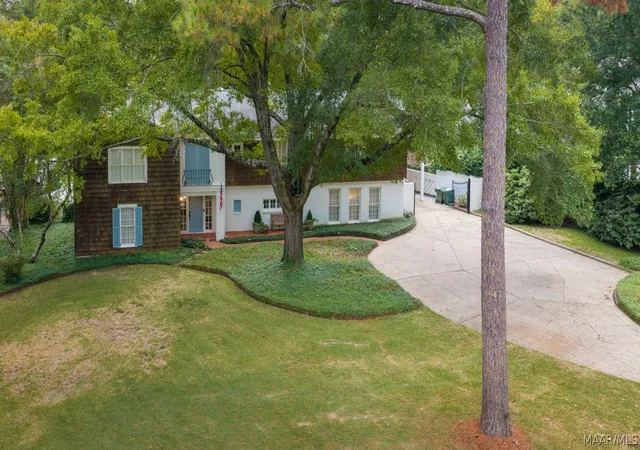
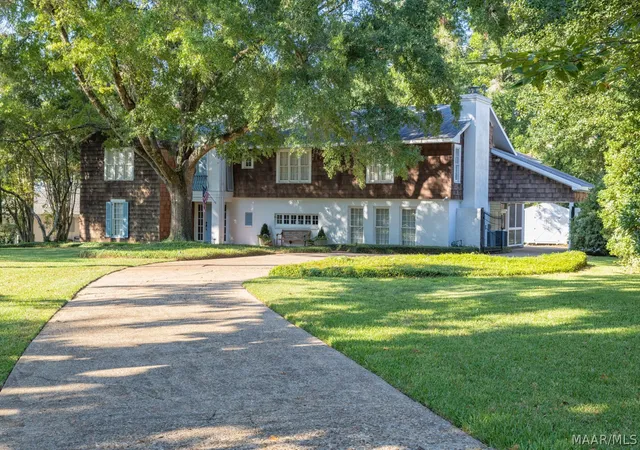
Professionally designed, fully renovated and expanded, this spacious 5 bedroom Allendale home offers the perfect blend of rich architectural details and modern luxury. Masterful renovations created beautifully reimagined and new spaces touching almost every surface: remodeled kitchen and primary bedroom suite, 2 story addition adding large screened in porch and expansive bonus room, new laundry room with adjacent drop zone, new paint inside and out, new flooring, new LED whole house lighting, new roof, new tankless water heater, new landscape lighting package, new rear storage building and much more. A unique home with elegant light filled living spaces that are perfect for entertaining. A welcoming foyer leads into a charming living room with a fireplace, plantation shutters and French doors to rear patio. Formal dining room flows beautifully from living room with designer lighting and more access to rear patio. Charming study offers privacy and built ins. Stunning kitchen features peacock pavers, quartz counters and backsplash, custom island with seating, custom cabinetry and hardware, designer pendants, a coffee bar with built in drink and wine cooler and adjacent den with fireplace. High end appliances include Lacanche range with gas cooktop, and Electrolux side by side refrigerator/freezer. Level 2 provides wood floors throughout, oversized primary suite with luxurious bath, 4 guest bedrooms, 3 guest baths, and a fantastic bonus room addition with extra storage. The primary suite is highlighted by plantation shutters, deep walk in closet and new spa like bath (2024). This distinctive, carefully curated bath features new tile, quartz counters, custom cabinetry and wallpaper, frameless glass shower, custom mirror and designer fixtures. Fully irrigated yard with new WIFI controlled box, landscape lighting, wonderful screen porch addition and large detached shed for storage. Do not miss this turnkey home on .64 acres in one of Midtown's most coveted locations!
- Houzeo last checked: 12 hours ago
- Listing updated: September 10, 2026 at 2:46 pm
- Listing Provided by: Phelps Reid (334) 244-0550 DRE #0090383 | Reid & Davis Realtors, LLC. (334) 244-0550
- Source: Montgomery Area Association of REALTORS MLS-AL | MLS#: 589685

Property Details
Status
Active
Type
Single Family Residence
No. of Stories
2
County
City
Neighborhood
--
Year Built
1952
HOA Fees
-
Finished Area
4,850 sqft
Lot Size
0.64 acre lot
Basement Area
- sqft
MLS Name
Montgomery Area Association of REALTORS MLS
MLS Number
589685
MLS Status
Active
Days on Market
64
Cumulative Days on Market
191

Continue Your Journey in App
Find your dream home, receive real-time updates, and many more!
Continue Your Journey in App
Find your dream home, receive real-time updates, and many more!
Location
Facts & Features
Rooms
Bedrooms & bathrooms
Bedrooms: 5
Bathrooms: 5
Recreation
Level: Second
Bathroom
Level: Second
Bathroom
Level: Second
Bathroom
Level: Second
Bathroom
Level: Second
Bedroom
Level: Second
Bedroom
Level: Second
Bedroom
Level: Second
Bedroom
Level: Second
PrimaryBedroom
Level: Second
Laundry
Level: First
HalfBath
Level: First
EatInKitchen
Level: First
FamilyRoom
Level: First
DiningRoom
Level: First
LivingRoom
Level: First
Office
Level: First
Foyer
Level: First
Interior
Appliances
Double Oven, Dishwasher, Electric Cooktop, Electric Oven, Gas Cooktop, Disposal, Gas Oven, Gas Water Heater, Plumbed For Ice Maker, Refrigerator, Tankless Water Heater
Exterior Features
Fully Fenced, Sprinkler Irrigation, Patio, Storage
Interior Features
Attic, Double Vanity, Garden Tub Roman Tub, Linen Closet, Pull Down Attic Stairs, Storage, Shutters, Separate Shower, Walk In Closets, Window Treatments, Breakfast Bar, Kitchen Island, Pot Filler, Programmable Thermostat
Flooring
Tile, Wood
Heating
Central, Gas, Multiple Heating Units
Window Features
Blinds, Plantation Shutters, Window Treatments
Sewer
Public Sewer
Cooling
Central Air, Electric, Multi Units
Construction
Year Built
Year Built: 1952
Home type
Single Family Residence
Construction Materials
Brick, Wood Siding
Architectural Style
Two Story
Foundation Details
Slab
Utilities & Energy
Pool Features
None
Laundry Features
Washer Hookup, Dryer Hookup
Parking Features
Driveway, Parking Pad
Fireplace Features
Gas Log, Multiple
Water Source
Public
Utilities
Cable Available, Electricity Available, Natural Gas Available, High Speed Internet Available
Security Features
Security System
Other Features
Subdivision Name
Allendale
Patio And Porch Features
Patio, Porch, Screened
Lot Features
City Lot, Mature Trees, Sprinklers In Ground
Price History
| Date | Event | Price |
|---|---|---|
08/31/2026 Source: | Listed for Sale | $735,000 -1.87% $152/sqft |
08/18/2026 Source: | Listing Removed | $749,000 $154/sqft |
05/04/2026 Source: | Listed for Sale | $749,000 -6.26% $154/sqft |
02/17/2026 Source: | Listed for Sale | $799,000 -6.00% $165/sqft |
02/17/2026 Source: | Price Increased | $850,000 +176.42% $175/sqft |

Show more
Nearby Homes



Find Homes by Property Features in Montgomery, AL
Nearby New Homes For Sale

Based on information from the Montgomery Area Association of REALTORS® through Nov 02, 2026, 02:15PM. Information is deemed reliable, but not guaranteed. The information being provided is for consumers' personal, non-commercial use and will not be used for any purpose other than to identify prospective properties consumers may be interested in purchasing. This website may not include listings or property addresses of sellers who have directed their listing brokers to withhold their listing or their property address from display on the Internet. Copyright 2026 Multiple Listing Service of the Montgomery Area Association of REALTORS®. All Rights Reserved.
 Advertising Broker: Daniel Demers | Sell Your Home Services
