- Overview
- Description
- Property Details
- Location
- Facts & Features
- Getting Around
- Nearby Homes



Street View
$559,900
Monthly Est:$2,787
 4 Beds
 4 Baths
3 full baths + 1 half bath
 3,604sqft
21605 Massie Rd, Chassell, MI 49916
$559,900
$2,787/moEst:
Get Pre-Approved
Single Family Residence
Built in 2001
$-- HOA
2.97 acres lot
$155/sq.ft
Description
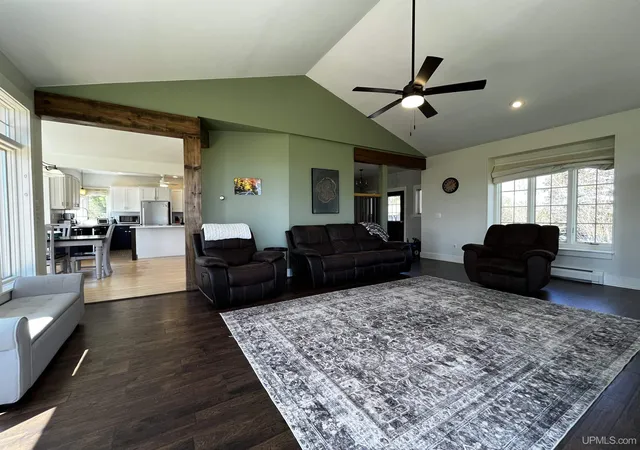
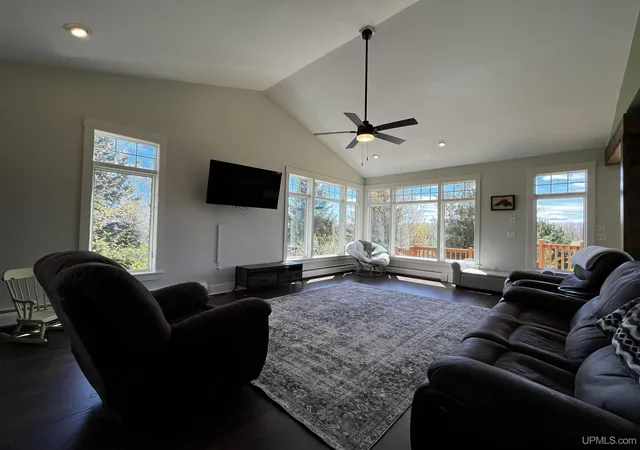
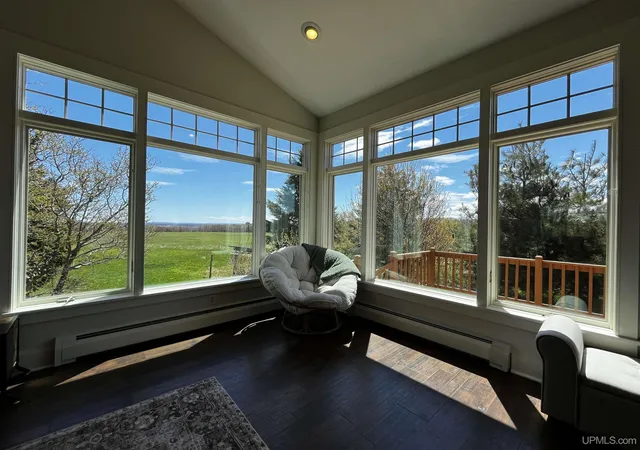
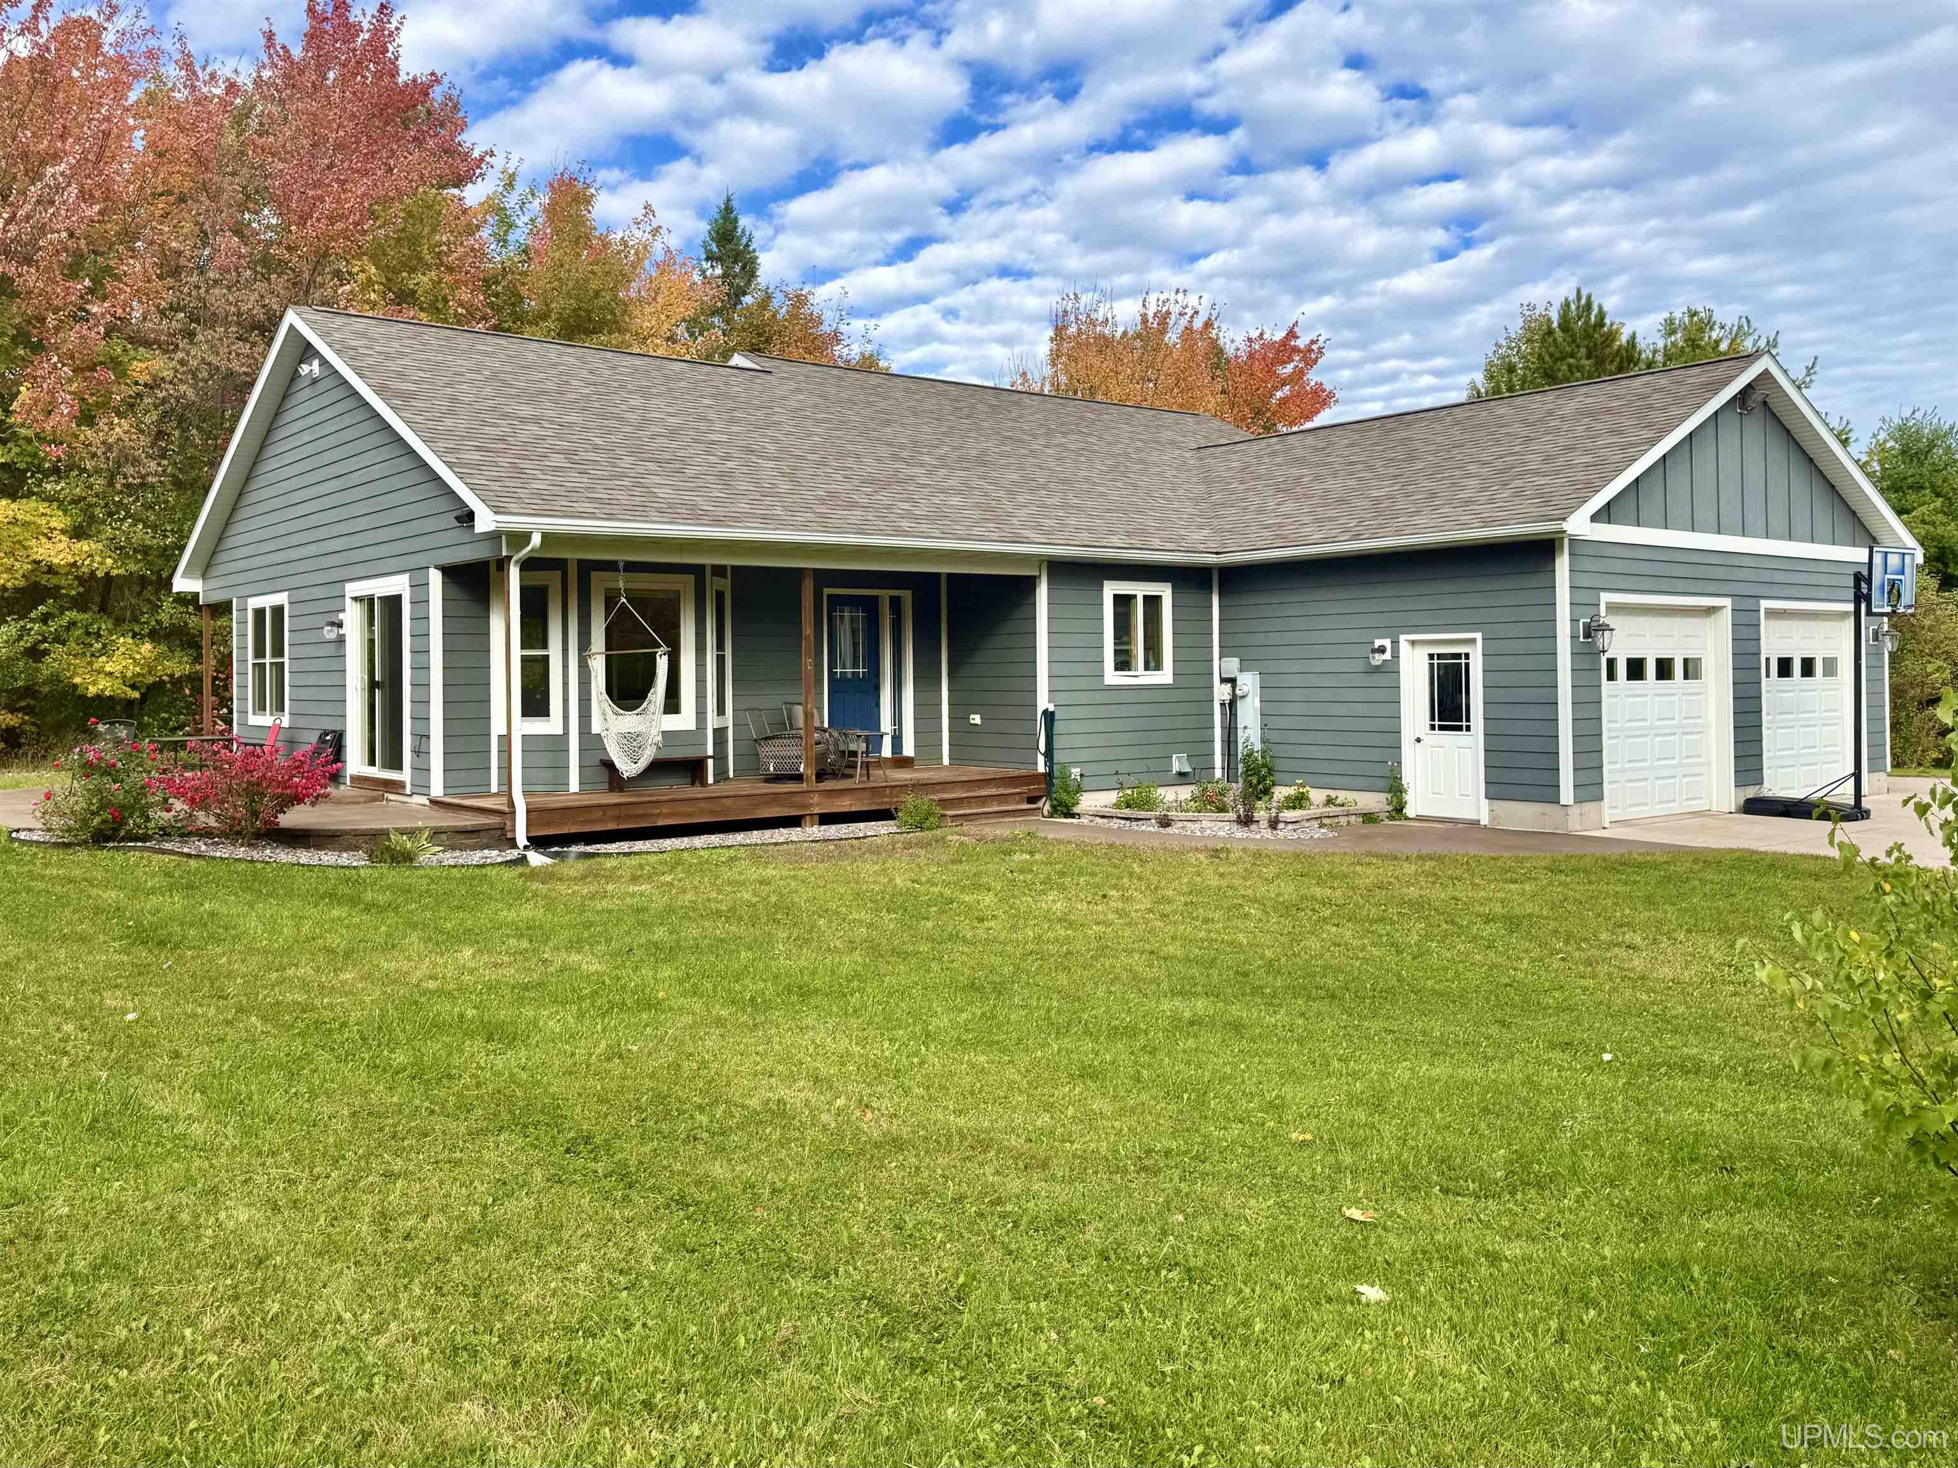
Beautiful 4 BR, 4BA home located in Chassell in a country setting on over 2 acres. The updated home features a open concept with a large kitchen and living room with a cathedral ceiling, great for entertaining family and friends. Enter the home from the large, open foyer area into the spacious living room with large windows for views of the scenic backyard. The kitchen and dining area have access to the large deck and panoramic views of the Huron Mountains and scenic backyard. The kitchen features updated stainless steel appliances and craftsman quality cabinetry with a large island for entertaining or meal prep. The first floor also contains a home office, the laundry room, guest bathroom, and large mud room and entry access from the attached 2 car garage. The second floor of the home includes the master bedroom suite with a walk-in closet, two additional bedrooms, a full bathroom, and a storage/office space or additional bedroom. The finished basement has a spacious rec/family room for multi-purpose use and walk out access to the backyard. An additional bedroom, sauna area, storage room with a wood stove, and mechanical room complete the basement level space. The home is efficiently heated by a hot water boiler with in-floor heat in the basement, and radiant baseboard on the first and second floors. The attached garage is also plumbed for in-floor heat. The second, detached garage is heated by a propane forced air furnace and is a great space for your toys or yard equipment. The home has an abundance of storage space or additional living space to make it your own. The location and country setting really define this home with the proximity to Michigan Tech University, UP Health System- Portage hospital, and all that the Keweenaw Peninsula area has to offer. Schedule your showing today and don't miss out on this must-see, beautiful home! NOTICE: Audio/video recording devices may be present on the property. Entering the property is considered consent to be recorded.
- Houzeo last checked: 3 hours ago
- Listing updated: July 6, 2026 at 8:18 pm
- Listing Provided by: CRAIG KANGAS (906) 281-0319 DRE #6501443886 | NORTHERN MICHIGAN LAND BROKERS - H (906) 523-5575
- Source: MiRealSource MLS-MI | MLS#: 50195842

Property Details
Status
Active
Type
Single Family Residence
No. of Stories
2
County
City
Neighborhood
--
Year Built
2001
HOA Fees
-
Finished Area
3,604 sqft
Lot Size
2.97 acres lot
Basement Area
- sqft
MLS Name
MiRealSource MLS
MLS Number
50195842
MLS Status
Active
Days on Market
302
Cumulative Days on Market
209

Continue Your Journey in App
Find your dream home, receive real-time updates, and many more!
Download App
Continue Your Journey in App
Find your dream home, receive real-time updates, and many more!
Location
Facts & Features
Rooms
Bedrooms & bathrooms
Bedrooms: 4
Bathrooms: 4
Interior
Heating
Propane, Wood, Baseboard, Boiler, Radiant
Sewer
Septic Tank
Interior Features
Cable/internet Avail., Cathedral/vaulted Ceiling, Walk In Closet(s)
Appliances
Dishwasher, Dryer, Microwave, Range/oven, Refrigerator, Washer, Propane Hot Water
Flooring
Ceramic Tile, Hardwood
Cooling
Ceiling Fan(s)
Construction
Year Built
Year Built: 2001
Home type
Single Family Residence
Foundation Details
Basement
Architectural Style
Traditional
Construction Materials
Vinyl Siding, Vinyl Trim, Wood Siding
Utilities & Energy
Water Source
Private Well
Laundry Features
First
Basement
Block, Finished, Full, Exterior Entry, Walk Out Access
Electric
200+ Amp Service
Utilities
Electricity Connected, Phone Available, Propane
Parking Features
3 Or More Spaces, Garage
Other Features
Patio And Porch Features
Deck, Patio, Porch
Disclosures
Signed Disclosure
Lot Features
Rural
Price History
| Date | Event | Price |
|---|---|---|
07/06/2026 Source: | Price Decreased | $559,900 -1.77% $155/sqft |
05/30/2026 Source: | Price Decreased | $570,000 -2.56% $158/sqft |
02/10/2026 Source: | Price Decreased | $585,000 -2.34% $162/sqft |
12/09/2025 Source: | Listed for Sale | $599,000 $166/sqft |

Nearby Homes

Find Homes by Property Features in Chassell, MI


Based on information from MiRealSource through Oct 08, 2026, 11:00AM . All information is provided exclusively for personal, non-commercial use, and may not be used for any purpose other than to identify prospective properties consumers may be interested in purchasing. The accuracy of all information, regardless of source, is not guaranteed or warranted. All information should be independently verified. Provided through IDX via MiRealSource, Inc. Courtesy of MiRealSource Shareholder. © 2026 MiRealSource. All Rights Reserved.
 Advertising Broker: Andover Real Estate | Andover Real Estate