

- Overview
- Description
- Property Details
- Location
- HOA Management
- Facts & Features
- Getting Around
- Nearby Homes


Listed by: Doug Echelberger (949) 498-7711 DRE #01176379 | Inhabit Collective (949) 498-7711
$2,495,000
Monthly Est:$12,419
 4 Beds

3 full baths + 1 half bath
 2,469sqft
2161 Via Teca, San Clemente, CA 92673
$2,495,000
$12,419/moEst:
Single Family Residence
Built in 1986
$388/mo HOA
6,200 sqft lot
$1,011/sq.ft
Description
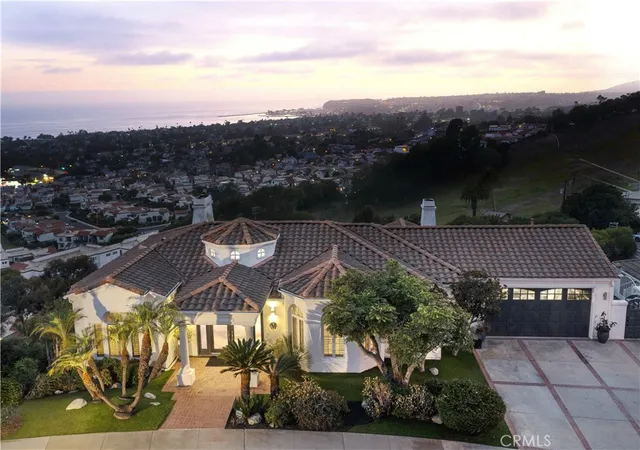
Within Highland Light Village, a guard-gated enclave of San Clemente's Marblehead community, 2161 Via Teca occupies an elevated hillside setting with sweeping Pacific views and an unusually expansive backyard. From the southern coastline of San Clemente to Dana Point, the panorama extends across the water to Catalina and San Clemente Islands, with western exposures capturing the changing light of coastal sunsets.
Set on one of the deepest lots along the street, the residence enjoys a generous setback and a sense of openness uncommon among hillside properties. Approximately 2,469 square feet of living space encompasses four bedrooms and three-and-one-half baths, with an open, light-filled floor plan designed for everyday living and entertaining. Updated interiors feature luxury vinyl flooring, recessed lighting, a repipe and contemporary finishes. The kitchen pairs white cabinetry and quartz countertops with stainless steel appliances and a breakfast nook, opening directly to the family room. Adjoining living and dining areas provide additional space for gathering.
Upstairs, the primary suite is oriented toward the coastline, framing expansive ocean and island views. Its updated bath features dual vanities, a walk-in shower, and a walk-in closet. A separate bonus room opens to a substantial viewing deck, offering another perspective on the coastal landscape and an inviting place to enjoy ocean breezes and sunsets.
The expansive backyard is particularly notable, with a generous, level lawn rarely found among ocean-view properties in Highland Light Village. A large covered patio extends directly from the kitchen and dining areas, creating a natural extension of the home for outdoor dining, entertaining, and everyday relaxation. The combination of substantial lawn space, a sheltered outdoor living area, and an elevated coastal setting offers a degree of versatility uncommon for hillside properties in the neighborhood.
The community's gated setting offers privacy while remaining close to San Clemente's beaches, downtown shops, restaurants, and everyday conveniences. With panoramic coastal views, updated interiors, and outdoor space that is difficult to find in this location, the home offers a compelling balance of setting, comfort, and California coastal living.
- Houzeo last checked: 13 minutes ago
- Listing updated: November 22, 2026 at 12:45 am
- Source: California Regional MLS-CA | MLS#:

Property Details
Status
Active
Type
Single Family Residence
No. of Stories
2
County
City
Neighborhood
--
Year Built
1986
HOA Fees
$388/mo
Finished Area
2,469 sqft
Lot Size
6,200 sqft lot
Basement Area
- sqft
MLS Name
California Regional MLS
MLS Number
OC26245980
MLS Status
Active
Days on Market
3
Cumulative Days on Market
3
Open House
Continue Your Journey in App
Find your dream home, receive real-time updates, and many more!
Location
HOA Management
Highland Light Village
HOA Fees
$278/ Monthly
Highland Light Gate
HOA Fees
$110/ Monthly
Amenities
 Amenities and services may be covered by one or multiple associations and service providers.
Security Gate
 Security Gate
Security Guard
 Security Guard
Disclaimer: Amenities are based on third-party information and may vary; buyers must independently verify all amenities, as information is deemed reliable but not guaranteed.
Facts & Features
Rooms
Bedrooms & bathrooms
Bedrooms: 4
Bathrooms: 4
Interior
Interior Features
Built In Features, Breakfast Area, Separate Formal Dining Room, High Ceilings, Open Floorplan, Paneling Wainscoting, Quartz Counters, Recessed Lighting, All Bedrooms Up, Jack And Jill Bath, Primary Suite, Walk In Closets
Sewer
Public Sewer
Cooling
Central Air
Exterior Features
Lighting, Rain Gutters
Heating
Forced Air, Fireplaces
Flooring
Vinyl
Window Features
Blinds, Bay Windows, Double Pane Windows, Screens
Appliances
Built In Range, Dishwasher, Gas Cooktop, Disposal, Gas Oven, Gas Range, Range Hood, Vented Exhaust Fan, Water To Refrigerator
Construction
Year Built
Year Built: 1986
Home type
Single Family Residence
Architectural Style
Contemporary
Roof
Tile
Property Condition
Turnkey
Utilities & Energy
Fireplace Features
Family Room, Gas, Living Room
Association Amenities
Controlled Access, Guard
Laundry Features
Washer Hookup, Electric Dryer Hookup, Gas Dryer Hookup, Inside
Water Source
Public
Parking Features
Concrete, Direct Access, Driveway Level, Door Single, Driveway, Garage Faces Front, Garage, Garage Door Opener, On Site, Private, Storage
Utilities
Cable Available, Electricity Connected, Natural Gas Connected, Phone Available, Sewer Connected, Water Connected
Pool Features
None
Security Features
Carbon Monoxide Detectors, Fire Detection System, Fire Sprinkler System, Gated With Guard, Gated Community, Gated With Attendant, Smoke Detectors, Security Guard
Other Features
Community Features
Biking, Curbs, Foothills, Gutters, Storm Drains, Street Lights, Suburban, Sidewalks, Gated
Patio And Porch Features
Covered, Deck, Front Porch, Open, Patio, Porch, Wrap Around
Subdivision Name
Highland Light Village (hlv)
Lot Features
Back Yard, Drip Irrigation Bubblers, Front Yard, Sprinklers In Rear, Sprinklers In Front, Lawn, Landscaped, Sprinklers Timer, Sprinklers On Side, Sprinkler System, Street Level, Yard
Disclosures
Covenants Restrictions Disclosure, Hoa Disclosure
Price History
| Date | Event | Price |
|---|---|---|
11/18/2026 Source: | Listed for Sale | $2,495,000 +27.30% $1,011/sqft |
10/07/2021 Source: | Sold | $1,960,000 $794/sqft |

Find Homes by Property Features in San Clemente, CA
Nearby New Homes For Sale


Based on information from California Regional Multiple Listing Service, Inc. as of Nov 22, 2026, 07:00PM and /or other sources. All data, including all measurements and calculations of area, is obtained from various sources and has not been, and will not be, verified by broker or MLS. All information should be independently reviewed and verified for accuracy. Properties may or may not be listed by the office/agent presenting the information. Information being provided is for consumers’ personal, non-commercial use and may not be used for any purpose other than to identify prospective properties consumers may be interested in purchasing. This website may not include listings or property addresses of sellers who have directed their listing brokers to withhold their listing or their property address from display on the Internet. © 2026 California Regional Multiple Listing Service. All Rights Reserved.
 Advertising Broker: William Johnson DRE #01463271 | William Johnson Brokerage