
Powered by 
- 0
- 1
- Overview
- Description
- Property Details
- Location
- HOA Management
- Facts & Features
- Getting Around
- Nearby Homes


Street View
$4,150,000
Monthly Est:$20,656
 6 Beds
 6 Baths
5 full baths + 1 half bath
 6,200sqft
21615 E Thirsty Earth Trl, Fort Mcdowell, AZ 85264
$4,150,000
$20,656/moEst:
Get Pre-Approved
Single Family Residence
Built in 1999
$17.58/mo HOA
5 acres lot
$669/sq.ft
Description
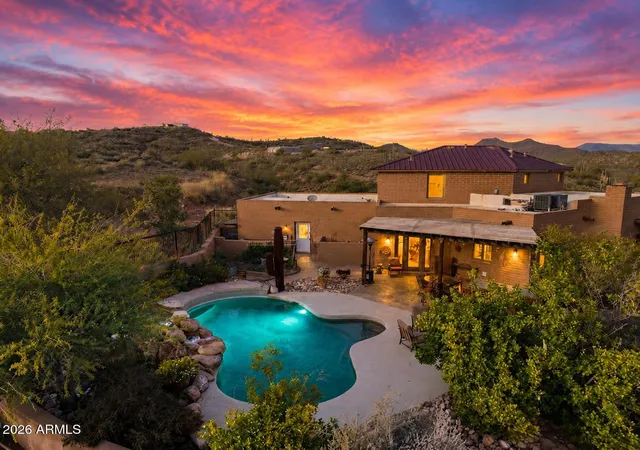
Mountain-Top Estate with Panoramic 360° Views and Equestrian Facilities. Perched on a private 5-acre mountaintop, this 6,200 SqFt estate offers breathtaking views of Fountain Hills, the world-famous fountain, city lights, Verde River, and stunning mountain ranges. Updated in 2024, this luxurious retreat is a rare blend of refined living, outdoor adventure, and grand entertainment potential. With six oversized bedrooms, lavish bathrooms, and exceptional architectural details throughout, this home stands as one of the most prestigious properties in the Valley. Inside, discover formal living and dining rooms with soaring 12' ceilings, a library/executive office with fireplace and private entrance, a billiards room with full bar, and a spacious family room beneath vaulted cathedral ceilings. The gourmet kitchen features brand-new appliances and a secondary staircase. The master suite includes a private weight room and spa-inspired bath, while each bathroom showcases exotic stone walk-in showers or Jacuzzi tubs.
Ceiling details abound with triple groin, coffered, beveled, and vaulted designs, adding dramatic flair. Additional features include a playroom, laundry room, abundant storage, and a grand stone staircase entry.
Outside, enjoy a 1,200 sq. ft. upper deck and matching lower patio with unobstructed panoramic views. Entertain with a resort-style pool and spa, built-in BBQ, kiva fireplace, and multiple lounge areas. The property includes equestrian amenities: 4-stall barn, feed/tack rooms, lighted arena, and a 1-acre grass recreation area, plus a full sports court for basketball, pickleball, tennis, and rollerblading.
Additional perks include indoor/outdoor pet kennel, expansive RV and boat storage, a 3-car garage, and ideal proximity to top destinations: We-Ko-Pa Casino & Golf (4.5 mi), Scottsdale (9 mi), Fountain Park (10 mi), Saguaro Lake (11.9 mi), Mayo Clinic (14 mi), and Sky Harbor Airport (30 min).
This one-of-a-kind Arizona estate offers luxury, privacy, and a lifestyle unlike any other - a rare opportunity to own a truly extraordinary desert retreat.
- Houzeo last checked: 8 hours ago
- Listing updated: October 2, 2026 at 11:01 am
- Listing Provided by: Mikhail Quijada | Compass (480) 776-1555
- Source: Arizona Regional Multiple Listing Service-AZ | MLS#: 7087856

Property Details
Status
Active
Type
Single Family Residence
No. of Stories
2
County
City
Neighborhood
--
Year Built
1999
HOA Fees
$17.58/mo
Finished Area
6,200 sqft
Lot Size
5 acres lot
Basement Area
- sqft
MLS Name
Arizona Regional Multiple Listing Service
MLS Number
7087856
MLS Status
Active
Days on Market
7

Continue Your Journey in App
Find your dream home, receive real-time updates, and many more!
Download App
Continue Your Journey in App
Find your dream home, receive real-time updates, and many more!
Location
HOA Management
Goldfield Ranch
HOA Fees
$211.46/ Annually
Amenities
 Amenities and services may be covered by one or multiple associations and service providers.
 Maintenance
Disclaimer: Amenities are based on third-party information and may vary; buyers must independently verify all amenities, as information is deemed reliable but not guaranteed.
Facts & Features
Rooms
Bedrooms & bathrooms
Bedrooms: 6
Bathrooms: 6
Interior
Sewer
Septic Tank
Cooling
Ceiling Fan(s), Central Air, Programmable Thmstat
Appliances
Dishwasher, Disposal, Refrigerator, Electric Cooktop, Microwave, Washer, Dryer, Water Softener Owned
Exterior Features
Sport Court(s), Balcony, Storage, Private Yard, Playground
Heating
Electric
Window Features
Dual Pane
Flooring
Stone, Wood
Interior Features
Full Bth Master Bdrm, Separate Shwr & Tub, Double Vanity, Eat In Kitchen, Breakfast Bar, Pantry, Kitchen Island, Walk In Pantry, Granite Counters, Non Laminate Counter, Upstairs, Vaulted Ceiling(s), 9+ Flat Ceilings
Construction
Year Built
Year Built: 1999
Home type
Single Family Residence
Construction Materials
Wood Frame, Painted, Stucco
Architectural Style
Santa Barbara/tuscan
Roof
Tile
Utilities & Energy
Fireplace Features
Living Room, Master Bedroom, Fire Pit
Laundry Features
Inside
Electric
220 Volts In Kitchen
Pool Features
Fenced, Diving Pool
Water Source
Private Well
Parking Features
Rv Access/parking, Garage Door Opener, Attch'd Gar Cabinets, Separate Strge Area, Circular Driveway, Direct Access
Other Features
Disclosures
Agency Discl Req
Subdivision Name
Goldfield Ranch Phase 2
Lot Features
Hillside Lot, Desert Front, Desert Back, Sprinklers In Front, Sprinklers In Rear, Grass Back, Natural Desert Front, Natural Desert Back, Auto Timer H2o Front, Auto Timer H2o Back
Patio And Porch Features
Patio, Covered Patio(s)
Price History
| Date | Event | Price |
|---|---|---|
10/01/2026 Source: | Listed for Sale | $4,150,000 $669/sqft |

Nearby Homes


Find Homes by Property Features in Fort Mcdowell, AZ

Based on information from the Arizona Regional Multiple Listing Service through Oct 09, 2026, 02:30PM. All information should be verified by the recipient and none is guaranteed as accurate by ARMLS. Listing Information presented by local MLS brokerage: Sell Your Home Services, local REALTOR®- Dan Demers (774) 265-0879. Information is provided exclusively for personal, non-commercial use. It may not be used for any purpose other than to identify prospective properties consumers may be interested in purchasing. This website may not include listings or property addresses of sellers who have directed their listing brokers to withhold their listing or their property address from display on the Internet. © 2026 Arizona Regional Multiple Listing Service, Inc. All rights reserved.
 Advertising Broker: Daniel Demers (267) 341-8337 | Sell Your Home Services