- Overview
- Description
- Property Details
- Location
- Facts & Features
- Getting Around
- Nearby Homes

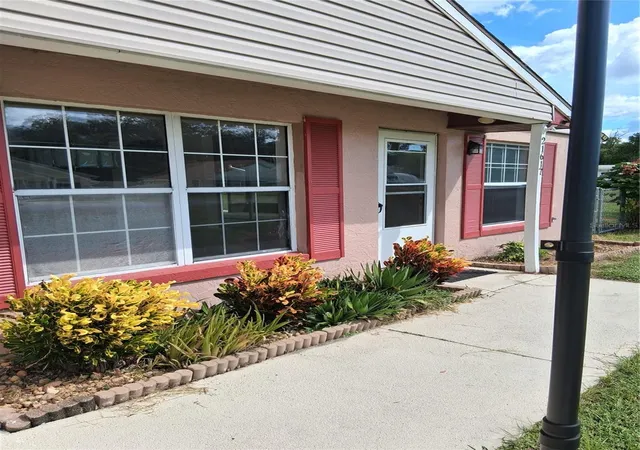


$199,999
Monthly Est:$995
 3 Beds
 2 Baths
2 full baths
 1,200sqft
21617 SW Peach Blossom St, Dunnellon, FL 34431
$199,999
$995/moEst:
Get Pre-Approved
Single Family Residence
Built in 1993
$-- HOA
15,412 sqft lot
$167/sq.ft
Description
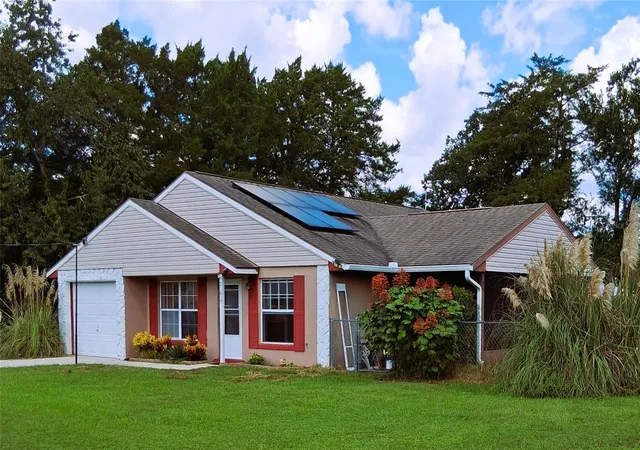
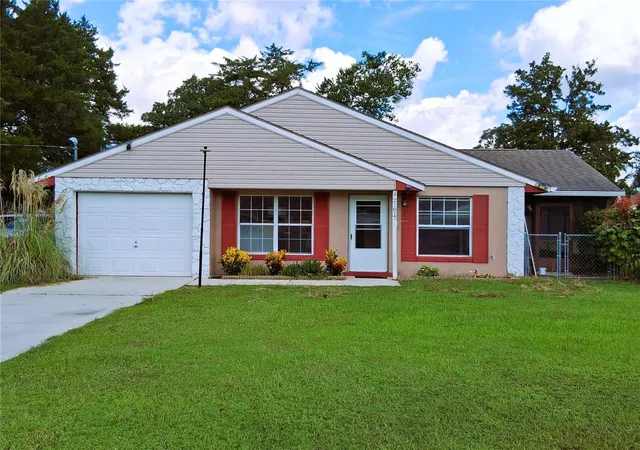
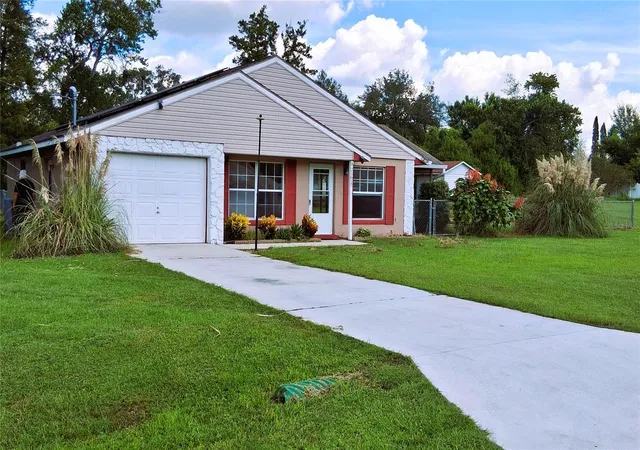
Welcome to Rainbow Lakes Estates — NO HOA and NO flood zone! This home offers 3 bedrooms, 2 full bathrooms, a 1-car garage, and a functional open floor plan designed for comfortable everyday living. Enjoy additional living space in the screened lanai, perfect for relaxing with your morning coffee or entertaining guests while overlooking the oversized fully fenced yard with mature trees that provide privacy and shade. ***Whether you're searching for a full-time residence, seasonal retreat, or investment property, this home offers affordability and flexibility in a growing area. *** Located in desirable Rainbow Lakes Estates, residents enjoy access to a clubhouse, fitness center, Sea Cliff Community Park, and Bonable Lake with access to Tiger Lake. Outdoor enthusiasts will love being just minutes from Rainbow River and Rainbow Springs State Park, where you can kayak from KP Hole, explore scenic trails, and experience Florida’s natural beauty. Dunnellon’s charming historic downtown offers local dining, shopping, and community events. Golfers will appreciate proximity to Juliette Falls Golf Club, and the World Equestrian Center in Ocala is approximately 15 minutes away. Convenient access to Crystal River, the Gulf Coast, and Central Florida attractions adds even more appeal.*** Schedule your private showing today and discover living the Rainbow River Life.
- Houzeo last checked: 12 hours ago
- Listing updated: September 30, 2026 at 10:48 am
- Listing Provided by: Stephen Martin (386) 290-8931 | COLDWELL BANKER RIVERLAND RLTY (352) 489-4511
- Source: Stellar MLS-FL | MLS#: OM733030

Property Details
Status
Active
Type
Single Family Residence
No. of Stories
-
County
City
Neighborhood
--
Year Built
1993
HOA Fees
-
Finished Area
1,200 sqft
Lot Size
15,412 sqft lot
Basement Area
- sqft
MLS Name
Stellar MLS
MLS Number
OM733030
MLS Status
Active
Days on Market
8
Cumulative Days on Market
1

Continue Your Journey in App
Find your dream home, receive real-time updates, and many more!
Download App
Continue Your Journey in App
Find your dream home, receive real-time updates, and many more!
Location
Facts & Features
Rooms
Bedrooms & bathrooms
Bedrooms: 3
Bathrooms: 2
Kitchen
Level: First
Area: 192.00 Square Feet
Dimensions: 12x16
Living Room
Level: First
Area: 336.00 Square Feet
Dimensions: 14x24
Balcony/Porch/Lanai
Level: First
Area: 220.00 Square Feet
Dimensions: 10x22
Primary Bedroom
Level: First
Area: 165.00 Square Feet
Dimensions: 11x15
Primary Bathroom
Level: First
Area: 35.00 Square Feet
Dimensions: 5x7
Bedroom 2
Level: First
Area: 110.00 Square Feet
Dimensions: 10x11
Bedroom 3
Level: First
Area: 120.00 Square Feet
Dimensions: 10x12
Bathroom 2
Level: First
Area: 35.00 Square Feet
Dimensions: 5x7
Interior
Flooring
Carpet, Laminate
Sewer
Septic Tank
Heating
Central, Electric, Heat Pump, Solar
Appliances
Dishwasher, Disposal, Electric Water Heater, Microwave, Range, Refrigerator
Interior Features
Ceiling Fans(s), Eat In Kitchen, Vaulted Ceiling(s)
Cooling
Central Air
Exterior Features
Private Yard, Rain Gutters
Construction
Year Built
Year Built: 1993
Home type
Single Family Residence
Architectural Style
Other
Foundation Details
Slab
Construction Materials
Block, Stucco
Roof
Shingle
Utilities & Energy
Parking Features
Driveway, Off Street
Laundry Features
Electric Dryer Hookup, In Garage, Other, Washer Hookup
Water Source
Public
Utilities
Electricity Connected, Water Connected
Other Features
Lot Features
Cleared, Level, Oversized Lot, Paved
Patio And Porch Features
Enclosed, Screened, Side Porch
Subdivision Name
Rainbow Lakes Estates
Price History
| Date | Event | Price |
|---|---|---|
09/29/2026 Source: | Listed for Sale | $199,999 +24899.88% $167/sqft |
08/06/2009 Source: | Price Decreased | $800 -99.06% $1/sqft |
12/09/2004 Source: | Sold | $85,000 $71/sqft |

Nearby Homes
Find Homes by Property Features in Dunnellon, FL
Nearby New Homes For Sale

Based on information from Stellar MLS® through Oct 07, 2026, 06:00AM as submitted to and distributed by MLS GRID. All data is obtained from various sources and may not have been verified by the broker or MLS GRID. Supplied Open House Information is subject to change without notice. All information should be independently reviewed and verified for accuracy. Properties may or may not be listed by the office/agent presenting the information. IDX information is provided exclusively for consumers’ personal non-commercial use. It may not be used for any purpose other than to identify prospective properties consumers may be interested in purchasing. The data is deemed reliable but is not guaranteed by MLS GRID. The use of the MLS GRID Data may be subject to an end-user license agreement prescribed by the Member Participant’s applicable MLS, if any, and as amended from time to time. © 2026 Stellar MLS. All Rights Reserved.
 Advertising Broker: Fred McGill | Simple Showing, Inc