- Overview
- Description
- Property Details
- Location
- Facts & Features
- Getting Around
- Nearby Homes


$216,500
Monthly Est:$1,078
 2 Beds
 2 Baths
2 full baths
 850sqft
2162 Bees Fry Rd #G, Charleston, SC 29414
$216,500
$1,078/moEst:
Get Pre-Approved
Townhouse
Built in 1985
$-- HOA
-- sqft lot
$255/sq.ft
Description
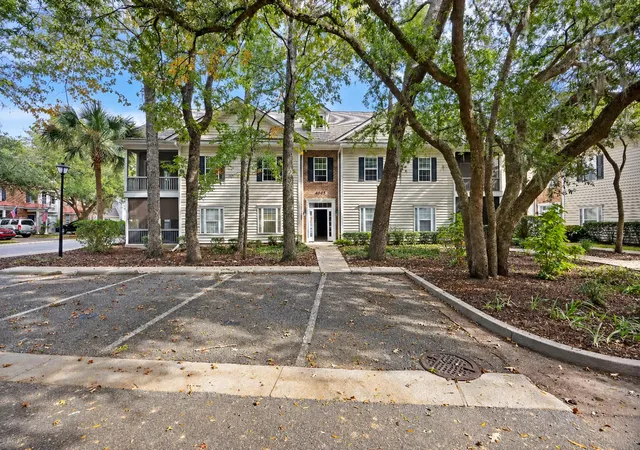
Welcome home to 2162 Bees Ferry Road! This beautifully renovated second-floor condo overlooks the scenic Shadowmoss Golf Course and offers stylish, move-in-ready living.The spacious kitchen features stainless steel appliances, ample cabinet and countertop space, and a convenient breakfast bar that opens to the bright and inviting living area. From the living room, step onto the large, shaded screened-in balcony--the perfect place to enjoy your morning coffee or unwind in the evening while taking in the golf course views.The primary suite boasts a generously sized walk-in closet, while the well-appointed guest bedroom is conveniently located near a separate full bathroom. Additional highlights include a laundry closet and luxury tile flooring throughout the home.Residents can also enjoy the community pool on warm summer days and appreciate the unbeatable location within walking distance of Lowes Foods, Charleston Coffee Exchange, and a variety of shops and restaurants.
Don't miss this opportunity--schedule your showing today! This exceptional home won't last long.
- Houzeo last checked: 6 minutes ago
- Listing updated: November 4, 2026 at 12:52 pm
- Listing Provided by: Matt Augustus , Roy Jacques (843) 452-9634 | Carolina One Real Estate
- Source: CHS Regional MLS | MLS#: 26019502

Property Details
Status
Active
Type
Townhouse
No. of Stories
1
County
City
Neighborhood
Year Built
1985
HOA Fees
-
Finished Area
850 sqft
Lot Size
-- sqft lot
Basement Area
- sqft
MLS Name
CHS Regional MLS
MLS Number
26019502
MLS Status
Active
Days on Market
122

Continue Your Journey in App
Find your dream home, receive real-time updates, and many more!
Continue Your Journey in App
Find your dream home, receive real-time updates, and many more!
Location
Facts & Features
Rooms
Bedrooms & bathrooms
Bedrooms: 2
Bathrooms: 2
Interior
Interior Features
Garden Tub/shower, Walk In Closet(s), Eat In Kitchen, Family, Living/dining Combo
Exterior Features
Balcony
Cooling
Central Air
Window Features
Aluminum Frames, Window Treatments Some
Sewer
Public Sewer
Flooring
Ceramic Tile
Construction
Year Built
Year Built: 1985
Home type
Townhouse
Construction Materials
Stucco
Roof
Asphalt
Foundation Details
Slab
Utilities & Energy
Pool Features
In Ground
Parking Features
Off Street
Laundry Features
Laundry Room
Water Source
Public
Other Features
Patio And Porch Features
Front Porch
Lot Features
High, Level, On Golf Course, Wooded
Subdivision Name
Dovefield
Price History
| Date | Event | Price |
|---|---|---|
11/04/2026 Source: | Listed for Sale | $216,500 +3.10% $255/sqft |
09/15/2024 Source: | Sold | $210,000 +118.75% $247/sqft |
05/12/2020 Source: | Price Decreased | $96,000 -11.93% $113/sqft |
05/12/2020 Source: | Listing Removed | $109,000 $128/sqft |

Nearby Homes

Find Homes by Property Features in Charleston, SC
Nearby New Homes For Sale

This representation is based in whole or in part on information supplied by the Charleston Trident Association of REALTORS® or its Multiple Listing Service through Nov 06, 2026, 11:00PM. Information is provided exclusively for personal, non-commercial use, and may not be used for any purpose other than to identify prospective properties consumers may be interested in purchasing.This website may not include listings or property addresses of sellers who have directed their listing brokers to withhold their listing or their property address from display on the Internet. All information deemed reliable but not guaranteed. Charleston Trident Multiple Listing Service, Inc. makes no representation or warranty regarding the accuracy of the data. ©2026 Charleston Trident MLS CTMLS. All rights reserved.
 Advertising Broker: Nicholas Huscroft | Chosen Realty
