- Overview
- Description
- Property Details
- Location
- HOA Management
- Facts & Features
- Getting Around
- Nearby Homes
 Price Drop: $26K (09/25)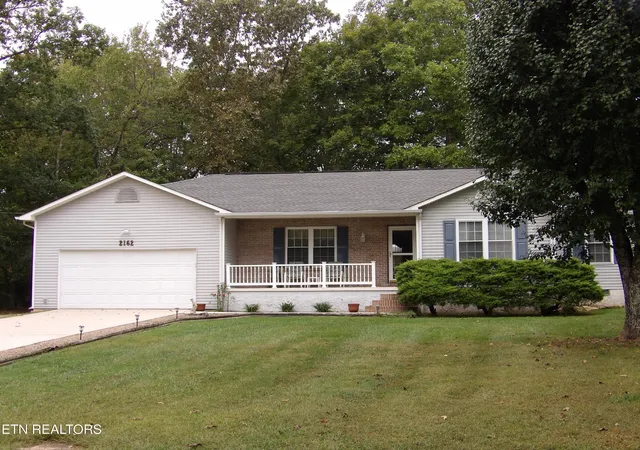
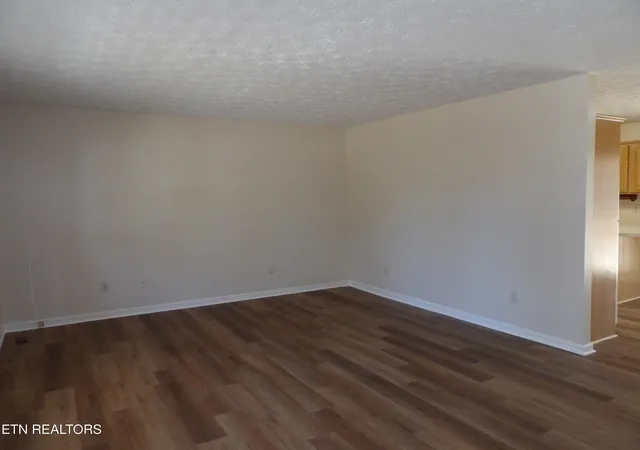

Street View
$299,000
Monthly Est:$1,488
 3 Beds
 3 Baths
2 full baths + 1 half bath
 1,470sqft
2162 Ona Rd, Crossville, TN 38572
$299,000
$1,488/moEst:
Get Pre-Approved
Single Family Residence
Built in 1993
$37.75/mo HOA
0.97 acre lot
$203/sq.ft
Description
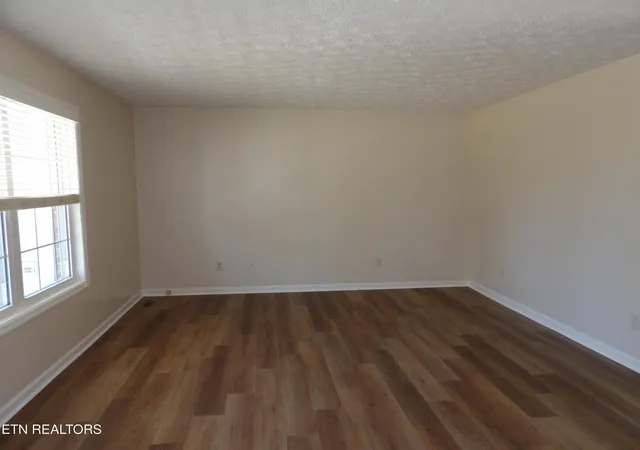
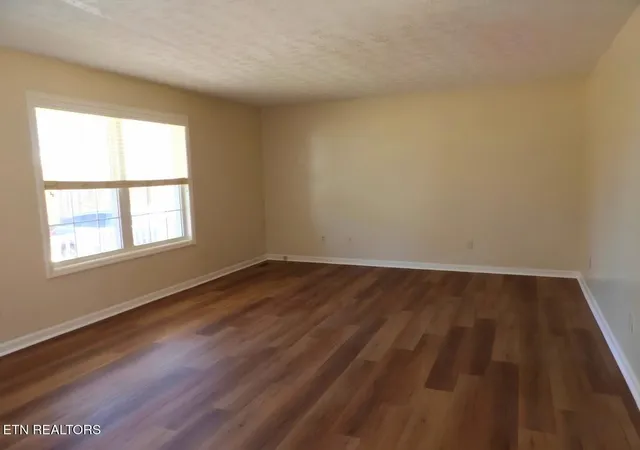
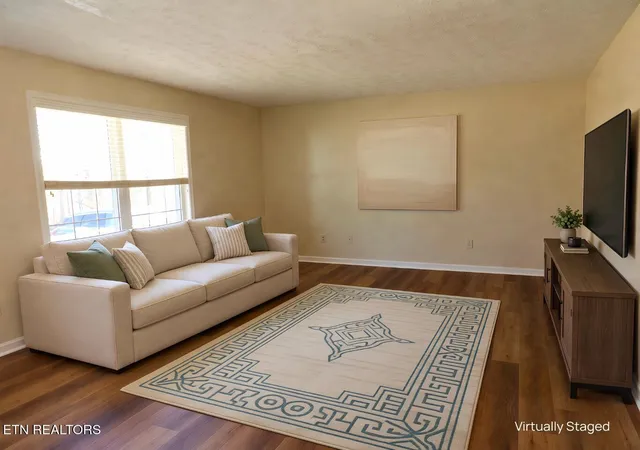
Located on a quiet street near all the amenities Lake Tansi has to offer, this three-bedroom, 2.5-bath home includes a new HVAC system installed in 2025, a 2019 roof, and fresh paint and luxury vinyl plank flooring throughout 2026. Twin-tilt windows make cleaning easy, while the living room's large double window provides abundant natural light. The kitchen features custom oak cabinetry, pull-out shelving, a gas range, food disposal, and a snack bar. The spacious primary bedroom has an ensuite bath and comfortably accommodates a king-size bed, while two generously sized guest rooms offer space rarely found in comparable homes. A half bath is conveniently located off the utility room. Accessible from the garage, the heated and cooled bonus room is ideal for a workshop, hobby space, office, or fourth bedroom. A concrete driveway with a circular turnaround provides convenient access, and the workshop has double-door entries at both ends. An open rear deck overlooks the backyard. The property includes two lots; the extra adjoining lot is easily accessible from the side street and offers room for a detached building.
- Houzeo last checked: 13 minutes ago
- Listing updated: October 5, 2026 at 8:15 pm
- Listing Provided by: Karen Kindrick (931) 510-1678 DRE #257817, Andy M. Kindrick DRE #254357 | Berkshire Hathaway HomeServices Southern Realty (931) 707-7800
- Source: Nashville (RealTracs Mid) MLS-TN | MLS#: 3599108

Property Details
Status
Active
Type
Single Family Residence
No. of Stories
1
County
City
Neighborhood
--
Year Built
1993
HOA Fees
$37.75/mo
Finished Area
1,470 sqft
Lot Size
0.97 acre lot
Basement Area
- sqft
MLS Name
Nashville (RealTracs Mid) MLS
MLS Number
3599108
MLS Status
Active
Days on Market
16

Continue Your Journey in App
Find your dream home, receive real-time updates, and many more!
Download App
Continue Your Journey in App
Find your dream home, receive real-time updates, and many more!
Location
HOA Management
N/A
HOA Fees
$453/ Annually
Amenities
 Amenities and services may be covered by one or multiple associations and service providers.
 Pool
Pool
 Golf
Golf
Disclaimer: Amenities are based on third-party information and may vary; buyers must independently verify all amenities, as information is deemed reliable but not guaranteed.
Facts & Features
Rooms
Bedrooms & bathrooms
Bedrooms: 3
Bathrooms: 3
Interior
Sewer
Septic Tank
Cooling
Central Air
Heating
Central, Natural Gas
Appliances
Dishwasher, Disposal, Microwave, Refrigerator
Construction
Year Built
Year Built: 1993
Home type
Single Family Residence
Architectural Style
Traditional
Construction Materials
Frame, Vinyl Siding
Utilities & Energy
Laundry Features
Washer Hookup, Electric Dryer Hookup
Water Source
Public
Basement
Crawl Space
Utilities
Natural Gas Available, Water Available
Association Amenities
Pool, Golf Course
Parking Features
Garage Door Opener, Attached
Other Features
Subdivision Name
Pueblo
Lot Features
Other, Corner Lot
Patio And Porch Features
Deck, Porch, Covered
Price History
| Date | Event | Price |
|---|---|---|
10/05/2026 Source: | Price Decreased | $299,000 -8.00% $203/sqft |
09/25/2026 Source: | Price Decreased | $325,000 -7.12% $221/sqft |
05/23/2026 Source: | Price Decreased | $349,900 -5.18% $238/sqft |
10/22/2025 Source: | Listed for Sale | $369,000 +3.10% $251/sqft |
10/22/2025 Source: | Price Decreased | $357,900 -3.01% $243/sqft |

Show more
Nearby Homes


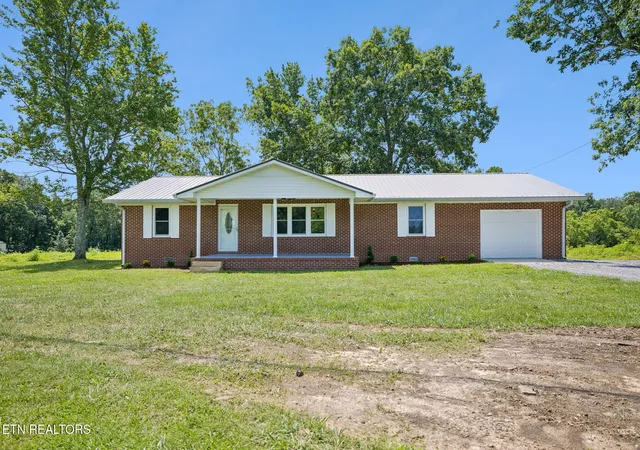


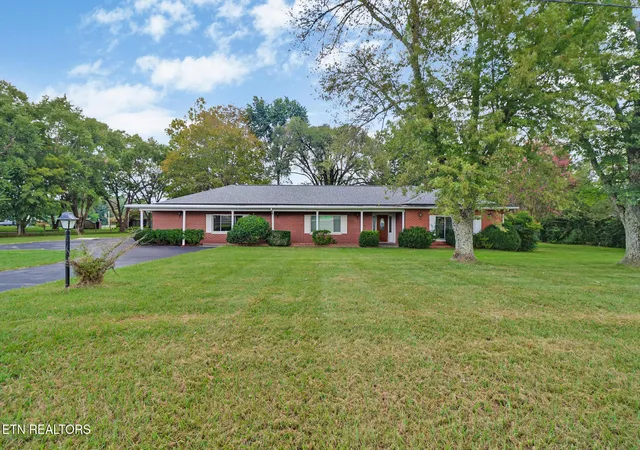


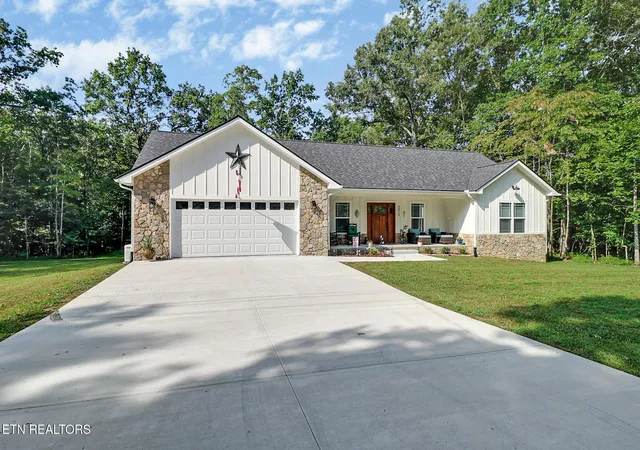

Find Homes by Property Features in Crossville, TN

Based on information from Realtracs® through Oct 11, 2026, 08:00AM. Data courtesy of Realtracs® MLS as distributed by MLS GRID. Some IDX listings have been excluded from this website. All data is obtained from various sources and may not have been verified by the broker or MLS GRID. Supplied Open House Information is subject to change without notice. All information should be independently reviewed and verified for accuracy. Properties may or may not be listed by the office/agent presenting the information. IDX information is provided exclusively for consumers’ personal, noncommercial use. It may not be used for any purpose other than to identify prospective properties consumers may be interested in purchasing. The data is deemed reliable but is not guaranteed by MLS GRID. The use of the MLS GRID Data may be subject to an end-user license agreement prescribed by Realtracs® MLS. © 2026 RealTracs Solutions. All Rights Reserved. Angela Fowler Real Estate, LLC | 423.320.4620 | afowler@catt.com Mailing Address: 452 Kailors Cove Cir, Ringgold, GA 30736
 Advertising Broker: Angela Fowler | Angela Fowler Real Estate, LLC.