- Overview
- Description
- Property Details
- Location
- Facts & Features
- Getting Around
- Nearby Homes
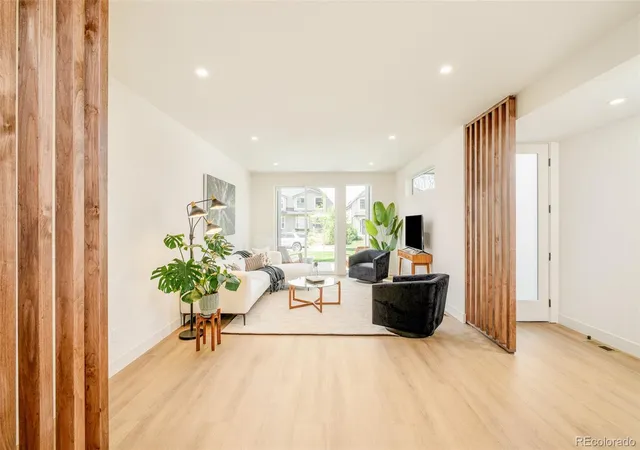


Street View
$1,150,000
Monthly Est:$5,724
 4 Beds
 5 Baths
2 full baths + 1 half bath
 3,152sqft
2162 S Grant St #1, Denver, CO 80210
$1,150,000
$5,724/moEst:
Get Pre-Approved
Single Family Residence
Built in 2026
$-- HOA
3,000 sqft lot
$365/sq.ft
Description
New construction duplex offering two thoughtfully designed residences in the heart of South Broadway. Striking architecture sets the tone with vertical wood siding, a curated palette, and a sculptural slat façade that delivers strong curb presence while maintaining an inviting, organic design. Covered front patios and multiple indoor/outdoor connections support year-round living and entertaining.
The main level features an open layout with defined dining space, eat-in kitchen bar seating, and direct outdoor access for al fresco dining. Kitchens are inspired by Scandinavian design principles with warm stone countertops, solid slab backsplashes, clean-lined millwork, stainless steel appliances, induction cooking, integrated hood design, and built-in microwave. Soft neutral tones, layered architectural lighting, and expansive windows create a calm, light-filled interior. A mudroom adds everyday functionality, while the living area is centered around a recessed modern electric fireplace. The upper level includes a spacious primary suite with a large walk-in closet and spa-style 5-piece bath featuring vertical tile, natural textures, and refined fixtures. A secondary bedroom with an en-suite full bath and upper-level laundry complete this floor. The third level offers a private suite and bonus room with direct access to the rooftop deck, ideal for flexible living, work-from-home space, or entertaining. The finished basement expands the footprint with a family room, fourth bedroom, and 3/4 bath. Each residence includes two private off-street parking spaces. Material selections emphasize soft woods, warm neutrals, and natural stone, hallmarks of Nordic architecture focused on function, comfort, and quiet luxury.
- Houzeo last checked: 8 minutes ago
- Listing updated: November 4, 2026 at 2:40 pm
- Listing Provided by: Rachel Gallegos (720) 308-2615 | Compass - Denver (303) 536-1786
- Source: DENVER (RE COLORADO) MLS-CO as distributed by MLS GRID | MLS#: 6285776

Property Details
Status
Active Under Contract
Type
Single Family Residence
No. of Stories
-
County
City
Neighborhood
Year Built
2026
HOA Fees
-
Finished Area
3,152 sqft
Lot Size
3,000 sqft lot
Basement Area
- sqft
MLS Name
DENVER (RE COLORADO) MLS
MLS Number
6285776
MLS Status
Pending
Days on Market
47

Continue Your Journey in App
Find your dream home, receive real-time updates, and many more!
Continue Your Journey in App
Find your dream home, receive real-time updates, and many more!
Location
Facts & Features
Rooms
Bedrooms & bathrooms
Bedrooms: 4
Bathrooms: 5
Living Room
Level: Main
Area: Square Feet
Dimensions: 214.40
Dining Room
Level: Main
Area: Square Feet
Dimensions: 91.20
Kitchen
Level: Main
Area: Square Feet
Dimensions: 191.62
Bedroom
Level: Upper
Area: Square Feet
Dimensions: 179.56
Bathroom Full
Level: Upper
Area: Square Feet
Dimensions: 107.44
Laundry
Level: Upper
Area: Square Feet
Dimensions: 36.00
Bedroom
Level: Upper
Area: Square Feet
Dimensions: 156.78
Bathroom Full
Level: Upper
Area: Square Feet
Dimensions: 58.24
Game Room
Level: Upper
Area: Square Feet
Dimensions: 129.40
Bedroom
Level: Upper
Area: Square Feet
Dimensions: 117.00
Bathroom Three Quarter
Level: Upper
Area: Square Feet
Dimensions: 45.60
Family Room
Level: Basement
Area: Square Feet
Dimensions: 205.70
Bedroom
Level: Basement
Area: Square Feet
Dimensions: 138.00
Bathroom Three Quarter
Level: Basement
Area: Square Feet
Dimensions: 54.88
Bathroom Half
Level: Main
Interior
Flooring
Wood
Interior Features
Eat In Kitchen, Jack & Jill Bathroom, Open Floorplan, Primary Suite, Walk In Closet(s)
Sewer
Public Sewer
Appliances
Dishwasher, Disposal, Oven, Refrigerator
Cooling
Central Air
Heating
Forced Air
Construction
Year Built
Year Built: 2026
Home type
Single Family Residence
Property Condition
New Construction
Construction Materials
Frame
Roof
Composition
Utilities & Energy
Laundry Features
In Unit
Basement
Partial
Water Source
Public
Other Features
Lot Features
Level
Subdivision Name
Rosedale
Price History
| Date | Event | Price |
|---|---|---|
11/02/2026 Source: | Contingent (Active Under Contract) | $1,150,000 $365/sqft |
09/18/2026 Source: | Listed for Sale | $1,150,000 $365/sqft |
06/18/2026 Source: | Listing Removed | $1,150,000 $365/sqft |

Nearby Homes
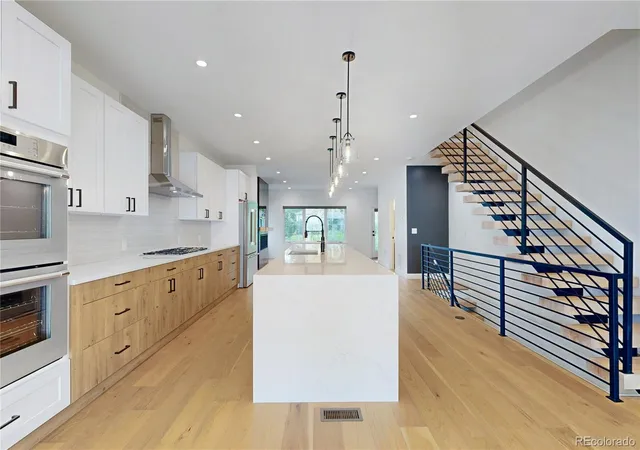
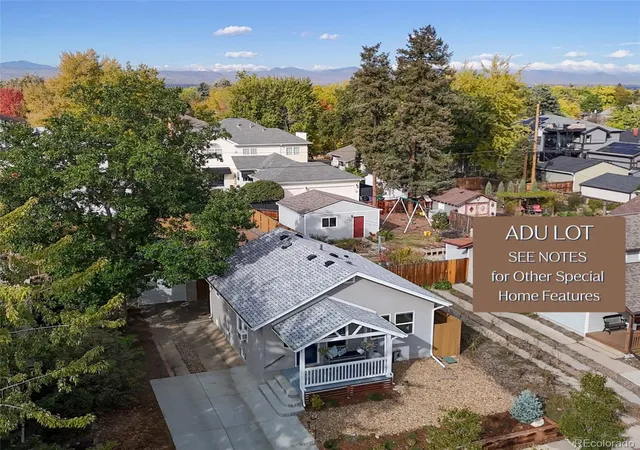
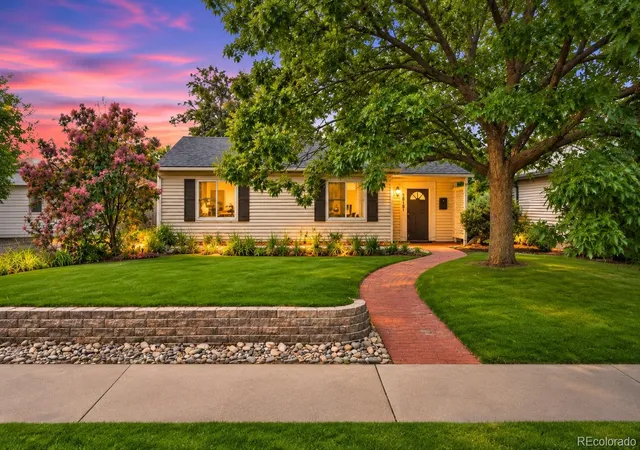
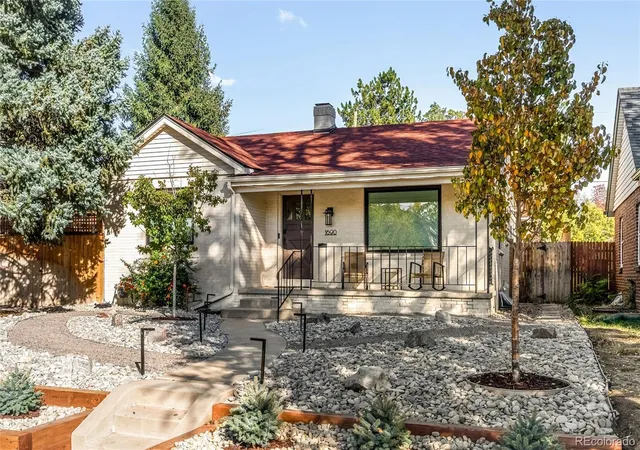
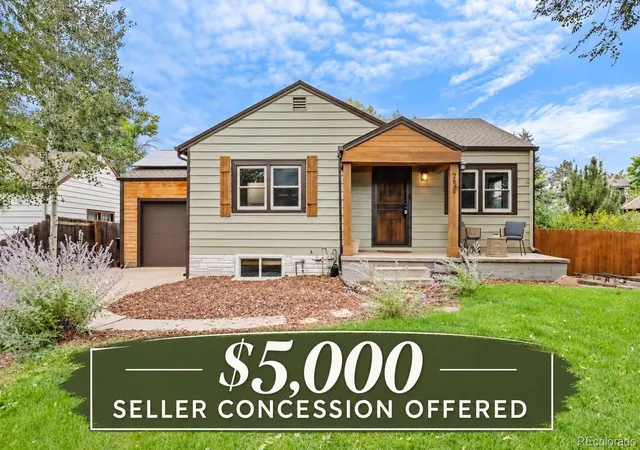
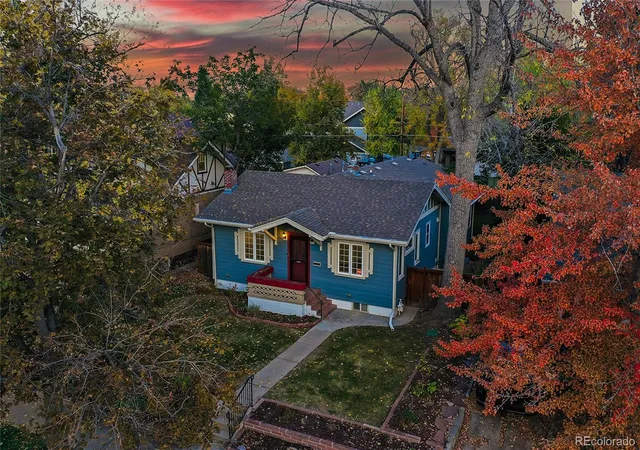
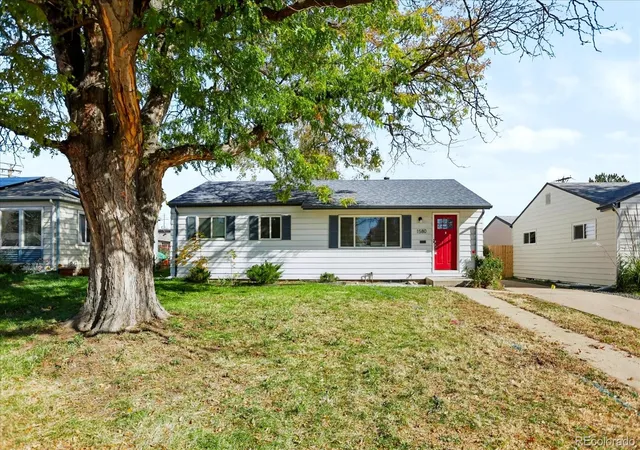
Find Homes by Property Features in Denver, CO

Based on information from REcolorado®, Inc.through Nov 05, 2026, 01:00AM. Not all properties were listed and/or closed by Company. This representation is based in whole or in part on content supplied by REcolorado®, Inc. REcolorado®, Inc. does not guarantee nor is it in any way responsible for its accuracy. Content maintained by REcolorado®, Inc. may not reflect all real estate activity in the market. Some IDX listings have been excluded from this website. Any use search of data on the website, other than by a consumer looking to purchase real estate, is prohibited. If Houzeo suspect “scraping” of the data has occurred, the suspicion and any evidence will be reported to the MLS. IDX information is provided exclusively for consumers' personal non-commercial use. It may not be used for any purpose other than to identify prospective properties consumers may be interested in purchasing. The data is deemed reliable but is not guaranteed by REcolorado®. The use of the IDX Data may be subject to an end user license agreement prescribed by REcolorado® as amended from time to time.
Based on information submitted to the MLS GRID as of Nov 05, 2026, 01:00AM. All data is obtained from various sources and may not have been verified by broker or MLS GRID. Supplied Open House information is subject to change without notice. All information should be independently reviewed and verified for accuracy. Properties may or may not be listed by the office/agent presenting the information. ©2026 REcolorado®, Inc. All Rights Reserved.
 Advertising Broker: Albert Gollas | Gollas and Company, Inc.
