Realty Solution
Powered by 
- 3
- Overview
- Description
- Property Details
- Location
- HOA Management
- Facts & Features
- Getting Around
- Nearby Homes
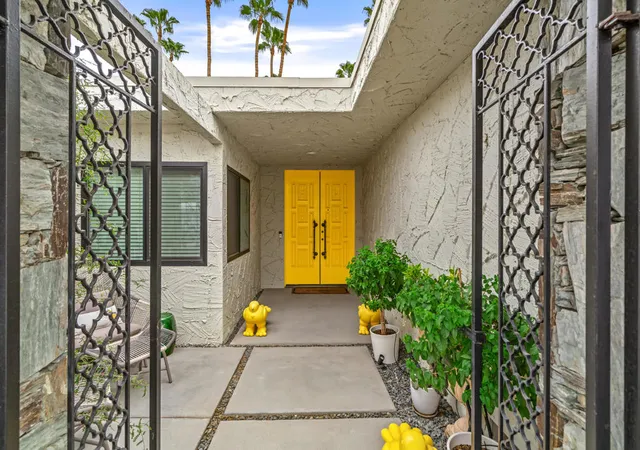

Street View
Listed by: Robert Parham (760) 624-8834 DRE #01318038 | HomeSmart (760) 844-7500
$1,095,000
Monthly Est:$5,450
 3 Beds
 3 Baths
2 full baths + 1 half bath
 2,600sqft
2162 S La Paz Way, Palm Springs, CA 92264
$1,095,000
$5,450/moEst:
Get Pre-Approved
Condominium
Built in 1973
$951/mo HOA
3,485 sqft lot
$421/sq.ft
Description
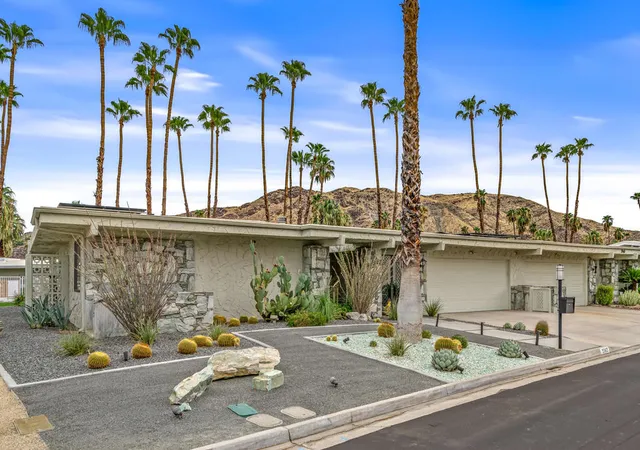
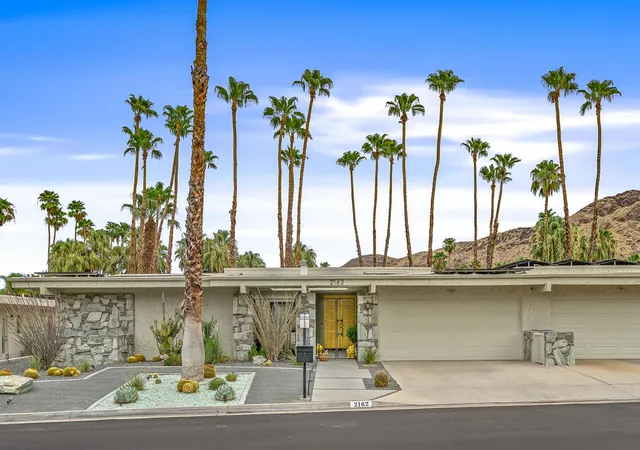
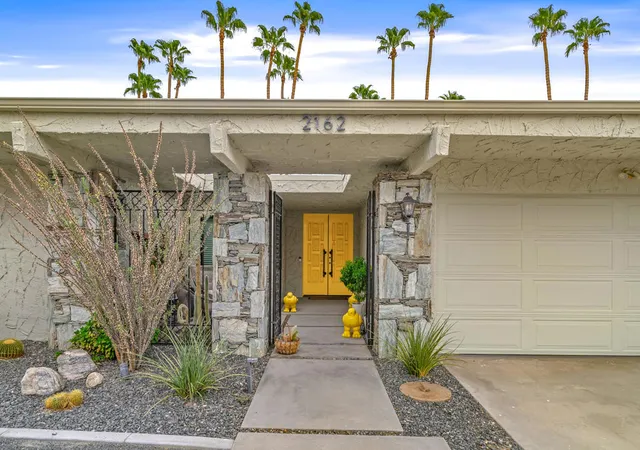
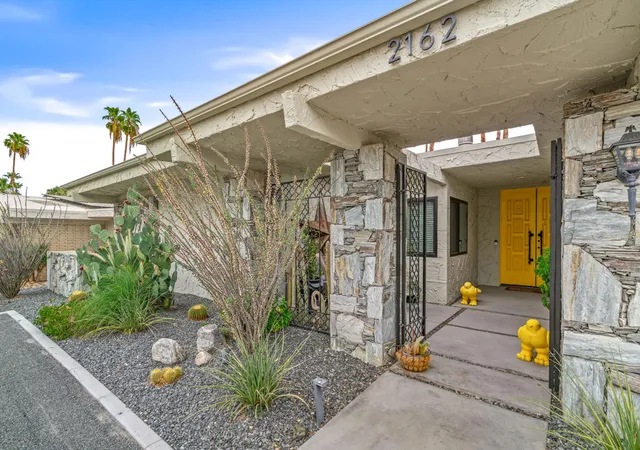
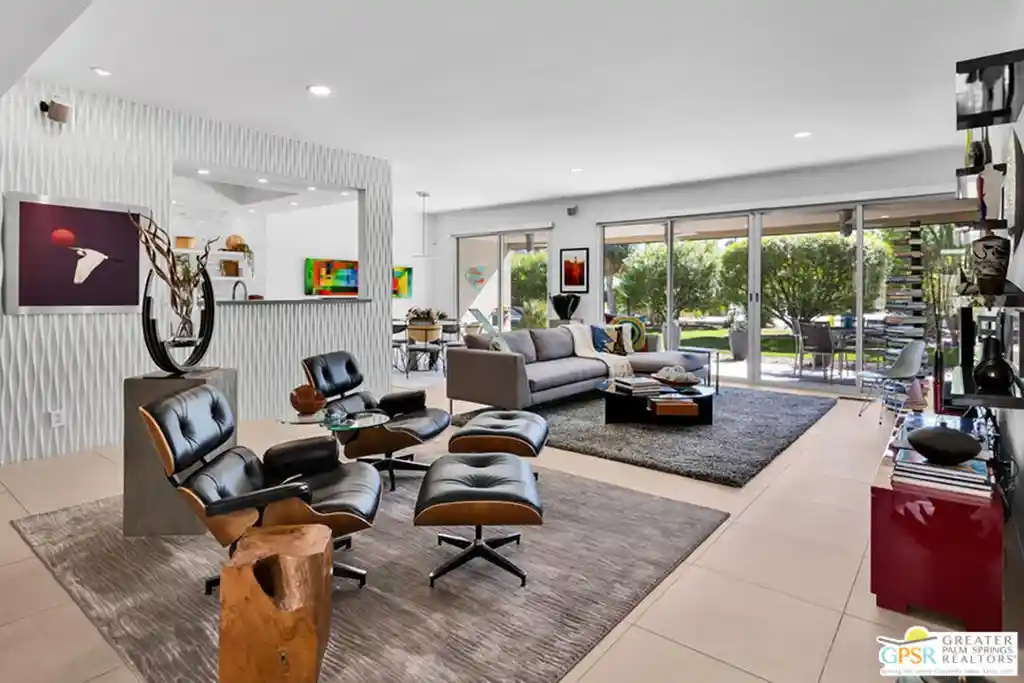
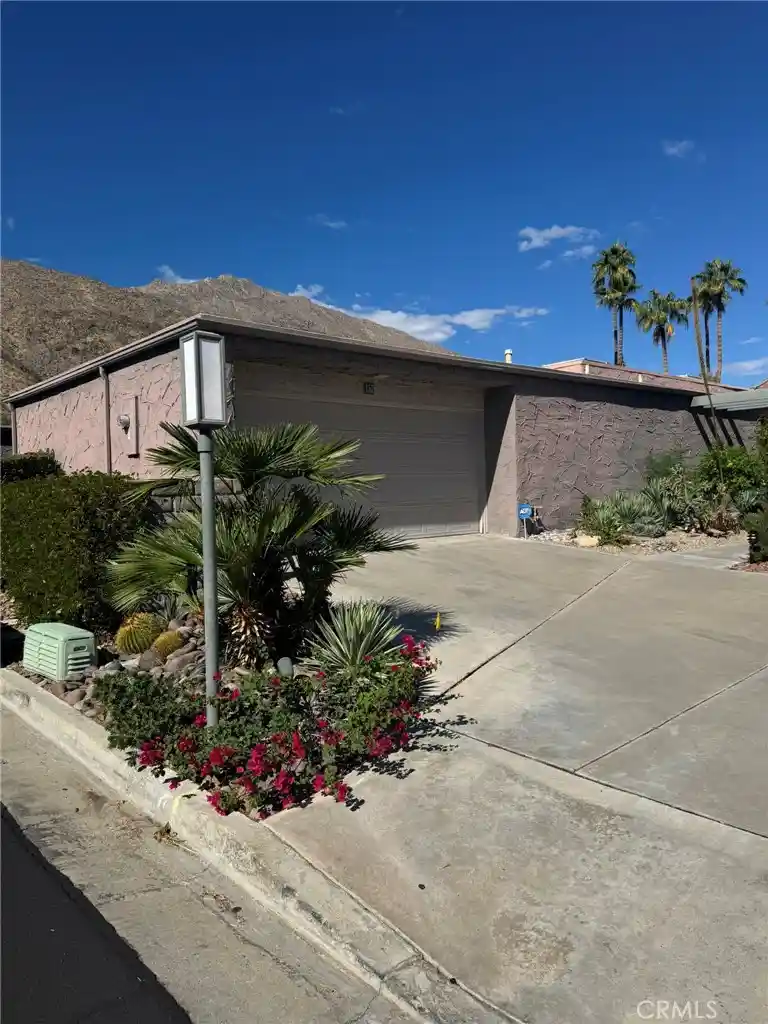
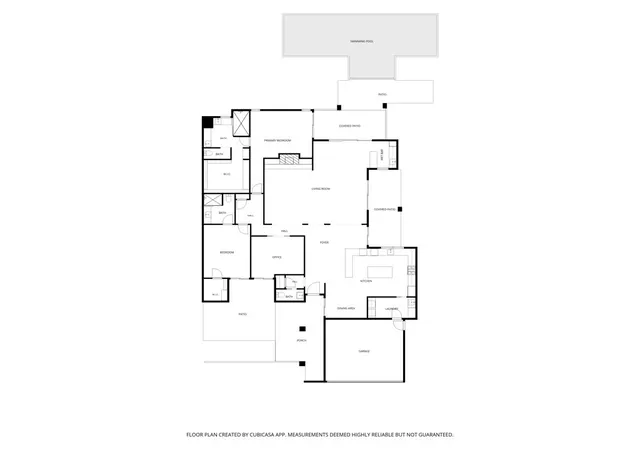
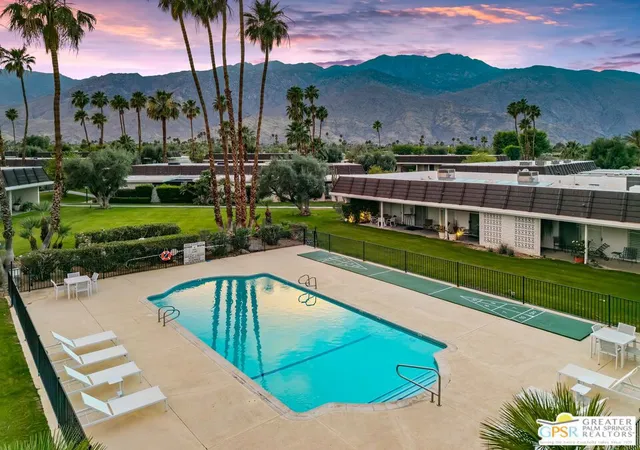
Situated in the prestigious Canyon Estates community in South Palm Springs this mid-century modern residence was designed by renowned architect Charles Du Bois. The exterior features classic stone masonry and wrought iron gates that open to the atrium courtyard. Enter through the regency style double doors into a welcoming entry hall that leads to a magnificent open living and dining area with Du Bois signature high ceilings framed by clerestory windows and built in cocktail bar. The large sliders open to a spacious back covered patio with a custom misting system. Spanning 2600 square feet of luxury living this residence blends classic modernist design with many sophisticated modern uprades from 2020 which include dual pane windows, copper plumbing, dual HVAC with air scrubber filtration system, water heater, water softening system and roof. The large primary suite has access to the rear patio and offers room for a sitting area. A large walk-in-closet and a wall of additional closets provide ample storage. The renovated spa-like ensuite bath boasts a large granite and tile double shower and a custom vanity with dual sinks. Two guestrooms share another beautifully renovated bath with a large granite shower and custom vanity. The third bedroom or den has a cozy fireplace. The kitchen and breakfast area also have access the back patio featuring updated appliances, custom cabinetry that includes a built in desk area with granite counter tops. The garage is equipped with AC split, appoxy floors, custom storage cabinets and a commercial size freezer and refrigerator. A money saving solar lease transfers with the sale. The HOA includes multiple pools and spas, a Charles DuBois designed clubhouse, pickleball, tennis and a nine hole executive golf course. Come see this captivating desert retreat that is perfect for a full-time or part-time residence.
- Houzeo last checked: 0 minutes ago
- Listing updated: October 29, 2026 at 11:26 pm
- Source: California Regional MLS-CA | MLS#: 219150604PS

This condo is in:
 Golf Course / Putting Green
 Tennis Court
 Fitness Center
 Meeting Room
Property Details
Status
Active
Type
Condominium
No. of Stories
1
County
City
Neighborhood
--
Year Built
1973
HOA Fees
$951/mo
Finished Area
2,600 sqft
Lot Size
3,485 sqft lot
Basement Area
- sqft
MLS Name
California Regional MLS
MLS Number
219150604PS
MLS Status
Active
Days on Market
100

Continue Your Journey in App
Find your dream home, receive real-time updates, and many more!
Continue Your Journey in App
Find your dream home, receive real-time updates, and many more!
Location
HOA Management
N/A
HOA Fees
$951/ Monthly
Amenities
 Amenities and services may be covered by one or multiple associations and service providers.
 Tennis
 Golf
 Maintenance
 Gym
 Meeting Room
LakeOrPond
RecreationRoom
Disclaimer: Amenities are based on third-party information and may vary; buyers must independently verify all amenities, as information is deemed reliable but not guaranteed.
Facts & Features
Rooms
Bedrooms & bathrooms
Bedrooms: 3
Bathrooms: 3
Interior
Interior Features
Breakfast Area, Dressing Area, Utility Room, Walk In Closets
Flooring
Carpet, Tile
Cooling
Central Air
Heating
Central
Appliances
Dishwasher, Gas Cooktop, Disposal, Gas Oven, Microwave, Refrigerator, Water Softener, Vented Exhaust Fan
Construction
Year Built
Year Built: 1973
Home type
Condominium
Construction Materials
Stone, Stucco
Foundation Details
Slab
Utilities & Energy
Fireplace Features
Den, Gas Starter
Association Amenities
Fitness Center, Golf Course, Maintenance Grounds, Lake Or Pond, Meeting Room, Recreation Room, Tennis Courts
Pool Features
Community, Gunite, In Ground
Parking Features
Direct Access, Garage, Garage Door Opener
Other Features
Subdivision Name
Canyon Estates
Lot Features
Level, Planned Unit Development, Sprinklers Timer, Sprinkler System
Community Features
Pool
Disclosures
Covenants Restrictions Disclosure
Price History
| Date | Event | Price |
|---|---|---|
09/09/2026 Source: | Listed for Sale | $1,095,000 $421/sqft |
09/08/2026 Source: | Contingent (Active Under Contract) | $1,095,000 +163.86% $421/sqft |
05/07/2015 Source: | Sold | $415,000 $160/sqft |

Nearby Homes
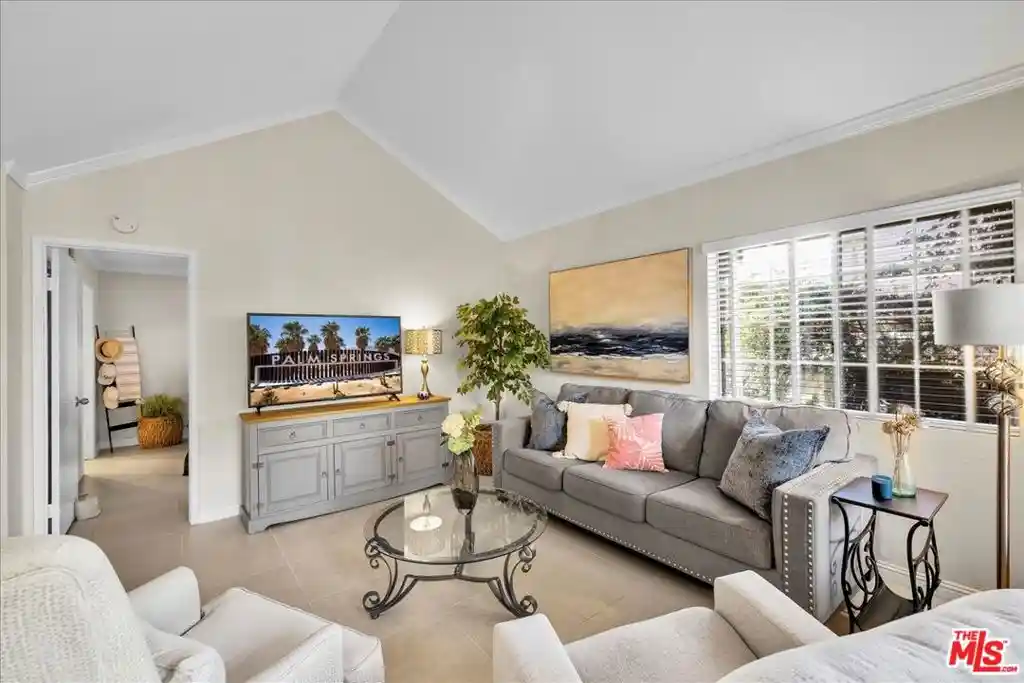
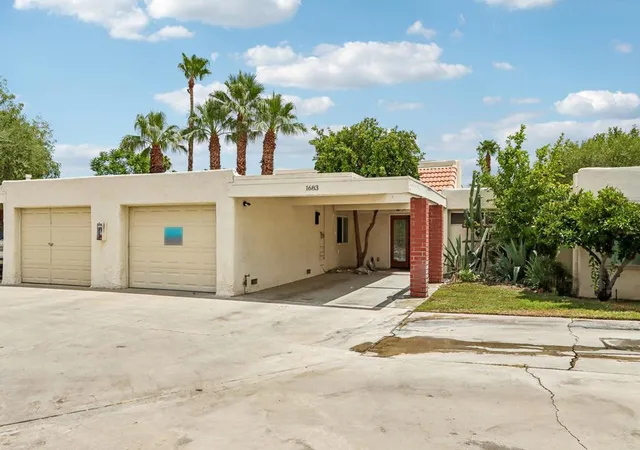
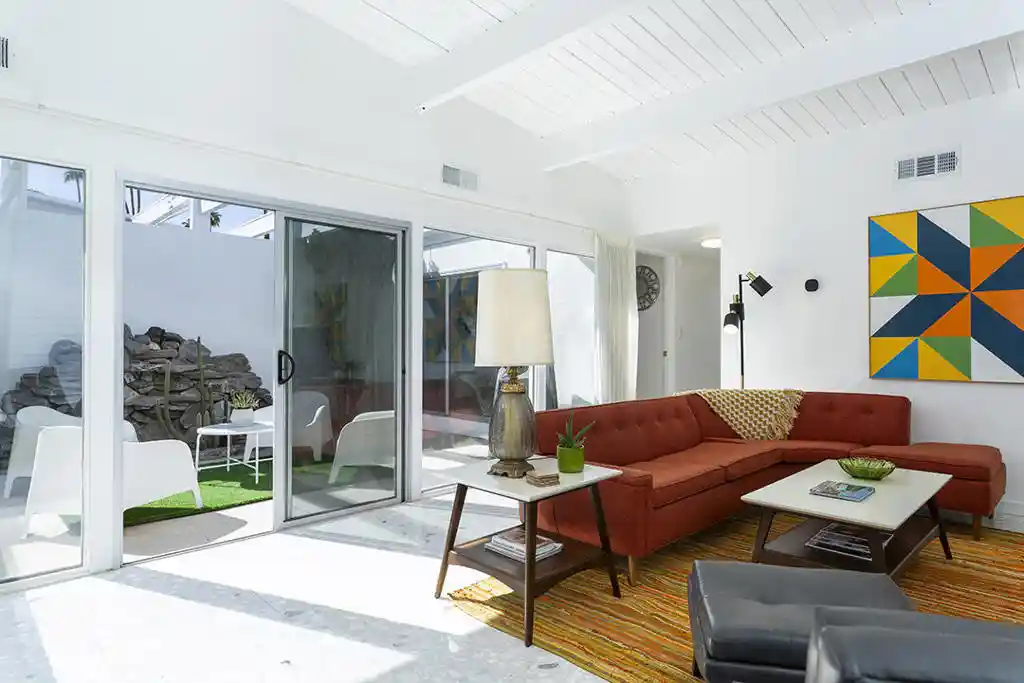

Find Homes by Property Features in Palm Springs, CA


Based on information from California Regional Multiple Listing Service, Inc. as of Oct 31, 2026, 06:00PM and /or other sources. All data, including all measurements and calculations of area, is obtained from various sources and has not been, and will not be, verified by broker or MLS. All information should be independently reviewed and verified for accuracy. Properties may or may not be listed by the office/agent presenting the information. Information being provided is for consumers’ personal, non-commercial use and may not be used for any purpose other than to identify prospective properties consumers may be interested in purchasing. This website may not include listings or property addresses of sellers who have directed their listing brokers to withhold their listing or their property address from display on the Internet. © 2026 California Regional Multiple Listing Service. All Rights Reserved.
 Advertising Broker: William Johnson DRE #01463271 | William Johnson Brokerage
