
Powered by 
- 26
- Overview
- Description
- Property Details
- Location
- HOA Management
- Facts & Features
- Getting Around
- Nearby Homes
 Hot
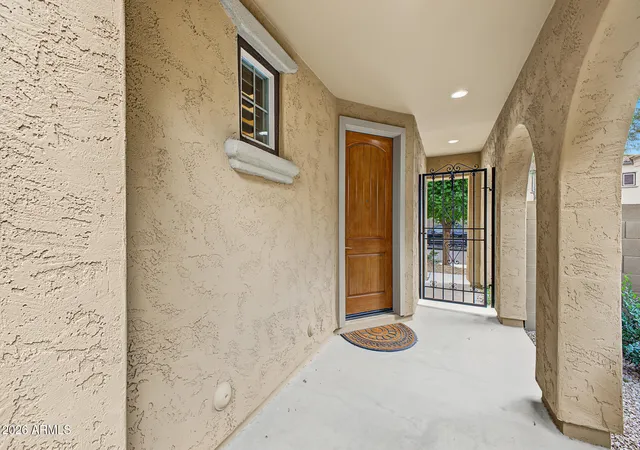

Street View
$1,360,000
Monthly Est:$6,769
 5 Beds
 5 Baths
4 full baths + 1 half bath
 3,295sqft
21626 N 38th Way, Phoenix, AZ 85050
$1,360,000
$6,769/moEst:
Get Pre-Approved
Single Family Residence
Built in 2010
$175/mo HOA
5,400 sqft lot
$413/sq.ft
Description
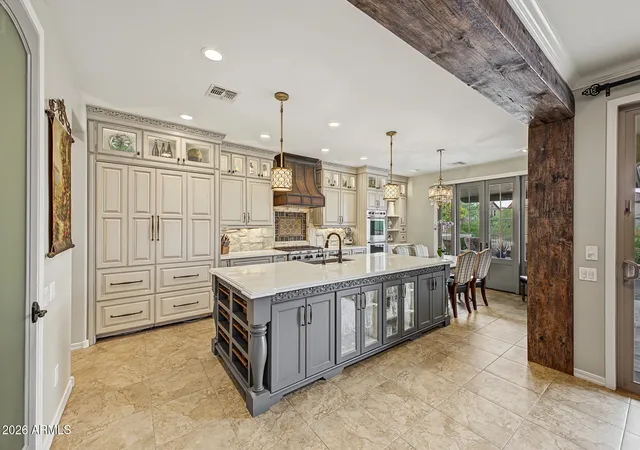
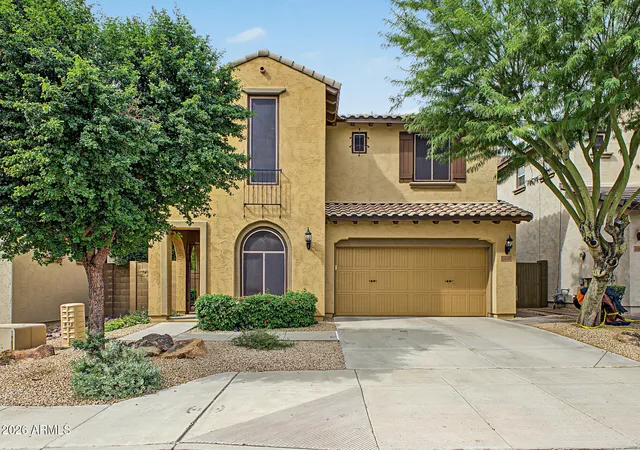
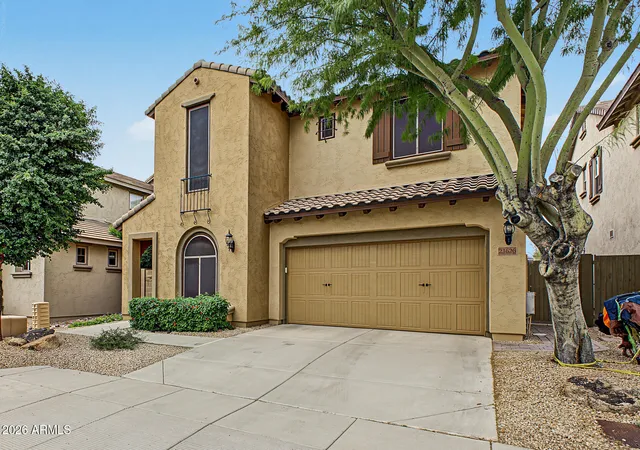
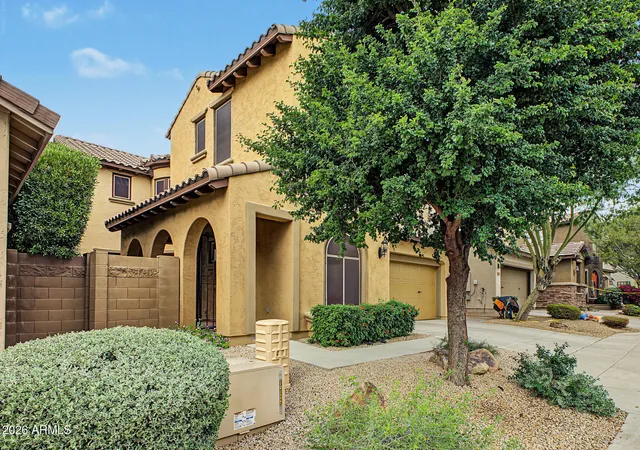
Welcome to this beautifully appointed two-story home in Phoenix, where luxury, comfort, and resort-style living come together! Offering 5 bedrooms, a den, spacious loft, 5 bathrooms, and a 3-car garage, this home is designed for both everyday living and effortless entertaining. Step inside to inviting living spaces featuring tile flooring, plantation shutters, crown molding, contemporary lighting, and a cozy natural gas fireplace. The beautifully upgraded kitchen is a chef's dream, showcasing premium Sub-Zero and Wolf appliances, including a Sub-Zero refrigerator, Wolf stove, double ovens, and microwave, along with a stone backsplash, abundant cabinetry, stylish pendant lighting, and a spacious center island. The versatile loft provides additional living space, while the den is ideal for a home office or flex space. Retreat to the impressive primary suite featuring a private sitting area, generous walk-in closet, and spa-inspired bathroom complete with dual vanities, a soaking tub, and a luxurious steam shower. Additional upgrades include an owned reverse osmosis system and water softener, EV charger, split-zone HVAC with five thermostats, and a central vacuum system.
Step outside to your own private backyard oasis, complete with a sparkling pool, relaxing spa, built-in BBQ, fire pit, covered patio, and misting system to keep you comfortable while enjoying Arizona's beautiful outdoor lifestyle. Beyond the home, enjoy a fantastic location with access to neighborhood walking trails, the Fireside Community Center, nearby Desert Ridge Marketplace, and the Paradise Valley Unified School District. From its thoughtful upgrades and spacious layout to its incredible outdoor amenities and desirable location, this home offers an exceptional Arizona lifestyle! All furniture may convey with this home.
- Houzeo last checked: 2 minutes ago
- Listing updated: November 6, 2026 at 6:04 pm
- Listing Provided by: Somone Wilder (602) 696-7859 , Jovan Wilder (602) 525-1456 | Jason Mitchell Real Estate (480) 522-1030
- Source: Arizona Regional Multiple Listing Service-AZ | MLS#: 7100946

Property Details
Status
Active
Type
Single Family Residence
No. of Stories
2
County
City
Neighborhood
Year Built
2010
HOA Fees
$175/mo
Finished Area
3,295 sqft
Lot Size
5,400 sqft lot
Basement Area
- sqft
MLS Name
Arizona Regional Multiple Listing Service
MLS Number
7100946
MLS Status
Active
Days on Market
6
Open House

Continue Your Journey in App
Find your dream home, receive real-time updates, and many more!
Continue Your Journey in App
Find your dream home, receive real-time updates, and many more!
Location
HOA Management
Fireside
HOA Fees
$175/ Monthly
Desert Ridge
HOA Fees
$-/ Semi-Annually
Amenities
 Amenities and services may be covered by one or multiple associations and service providers.
 Maintenance
Disclaimer: Amenities are based on third-party information and may vary; buyers must independently verify all amenities, as information is deemed reliable but not guaranteed.
Facts & Features
Rooms
Bedrooms & bathrooms
Bedrooms: 5
Bathrooms: 5
Interior
Heating
Electric
Exterior Features
Private Yard, Misting System, Built In Barbecue
Cooling
Ceiling Fan(s)
Appliances
Dishwasher, Disposal, Refrigerator, Gas Cooktop, Microwave, Built In Gas Oven
Sewer
Public Sewer
Window Features
Dual Pane
Interior Features
Full Bth Master Bdrm, Separate Shwr & Tub, Double Vanity, Eat In Kitchen, Breakfast Bar, Pantry, Kitchen Island, Quartz Countertops, High Speed Internet, Upstairs
Flooring
Tile
Construction
Year Built
Year Built: 2010
Home type
Single Family Residence
Architectural Style
Contemporary
Construction Materials
Wood Frame, Painted, Stucco
Roof
Tile
Utilities & Energy
Water Source
Public
Laundry Features
Washer Hookup, Inside
Fireplace Features
Living Room, Fire Pit, Wood Burning
Parking Features
Garage Door Opener, Direct Access, Attached Garage
Pool Features
Outdoor
Other Features
Community Features
Community Spa, Tennis Court(s), Playground, Biking/walking Path, Clubhouse, Community Media Room
Subdivision Name
Desert Ridge Superblock 11 Parcel 2
Lot Features
East/west Exposure, Gravel/stone Front
Disclosures
Seller Discl Avail, Agency Discl Req
Patio And Porch Features
Patio, Covered Patio(s)
Price History
| Date | Event | Price |
|---|---|---|
10/31/2026 Source: | Listed for Sale | $1,360,000 $413/sqft |
05/01/2026 Source: | Sold | $1,360,000 $413/sqft |
04/11/2026 Source: | Pending | $1,360,000 $413/sqft |
03/05/2026 Source: | Contingent (Active Under Contract) | $1,360,000 $413/sqft |
02/25/2026 Source: | Price Decreased | $1,360,000 -9.27% $413/sqft |

Show more
Desert Ridge Ranks #1 in Phoenix, AZ


Homes

Rental Prices

Median Home Price
Nearby Homes
Find Homes by Property Features in Phoenix, AZ
Nearby New Homes For Sale

Based on information from the Arizona Regional Multiple Listing Service through Nov 07, 2026, 11:15AM. All information should be verified by the recipient and none is guaranteed as accurate by ARMLS. Listing Information presented by local MLS brokerage: Sell Your Home Services, local REALTOR®- Dan Demers (774) 265-0879. Information is provided exclusively for personal, non-commercial use. It may not be used for any purpose other than to identify prospective properties consumers may be interested in purchasing. This website may not include listings or property addresses of sellers who have directed their listing brokers to withhold their listing or their property address from display on the Internet. © 2026 Arizona Regional Multiple Listing Service, Inc. All rights reserved.
 Advertising Broker: Daniel Demers (267) 341-8337 | Sell Your Home Services
