- Overview
- Description
- Property Details
- Location
- HOA Management
- Facts & Features
- Getting Around
- Nearby Homes



$599,900
Monthly Est:$2,986
 3 Beds
 2 Baths
2 full baths
 2,120sqft
21629 Silver Bay Pl, Land O Lakes, FL 34637
$599,900
$2,986/moEst:
Get Pre-Approved
Single Family Residence
Built in 2004
$106.67/mo HOA
15,367 sqft lot
$283/sq.ft
Description
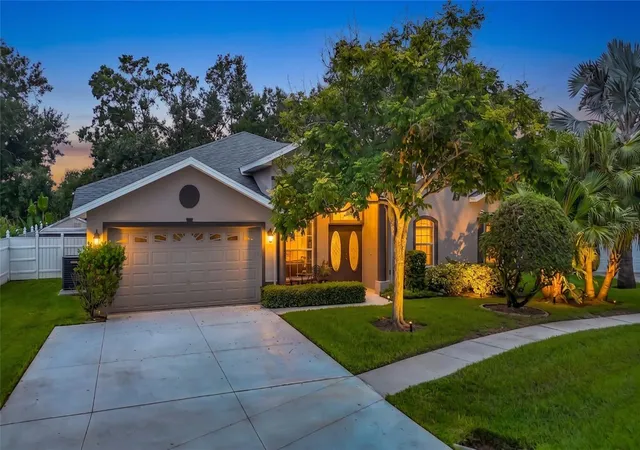
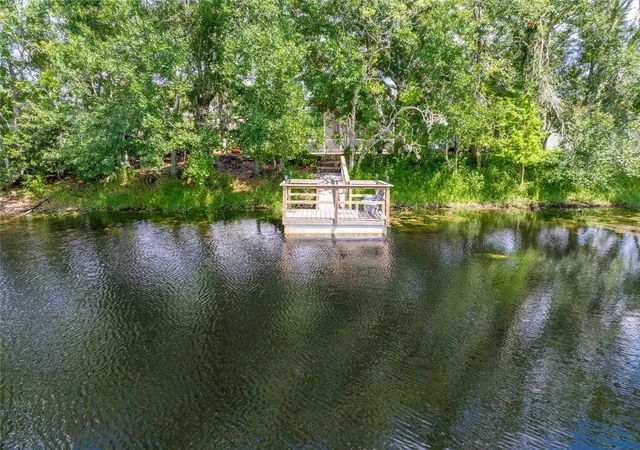
Virtually Staged. Lakefront Living in Silver Lakes, Price reduced!
Welcome home to this 3-bedroom PLUS office, 2-bath residence offering 2,120 sq. ft.
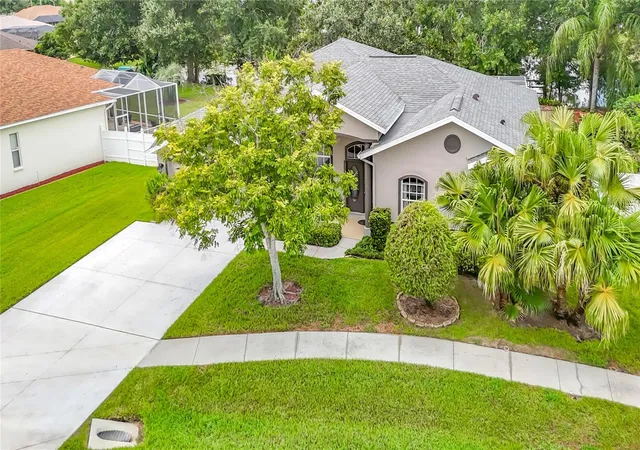
WITH DOCK on a pristine, spring-fed lake. Located on a quiet cul-de-sac in the sought-
after private enclave of Silver Lakes, this home offers a peaceful retreat in a community
of just 36 homes, with exceptional privacy, very low HOA fees, and no CDD fees.
Enjoy the Lakeside Lifestyle as you watch nature, fish, or launch a canoe from your
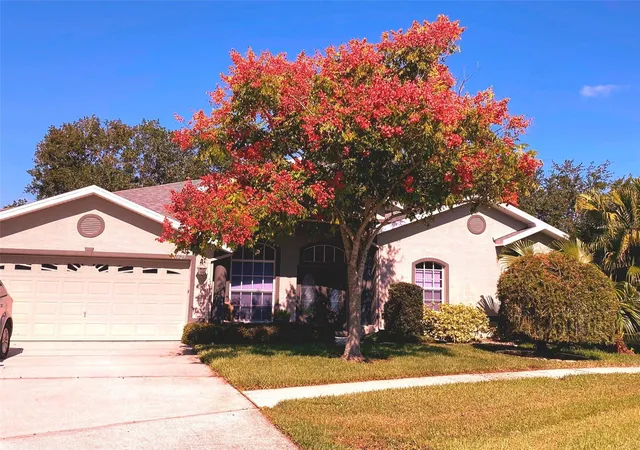
private patio and dock. Mature landscaping, fully fenced in backyard with ambient
uplighting, and an extended paver lanai create a relaxing private retreat.
Residents also have boat ramp access to 26-acre Curve Lake and a 0.57-mile biking
or walking path from the neighborhood to nearby Caliente Resort.
The open-concept layout connects a bright kitchen with custom glass-panel windows to
the main living area and formal dining area. A split-bedroom design provides privacy for
the primary suite and separates the two guest bedrooms and second full bath.
The many upgrades include custom home office, built-in wooden shelving, bookcases,
filing cabinets, and an entertainment center with bult-in sound system and an amplifier.
Elegant Details include genuine crystal chandelier imported from Sweden, a heated
towel rack in the primary shower and a Jacuzzi tub.
New Flooring: Brand-new laminate wood flooring in all three bedrooms and ceramic tile
mean NO CARPET in the home.
Major updates New HVAC and Water Heater (2025), a new roof installed in 2019, whole
home water treatment system in 2026, and rebuilt dock in 2024.
Buyer Notice: Please verify all room measurements, information, and specific HOA rules
and regulations through public records.
- Houzeo last checked: 10 hours ago
- Listing updated: October 17, 2026 at 12:54 am
- Listing Provided by: Sophia Necker (813) 765-3415 , Toby Caroline | SUN N FUN REALTY (813) 428-6992
- Source: Stellar MLS-FL | MLS#: TB8514131

Property Details
Status
Active
Type
Single Family Residence
No. of Stories
1
County
City
Neighborhood
--
Year Built
2004
HOA Fees
$106.67/mo
Finished Area
2,120 sqft
Lot Size
15,367 sqft lot
Basement Area
- sqft
MLS Name
Stellar MLS
MLS Number
TB8514131
MLS Status
Active
Days on Market
126
Cumulative Days on Market
121

Continue Your Journey in App
Find your dream home, receive real-time updates, and many more!
Download App
Continue Your Journey in App
Find your dream home, receive real-time updates, and many more!
Location
HOA Management
Angela Hester
HOA Fees
$640/ Semi-Annually
Disclaimer: Amenities are based on third-party information and may vary; buyers must independently verify all amenities, as information is deemed reliable but not guaranteed.
Facts & Features
Rooms
Bedrooms & bathrooms
Bedrooms: 3
Bathrooms: 2
Dining Room
Level: First
Area: 120.00 Square Feet
Dimensions: 12x10
Living Room
Level: First
Area: 208.00 Square Feet
Dimensions: 16x13
Den
Level: First
Area: 108.00 Square Feet
Dimensions: 12x9
Primary Bedroom
Level: First
Area: 247.00 Square Feet
Dimensions: 19x13
Primary Bathroom
Level: First
Area: 208.00 Square Feet
Dimensions: 16x13
Kitchen
Level: First
Area: 91.00 Square Feet
Dimensions: 13x7
Great Room
Level: First
Area: 224.00 Square Feet
Dimensions: 16x14
Bedroom 2
Level: First
Area: 168.00 Square Feet
Dimensions: 12x14
Bedroom 3
Level: First
Area: 132.00 Square Feet
Dimensions: 12x11
Interior
Flooring
Ceramic Tile
Cooling
Central Air
Appliances
Dishwasher, Disposal, Dryer, Microwave, Refrigerator, Washer
Heating
Central, Electric
Window Features
Rods
Exterior Features
Lighting
Interior Features
Ceiling Fans(s), Primary Bedroom Main Floor, Thermostat
Sewer
Public Sewer
Construction
Year Built
Year Built: 2004
Home type
Single Family Residence
Roof
Shingle
Construction Materials
Concrete
Foundation Details
Concrete Perimeter, Slab
Utilities & Energy
Water Source
Public
Utilities
Cable Available, Electricity Available, Phone Available
Laundry Features
Laundry Room
Parking Features
Driveway, Garage Door Opener
Other Features
Patio And Porch Features
Covered, Deck, Enclosed, Rear Porch
Vegetation
Fruit Trees, Mature Landscaping, Trees/landscaped
Subdivision Name
Silver Lakes
Price History
| Date | Event | Price |
|---|---|---|
08/10/2026 Source: | Price Decreased | $599,000 -0.15% $283/sqft |
08/10/2026 Source: | Price Decreased | $599,900 -3.24% $283/sqft |
06/17/2026 Source: | Listed for Sale | $620,000 $292/sqft |


Nearby Homes
Find Homes by Property Features in Land O Lakes, FL

Based on information from Stellar MLS® through Oct 22, 2026, 03:45PM as submitted to and distributed by MLS GRID. All data is obtained from various sources and may not have been verified by the broker or MLS GRID. Supplied Open House Information is subject to change without notice. All information should be independently reviewed and verified for accuracy. Properties may or may not be listed by the office/agent presenting the information. IDX information is provided exclusively for consumers’ personal non-commercial use. It may not be used for any purpose other than to identify prospective properties consumers may be interested in purchasing. The data is deemed reliable but is not guaranteed by MLS GRID. The use of the MLS GRID Data may be subject to an end-user license agreement prescribed by the Member Participant’s applicable MLS, if any, and as amended from time to time. © 2026 Stellar MLS. All Rights Reserved.
 Advertising Broker: Fred McGill | Simple Showing, Inc
