- Overview
- Description
- Property Details
- Location
- HOA Management
- Facts & Features
- Getting Around
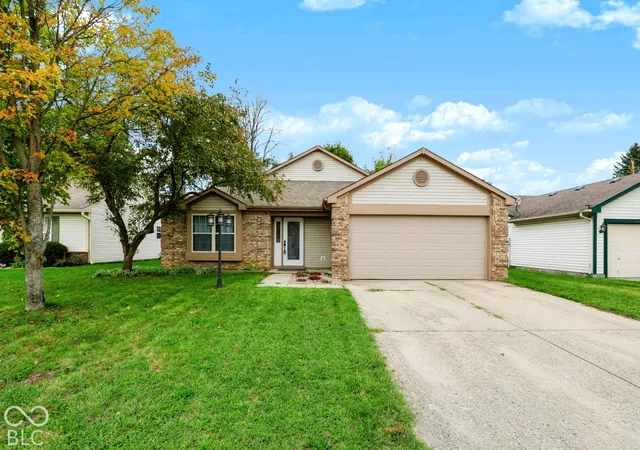
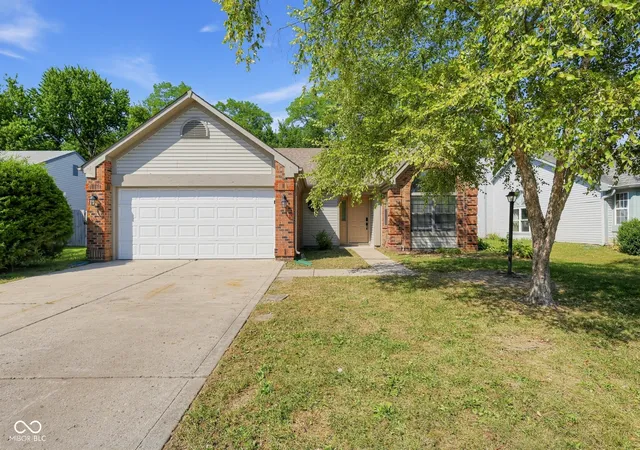
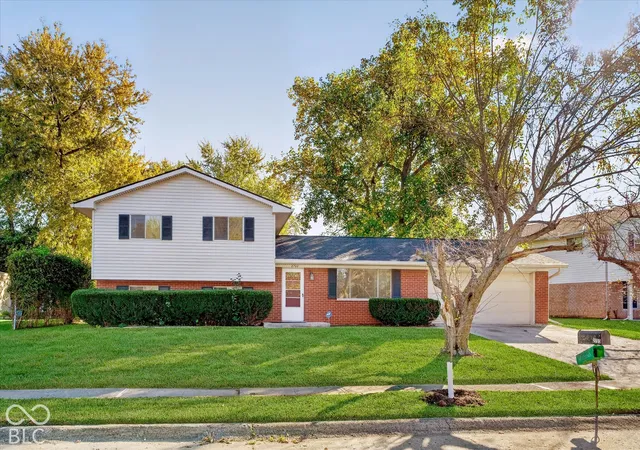
- Nearby Homes
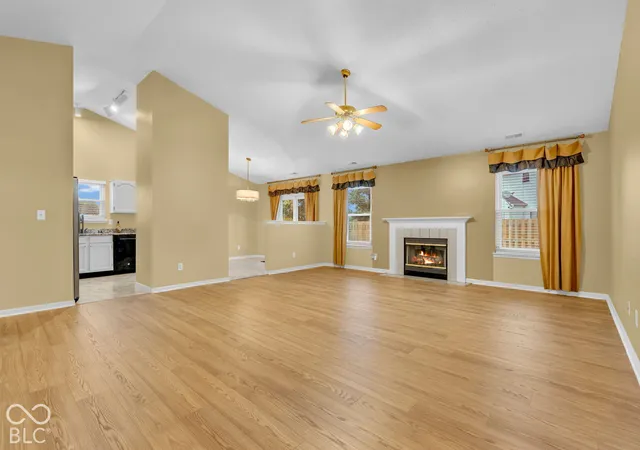

Street View
$245,000
Monthly Est:$1,219
 3 Beds
 2 Baths
2 full baths
 1,549sqft
2163 Bradford Tr Blvd, Indianapolis, IN 46229
$245,000
$1,219/moEst:
Get Pre-Approved
Single Family Residence
Built in 1999
$30.83/mo HOA
8,146 sqft lot
$158/sq.ft
Description
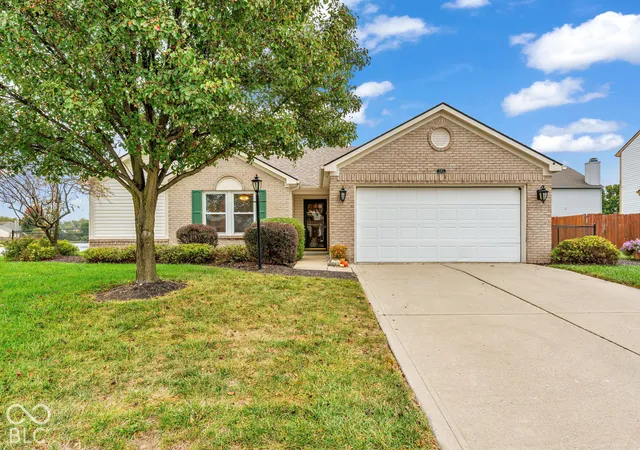
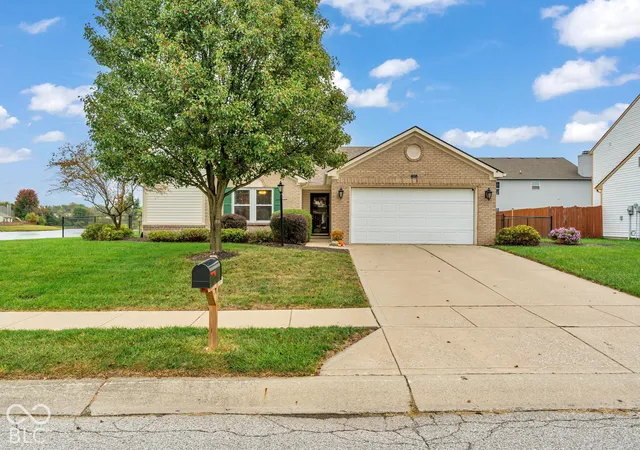
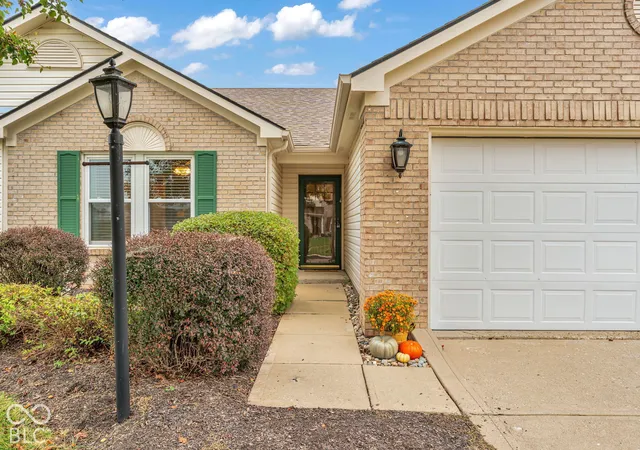
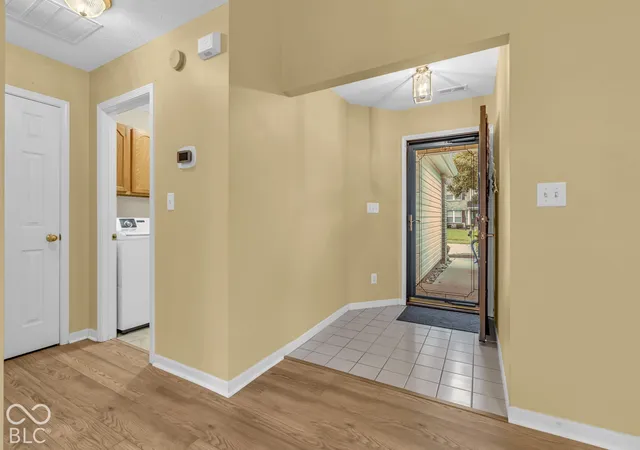
Welcome home to this charming open-concept, split floorplan, 1-story home that brings a breath of fresh air to highly functional living space. Located in Bradford Trace of Warren Township, built in 1999, and maintained in great condition, this attractive residence is designed for those who appreciate a home that feels both established and full of life. The living room serves as the social heart of the house, where a wood-burning fireplace anchors the space beneath a dramatic vaulted ceiling. This high-ceiling design flows seamlessly into an open-plan kitchen, which is topped with sleek granite countertops. It is the kind of setup that makes hosting friends feel effortless, whether you are prepping snacks or just lounging by the fire. The Primary Bedroom functions as a private retreat, complete with its own ensuite bathroom and a walk-in closet for effortless organization. The primary bathroom adds convenience with a double vanity and an updated walk-in shower, providing a spa-like touch to your daily routine. Beyond the main living spaces, the property offers practical amenities to keep your life running smoothly, including a dedicated laundry room and an attached garage. Step outside to find a private, fully fenced backyard and a patio that invite you to spend your afternoons soaking up the sun or enjoying a quiet evening outdoors with a beautiful view of the tranquil neighborhood pond. Conveniently close to interstate access and plenty of shopping, dining and other local necessities. Your future starts here-reach out today to schedule your private tour and see how this delightful ranch fits your lifestyle. Seller is offering $2500 in concessions with an acceptable offer. Home is eligible for down payment assistance grant. Please see attached flyer for more details.
- Houzeo last checked: 7 minutes ago
- Listing updated: October 29, 2026 at 8:20 pm
- Listing Provided by: Suzanne Drollinger | Hoosier, REALTORS® (317) 862-5200
- Source: Metropolitan Indianapolis Board of REALTORS (MIBOR) MLS-IN as distributed by MLS GRID | MLS#: 22128696

Property Details
Status
Active
Type
Single Family Residence
No. of Stories
-
County
City
Neighborhood
Year Built
1999
HOA Fees
$30.83/mo
Finished Area
1,549 sqft
Lot Size
8,146 sqft lot
Basement Area
- sqft
MLS Name
Metropolitan Indianapolis Board of REALTORS (MIBOR) MLS
MLS Number
22128696
MLS Status
Active
Days on Market
11
Cumulative Days on Market
10

Continue Your Journey in App
Find your dream home, receive real-time updates, and many more!
Continue Your Journey in App
Find your dream home, receive real-time updates, and many more!
Location
HOA Management
N/A
HOA Fees
$185/ Semi-Annually
Disclaimer: Amenities are based on third-party information and may vary; buyers must independently verify all amenities, as information is deemed reliable but not guaranteed.
Facts & Features
Rooms
Bedrooms & bathrooms
Bedrooms: 3
Bathrooms: 2
Master Bedroom
Level: Main
Area: 270.00 Square Feet
Dimensions: 15 x 18
Bedroom 2
Level: Main
Area: 121.00 Square Feet
Dimensions: 11 x11
Bedroom 3
Level: Main
Area: 110.00 Square Feet
Dimensions: 10 x11
Laundry
Level: Main
Area: 42.00 Square Feet
Dimensions: 6 x 7
Living Room
Level: Main
Area: 342.00 Square Feet
Dimensions: 18 x 19
Kitchen
Level: Main
Area: 72.00 Square Feet
Dimensions: 8 x 9
Breakfast Room
Level: Main
Area: 72.00 Square Feet
Dimensions: 8 x 9
Interior
Heating
Heat Pump, Forced Air
Appliances
Electric Cooktop, Dishwasher, Dryer, Electric Water Heater, Disposal, Microwave, Electric Oven, Refrigerator, Washer, Water Heater
Interior Features
Eat In Kitchen, Walk In Closet(s), Bath Sinks Double Main, Vaulted Ceiling(s), Cathedral Ceiling(s)
Exterior Features
Not Applicable
Cooling
Central Air
Window Features
Storm Window(s), Vinyl Windows
Construction
Year Built
Year Built: 1999
Home type
Single Family Residence
Architectural Style
Ranch, Traditional
Foundation Details
Slab
Construction Materials
Brick, Vinyl With Brick
Utilities & Energy
Laundry Features
Laundry Room
Utilities
Cable Available
Parking Features
Attached, Garage Door Opener
Water Source
Public
Fireplace Features
Living Room
Security Features
Smoke Detector(s)
Other Features
Subdivision Name
Bradford Trace
Patio And Porch Features
Patio
Lot Features
Sidewalks, Mature Trees
Price History
| Date | Event | Price |
|---|---|---|
10/20/2026 Source: | Listed for Sale | $245,000 +4.26% $158/sqft |
08/11/2025 Source: | Sold | $235,000 -2.08% $152/sqft |
08/11/2025 Source: | Price Increased | $240,000 +2.13% $155/sqft |
06/23/2025 Source: | Pending | $235,000 $152/sqft |

East Warren Ranks #104 in Indianapolis, IN


Homes

Rental Prices

Median Home Price
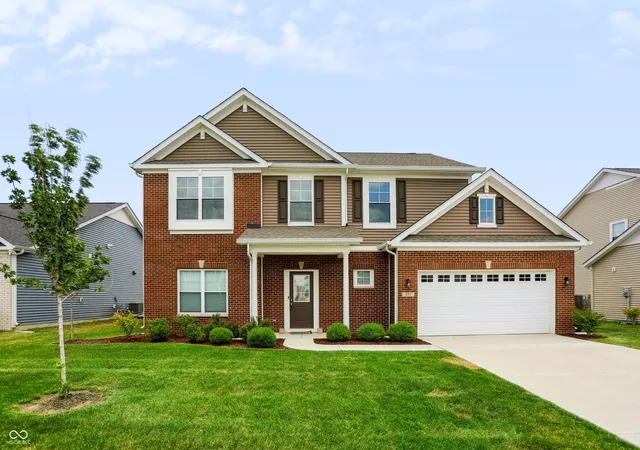
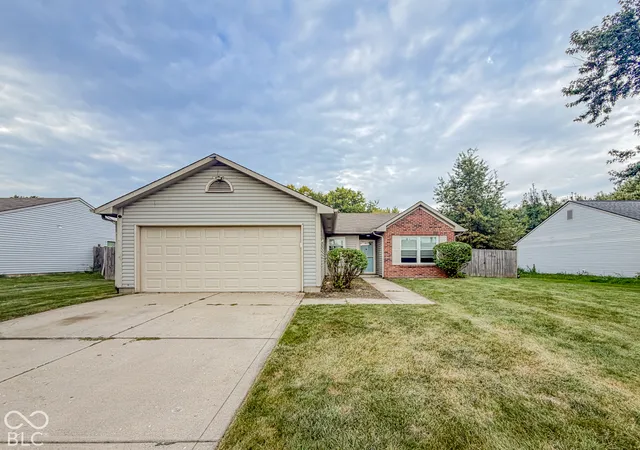
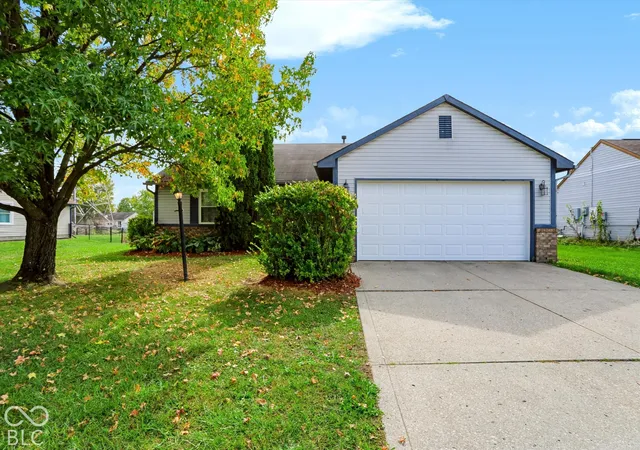
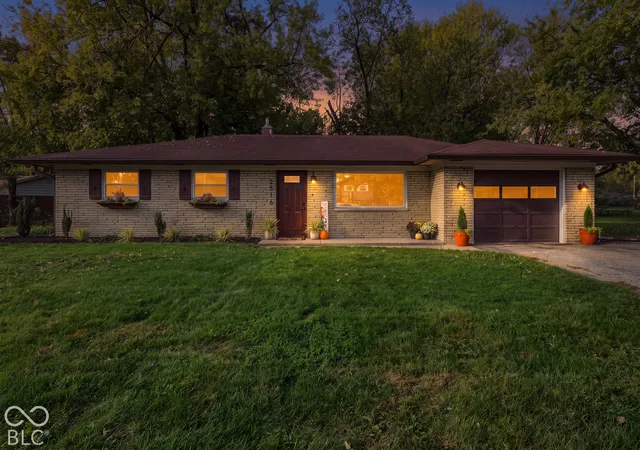
Nearby Homes
Find Homes by Property Features in Indianapolis, IN
Nearby New Homes For Sale

Based on information from MIBOR REALTOR® Association through Oct 31, 2026, 02:00PM. The Broker Listing Cooperative® listing service's Listing information is deemed reliable but is not guaranteed accurate by the Broker Listing Cooperative® listing service. All data is obtained from various sources and may not have been verified by broker or Broker Listing Cooperative listing service. Supplied Open House Information is subject to change without notice. All information should be independently reviewed and verified for accuracy. Properties may or may not be listed by the office/agent presenting the information.. All Rights Reserved. © 2026 MIBOR REALTOR® Association.
 Advertising Broker: Jonah Hartsburg | Hoosier Hub Realty
