- Overview
- Description
- Property Details
- Location
- HOA Management
- Facts & Features
- Getting Around
- Nearby Homes

Street View
$445,550
Monthly Est:$2,218
 4 Beds
 3 Baths
2 full baths + 1 half bath
 2,571sqft
2163 Garlic Crk Dr, Buda, TX 78610
$445,550
$2,218/moEst:
Get Pre-Approved
Single Family Residence
Built in 2009
$41.67/mo HOA
11,499.84 sqft lot
$173/sq.ft
Description
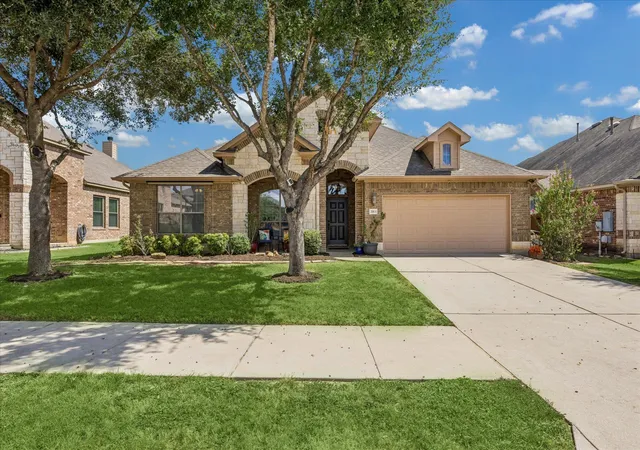
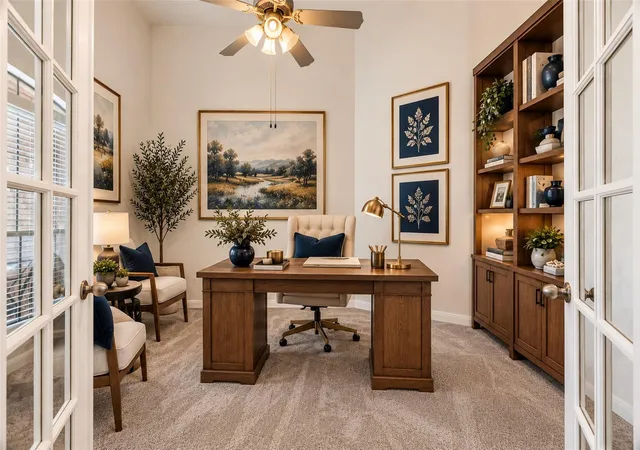
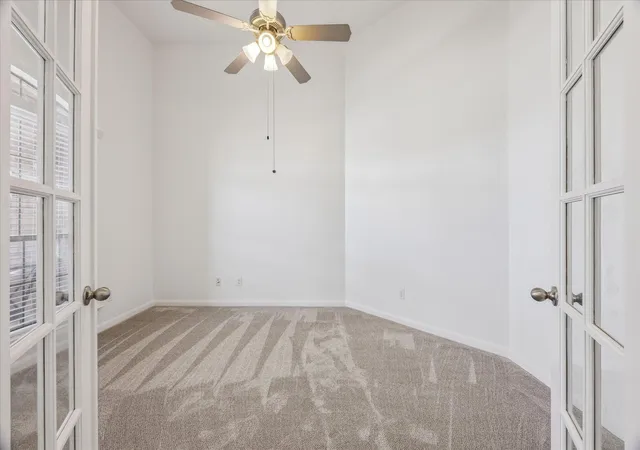
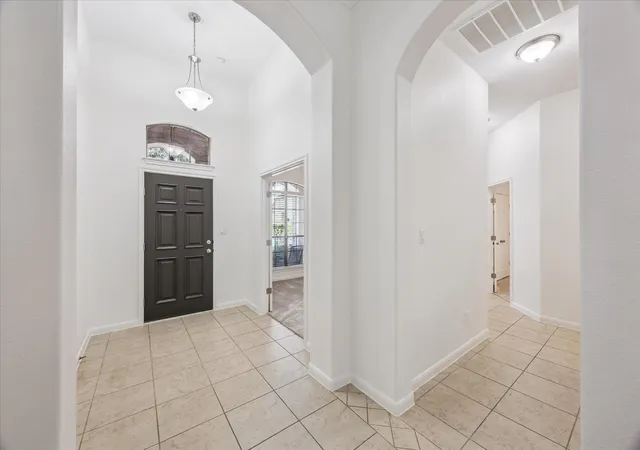
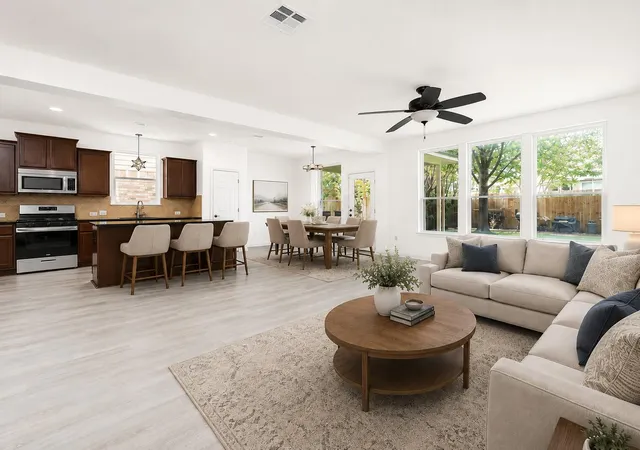
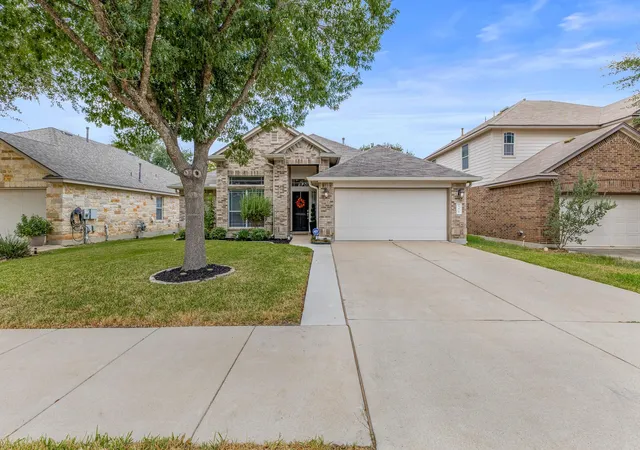
Welcome to 2163 Garlic Creek Drive, a spacious single story home built by Mercedes Homes in the desirable Garlic Creek community of Buda. Offering 4 bedrooms, 2.5 baths and 2,571 square feet, this thoughtfully designed floor plan features a dedicated office, spacious formal dining room, eat in kitchen dining area and a wide open living space with a fireplace that provides plenty of room to gather and entertain. The private primary suite is thoughtfully separated from the secondary bedrooms for added privacy.
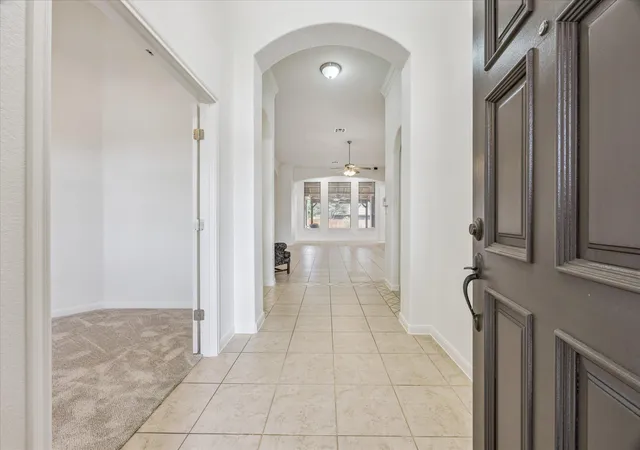
Fresh interior paint and new carpet in all bedrooms create a clean, refreshed feel, while tile flooring throughout the main living areas offers both style and easy maintenance. The kitchen features granite countertops and ample workspace, opening to the living areas for seamless everyday living. The primary suite includes a relaxing soaking tub, adding a comfortable retreat at the end of the day.
Enjoy outdoor living with a covered front porch and an extended covered back patio with an attached pergola, creating an inviting space for relaxing, dining or entertaining. Additional features include a storage shed, water softener, sprinkler system, gutter water collection barrels, extra garage storage racks and extensive attic decking for additional storage. The refrigerator, washer and dryer convey with the home.
Residents of Garlic Creek enjoy an array of neighborhood amenities, including a resort style pool, amenity center with community event space, neighborhood gym, basketball courts, parks and miles of walking trails. The community is served by highly regarded schools and offers convenient access to shopping, dining and everyday conveniences in Buda and the surrounding area. With its spacious single story layout, fresh updates, abundant storage and desirable community amenities, 2163 Garlic Creek Drive offers comfortable Central Texas living with room to make it your own.
- Houzeo last checked: 12 hours ago
- Listing updated: October 3, 2026 at 9:01 am
- Listing Provided by: Amy Alvarado (512) 705-2251 | Kuper Sotheby's Int'l Realty (512) 261-0008
- Source: Unlock MLS-TX | MLS#: 6340170

Property Details
Status
Active
Type
Single Family Residence
No. of Stories
-
County
City
Neighborhood
Year Built
2009
HOA Fees
$41.67/mo
Finished Area
2,571 sqft
Lot Size
11,499.84 sqft lot
Basement Area
- sqft
MLS Name
Unlock MLS
MLS Number
6340170
MLS Status
Active
Days on Market
13

Continue Your Journey in App
Find your dream home, receive real-time updates, and many more!
Download App
Continue Your Journey in App
Find your dream home, receive real-time updates, and many more!
Location
HOA Management
Garlic Creek HOA
HOA Fees
$125/ Quarterly
Amenities
 Amenities and services may be covered by one or multiple associations and service providers.
 Common Area Maintenance
Disclaimer: Amenities are based on third-party information and may vary; buyers must independently verify all amenities, as information is deemed reliable but not guaranteed.
Facts & Features
Rooms
Bedrooms & bathrooms
Bedrooms: 4
Bathrooms: 3
Interior
Heating
Central
Appliances
Built In Oven(s), Gas Cooktop, Dishwasher, Disposal, Microwave
Flooring
Carpet, Tile
Window Features
Window Treatments
Interior Features
Ceiling Fan(s), Ceiling High, Crown Molding, Double Vanity, Eat In Kitchen, Kitchen Island, Multiple Dining Areas, No Interior Steps, Pantry, Primary Bedroom On Main, Recessed Lighting, Soaking Tub, Storage, Study/home Office, Walk In Closet(s)
Exterior Features
No Exterior Steps
Sewer
Public Sewer
Cooling
Central Air
Construction
Year Built
Year Built: 2009
Home type
Single Family Residence
Property Condition
Resale
Construction Materials
Masonry – All Sides
Roof
Composition
Foundation Details
Slab
Utilities & Energy
Water Source
Public
Utilities
Cable Available, Electricity Connected, Natural Gas Connected, Sewer Connected, Water Connected
Parking Features
Attached, Door Single
Security Features
Security System Owned
Fireplace Features
Family Room
Pool Features
None
Other Features
Lot Features
Trees Small (under 20 Ft)
Disclosures
Seller Disclosure
Patio And Porch Features
Covered, Deck, Patio
Subdivision Name
Garlic Creek West Ph Iii Sec 1
Community Features
Clubhouse, Park, Playground, Pool, Trail(s)
Price History
| Date | Event | Price |
|---|---|---|
10/03/2026 Source: | Listed for Sale | $445,550 $173/sqft |

Getting Around 2163 Garlic Crk Dr
Bike Score®

Somewhat Bikeable
26/100
Walk Score®

Car-Dependent
5/100
Data provided by Redfin
Nearby Homes

Find Homes by Property Features in Buda, TX

Based on information submitted to the MLS GRID from Unlock MLS through Oct 07, 2026, 06:00AM. All information provided is deemed reliable but is not guaranteed and should be independently verified. Unlock MLS and its affiliates provide the MLS and all content therein “AS IS” and without any warranty, express or implied. All data is obtained from various sources and may not have been verified by broker or MLS GRID. Supplied Open House Information is subject to change without notice. All information should be independently reviewed and verified for accuracy. Properties may or may not be listed by the office/agent presenting the information. The information being provided is for consumers’ personal, non-commercial use. It may not be used for any purpose other than to identify prospective properties consumers may be interested in purchasing. © 2026 Unlock MLS. All Rights Reserved.
 Advertising Broker: Michelle Brecker | Pathway To Home Realty