- Overview
- Description
- Property Details
- Location
- HOA Management
- Facts & Features
- Getting Around
- Nearby Homes
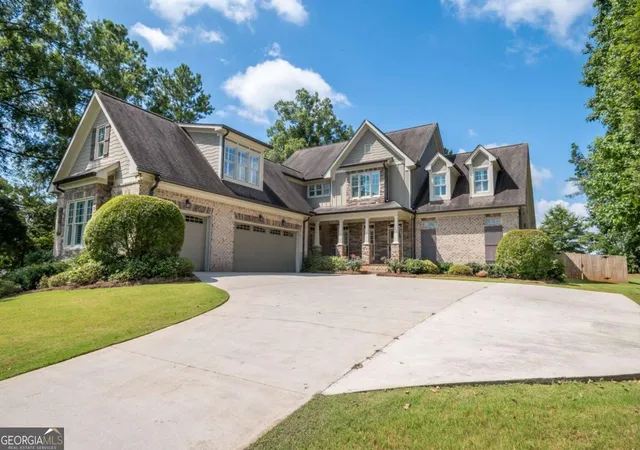

Street View
$1,125,000
Monthly Est:$5,600
 4 Beds
 4 Baths
3 full baths + 1 half bath
 4,795sqft
2163 Heather Ln, Bogart, GA 30622
$1,125,000
$5,600/moEst:
Get Pre-Approved
Single Family Residence
Built in 2017
$-- HOA
30,492 sqft lot
$235/sq.ft
Description
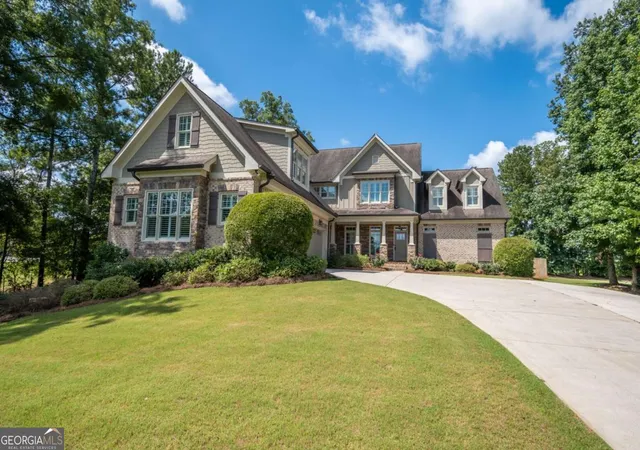
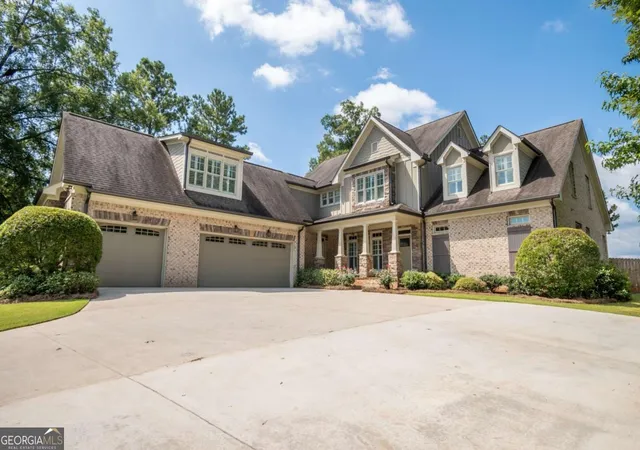
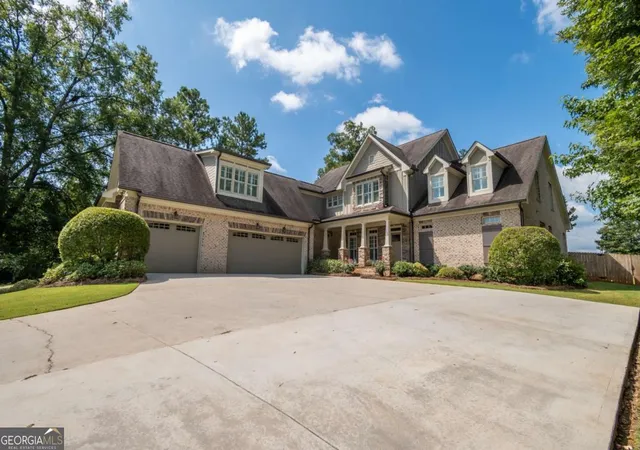
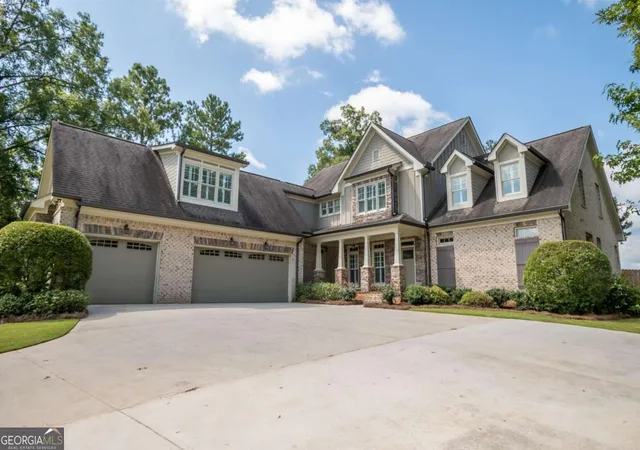
Located in the North Oconee School District and one of Oconee's finest neighborhoods. This sprawling 4bd/3.5ba home offers an elegant yet casual feel with all features you expect in a home of this caliber. The home attributes include newly refinished hardwood flooring, windows bursting with natural light, soaring 10ft+ custom ceilings, decorative custom light fixtures, and a floor plan perfect for a large family or entertaining. Upon entering, you are greeted by the spacious foyer flanked by the formal dining room appointed w/coffered ceiling, wainscoting, & space to seat 10+. Continuing through the foyer you will find yourself in the expansive living room featuring a stone fireplace accented w/shiplap paneling & coffered ceiling. Through the French doors off the great room is the massive covered porch with a vaulted ceiling, perfect for enjoying the privacy fenced backyard. Just off the living room, you enter the gourmet kitchen & breakfast area. Truly upscale, the gorgeous kitchen offer finishes like granite counters, custom stone backsplash, stainless steel appliances, large island with plenty of bar seating, an abundance of soft-close cabinetry, in-wall pot filler, and an extra large pantry provide everything one might need at their fingertips. To keep the family organized with custom built-in lockers in the mudroom area. There is a powder room just off the kitchen along with a spacious laundry room that features extra cabinets & counter space. There are two master suites in this home, one on the main level and one on the second floor. Perfect for multi-generational family as both master suites are expansive and feature decorative ceilings with ensuites and walk-in closets. Upstairs you will also find two additional bedrooms with a jack and jill bath, along with a rec room that includes custom built-ins. To top off all that there is a separate staircase to an enormous bonus room which could also serve as a 5th bedroom. The unfinished terrace level provides an additional 2,230 sq ft of immense possibilities w/ room to grow. The entire home has been freshly painted and is ready for a new family. Don't miss out on your chance to own this one-of-a-kind home zoned for North Oconee's award winning schools with a location convenient to 316 for an Atlanta commute.
- Houzeo last checked: 11 minutes ago
- Listing updated: September 17, 2026 at 2:37 pm
- Listing Provided by: | Arch Properties and Investment (706) 548-1900
- Source: Georgia MLS-GA | MLS#: 10814224

Property Details
Status
Active
Type
Single Family Residence
No. of Stories
-
County
City
Neighborhood
--
Year Built
2017
HOA Fees
-
Finished Area
4,795 sqft
Lot Size
30,492 sqft lot
Basement Area
- sqft
MLS Name
Georgia MLS
MLS Number
10814224
MLS Status
Active
Days on Market
94
Cumulative Days on Market
51

Continue Your Journey in App
Find your dream home, receive real-time updates, and many more!
Continue Your Journey in App
Find your dream home, receive real-time updates, and many more!
Location
HOA Management
N/A
HOA Fees
$300/
Disclaimer: Amenities are based on third-party information and may vary; buyers must independently verify all amenities, as information is deemed reliable but not guaranteed.
Facts & Features
Rooms
Bedrooms & bathrooms
Bedrooms: 4
Bathrooms: 4
Interior
Cooling
Central Air, Electric, Heat Pump
Interior Features
Beamed Ceilings, Bookcases, Double Vanity, High Ceilings, In Law Floorplan, Master On Main Level, Other, Rear Stairs, Separate Shower, Soaking Tub, Split Foyer, Tile Bath, Entrance Foyer, Walk In Closet(s), Wet Bar
Appliances
Cooktop, Dishwasher, Double Oven, Electric Water Heater, Microwave, Oven, Refrigerator, Stainless Steel Appliance(s)
Heating
Central, Electric, Heat Pump
Flooring
Carpet, Hardwood, Tile
Window Features
Double Pane Windows, Window Treatments
Sewer
Septic Tank
Construction
Year Built
Year Built: 2017
Home type
Single Family Residence
Construction Materials
Brick
Roof
Composition
Property Condition
Resale
Architectural Style
Craftsman, Traditional
Utilities & Energy
Basement
Bath/stubbed, Concrete, Daylight, Exterior Entry, Full, Interior Entry, Unfinished
Utilities
Cable Available, Electricity Available, High Speed Internet, Underground Utilities, Water Available
Water Source
Public
Parking Features
Garage, Attached, Kitchen Level, Garage Door Opener
Laundry Features
None
Security Features
Smoke Detector(s)
Fireplace Features
Factory Built, Living Room
Other Features
Lot Features
None
Patio And Porch Features
Deck, Porch
Community Features
Sidewalks, Street Lights
Subdivision Name
Somerset
Price History
| Date | Event | Price |
|---|---|---|
07/28/2026 Source: | Listed for Sale | $1,125,000 $235/sqft |
07/28/2025 Source: | Off Market | $1,125,000 $235/sqft |


Nearby Homes


Find Homes by Property Features in Bogart, GA
Nearby New Homes For Sale


Information Deemed Reliable But Not Guaranteed. © 2026 Georgia Multiple Listing Service. All Rights Reserved.
 Advertising Broker: Fred McGill | Simple Showing, Inc
