- Overview
- Description
- Property Details
- Location
- Facts & Features
- Getting Around
- Nearby Homes
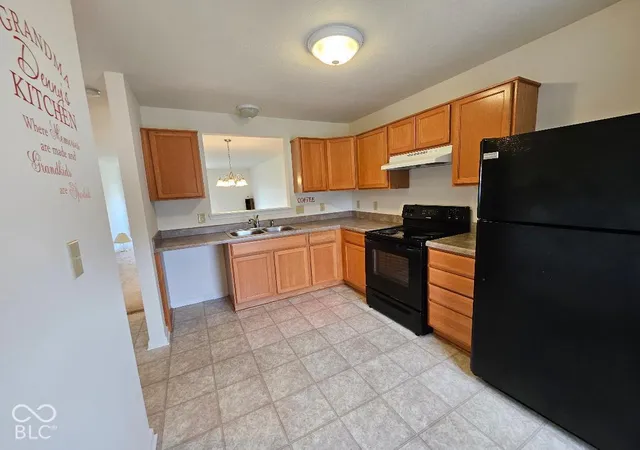

Street View
$230,000
Monthly Est:$1,145
 3 Beds
 2 Baths
2 full baths
 1,230sqft
2164 Rossington Ln, Indianapolis, IN 46229
$230,000
$1,145/moEst:
Get Pre-Approved
Single Family Residence
Built in 2012
$-- HOA
9,148 sqft lot
$187/sq.ft
Description
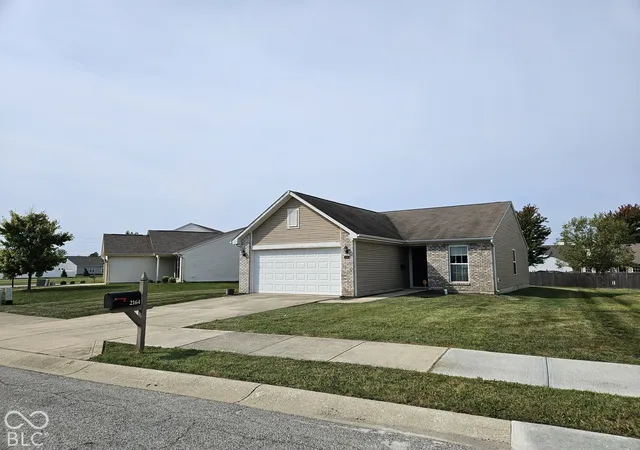
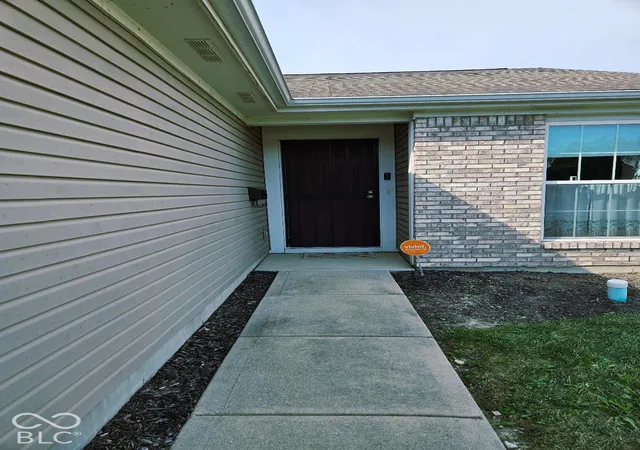
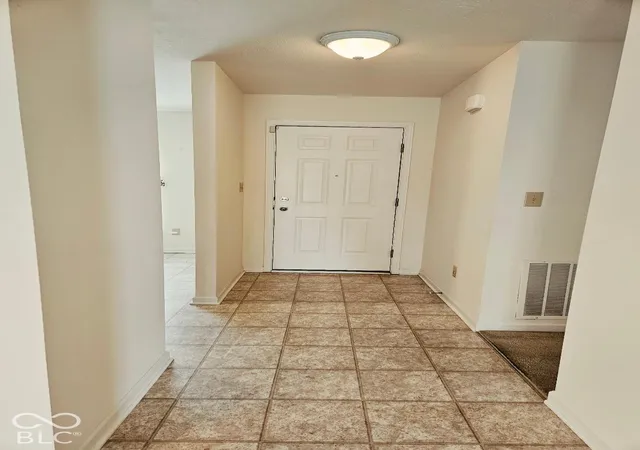
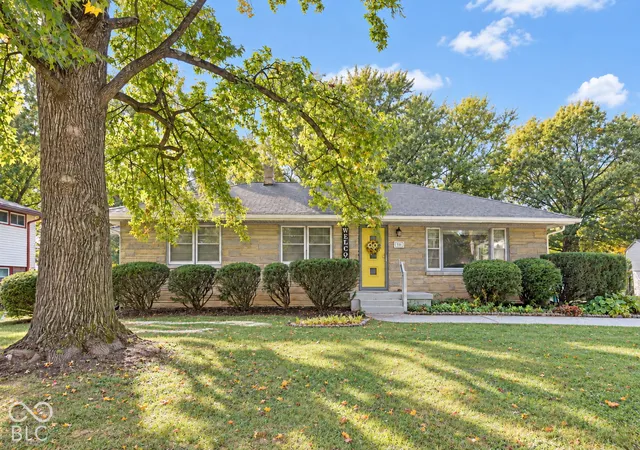
This 3 bedroom, 2 bath home is certainly a charmer. It has been professionally maintained and taken care of by one owner. Sitting on a homesite that overlooks nature out front, with a spacious back yard. Inside it has so much potential. With an oversized great room and dining area combination you will love the casual lifestyle it brings. The master bathroom has a walk-in closet and a large shower stall. The 2 car garage is great for your autos and plenty of additional storage. The home has always been smoke free and pet free. A great home to "come home to".
- Houzeo last checked: 6 minutes ago
- Listing updated: October 4, 2026 at 3:02 pm
- Listing Provided by: Sandy Rusk | Movoto, Inc (317) 523-3019
- Source: Metropolitan Indianapolis Board of REALTORS (MIBOR) MLS-IN | MLS#: 22129307

Property Details
Status
Active
Type
Single Family Residence
No. of Stories
-
County
City
Neighborhood
Year Built
2012
HOA Fees
-
Finished Area
1,230 sqft
Lot Size
9,148 sqft lot
Basement Area
- sqft
MLS Name
Metropolitan Indianapolis Board of REALTORS (MIBOR) MLS
MLS Number
22129307
MLS Status
Active
Days on Market
7
Cumulative Days on Market
4

Continue Your Journey in App
Find your dream home, receive real-time updates, and many more!
Download App
Continue Your Journey in App
Find your dream home, receive real-time updates, and many more!
Location
Facts & Features
Rooms
Bedrooms & bathrooms
Bedrooms: 3
Bathrooms: 2
Living Room
Level: Main
Area: 299.00 Square Feet
Dimensions: 13x23
Master Bedroom
Level: Main
Area: 154.00 Square Feet
Dimensions: 11x14
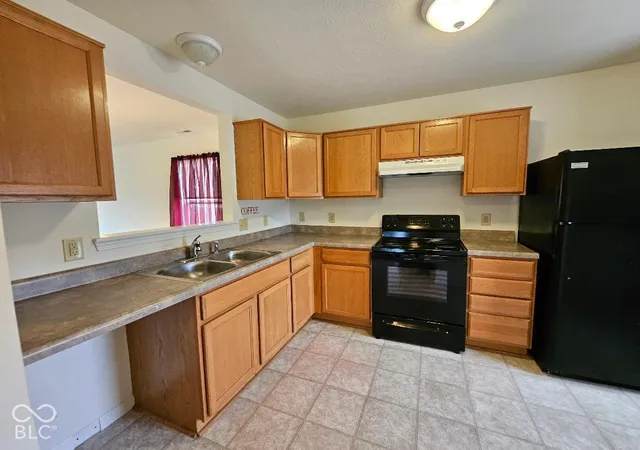
Kitchen
Level: Main
Area: 117.00 Square Feet
Dimensions: 9x13
Laundry
Level: Main
Area: 40.00 Square Feet
Dimensions: 8x5
Bedroom 2
Level: Main
Area: 90.00 Square Feet
Dimensions: 9x10
Bedroom 3
Level: Main
Area: 90.00 Square Feet
Dimensions: 9x10
Interior
Cooling
Central Air
Interior Features
Entrance Foyer, Eat In Kitchen, Walk In Closet(s)
Appliances
Electric Water Heater, Disposal, Electric Oven, Range Hood, Refrigerator
Window Features
Screens, Vinyl Windows
Heating
Electric
Construction
Year Built
Year Built: 2012
Home type
Single Family Residence
Architectural Style
Ranch
Foundation Details
Slab
Construction Materials
Vinyl With Brick
Utilities & Energy
Water Source
Public
Parking Features
Attached
Other Features
Subdivision Name
Rosswood
Price History
| Date | Event | Price |
|---|---|---|
10/02/2026 Source: | Listed for Sale | $230,000 $187/sqft |

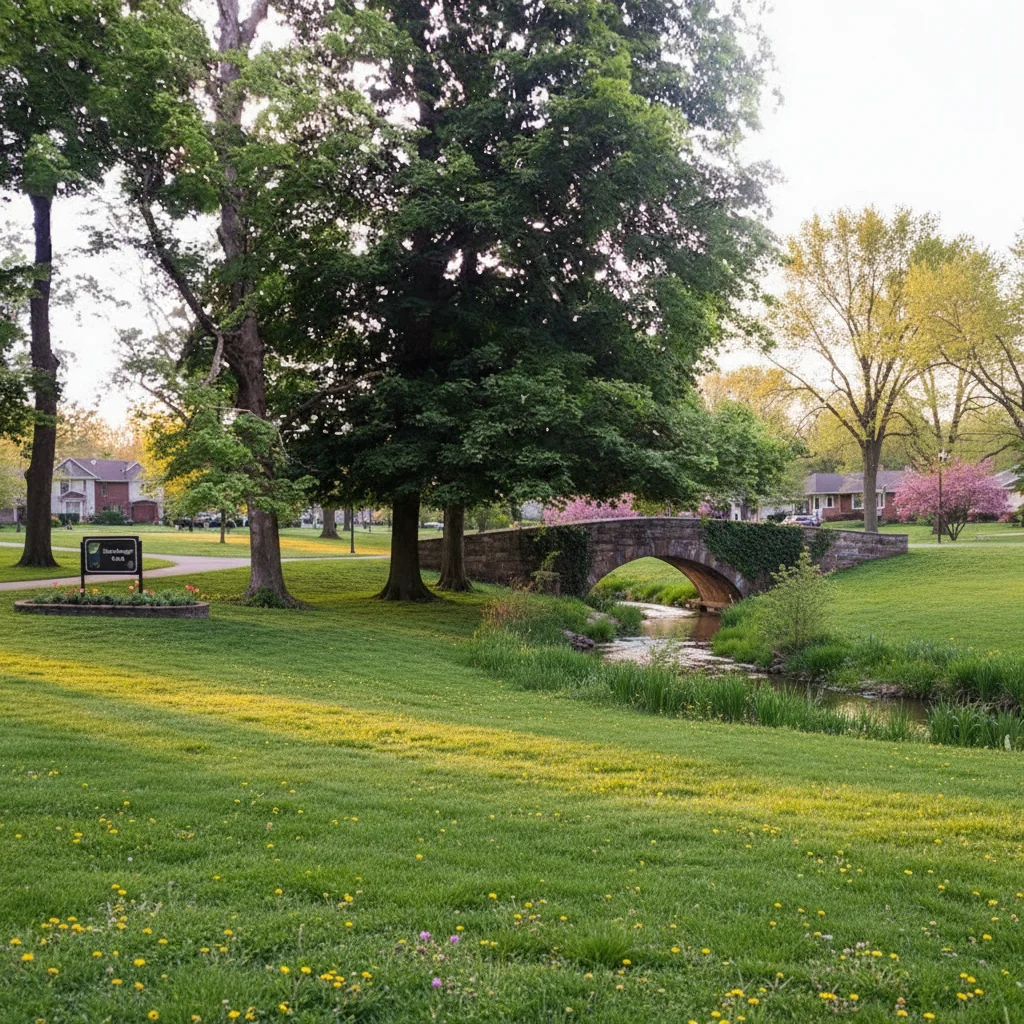
East Warren Ranks #104 in Indianapolis, IN

Homes

Rental Prices

Median Home Price
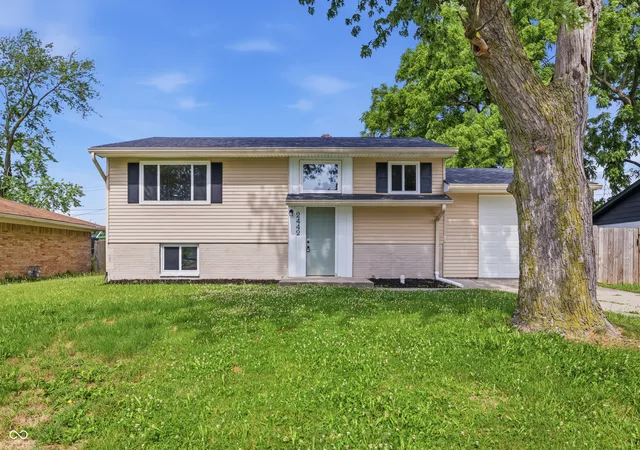
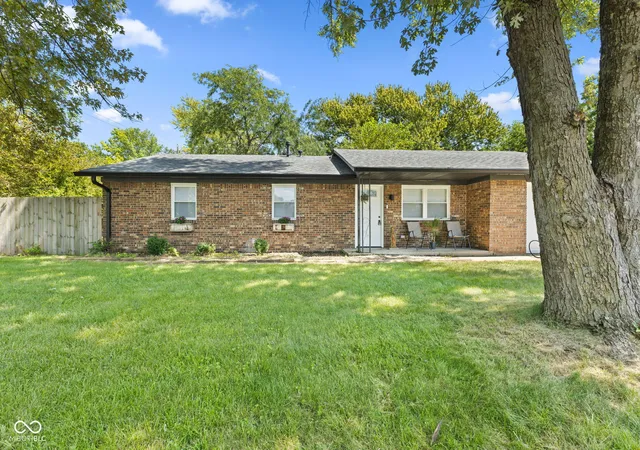
Nearby Homes

Find Homes by Property Features in Indianapolis, IN
Nearby New Homes For Sale

Based on information from MIBOR REALTOR® Association through Oct 08, 2026, 09:16PM. The Broker Listing Cooperative® listing service's Listing information is deemed reliable but is not guaranteed accurate by the Broker Listing Cooperative® listing service. All data is obtained from various sources and may not have been verified by broker or Broker Listing Cooperative listing service. Supplied Open House Information is subject to change without notice. All information should be independently reviewed and verified for accuracy. Properties may or may not be listed by the office/agent presenting the information.. All Rights Reserved. © 2026 MIBOR REALTOR® Association.
 Advertising Broker: Jonah Hartsburg | Hoosier Hub Realty