- Overview
- Description
- Property Details
- Location
- HOA Management
- Facts & Features
- Getting Around
- Nearby Homes
 Hot

Street View
$947,900
Monthly Est:$4,718
 3 Beds
 4 Baths
3 full baths + 1 half bath
 2,324sqft
2164 Wolftrap Ct, Vienna, VA 22182
$947,900
$4,718/moEst:
Get Pre-Approved
Townhouse
Built in 1991
$116.67/mo HOA
2,131 sqft lot
$408/sq.ft
Description
SPECIAL SELLER FINANCING INCENTIVE! Seller is willing to pay 1 discount point toward an eligible buyer’s interest-rate buydown.
The starting rate may be reduced to 6.375% on a 7/1 ARM or 6.500% on a 10/1 ARM. BUYER QUALIFIES AT THE STARTING RATE OF 6.375%, FIXED FOR THE FIRST 7 YEARS, OR 6.500%, FIXED FOR THE FIRST 10 YEARS, subject to lender underwriting and loan-program requirements. *Rates are subject to change based on daily market conditions. Credit approval and lender qualification required.3 Bedrooms | 3.5 Baths | 3 Finished Levels | 1-Car Garage | Two Fireplaces. LOCATION. LOCATION. LOCATION. The home is in an exceptionally convenient Vienna/Tysons location. Approximately 1 mile from the Tysons Corner Metro and the Merrifield/Dunn Loring Metro area, and is centrally located for convenient access to both DCA (Reagan National Airport) and IAD (Dulles International Airport), approximately 20 minutes away depending on traffic.
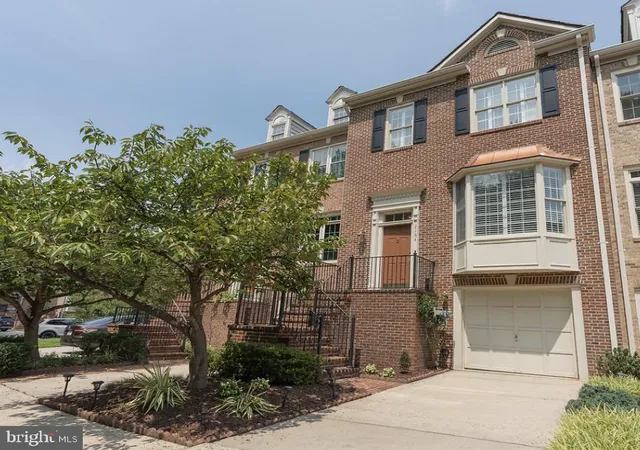
HIGHLIGHTS• Classic brick-front architecture with distinctive bay window and copper-toned metal roof accent
• Quality Stanley Martin construction in the intimate Courthouse Woods enclave
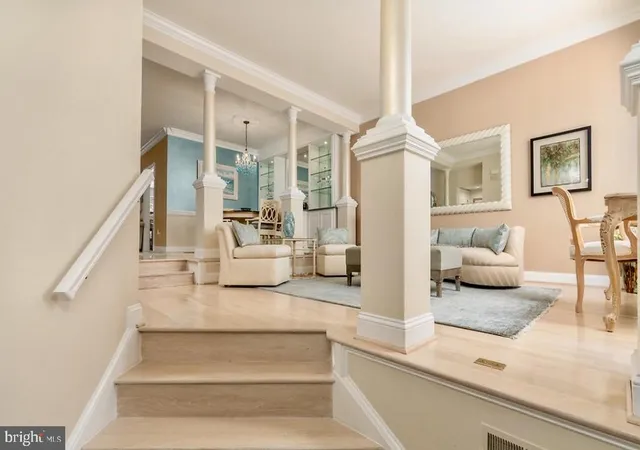
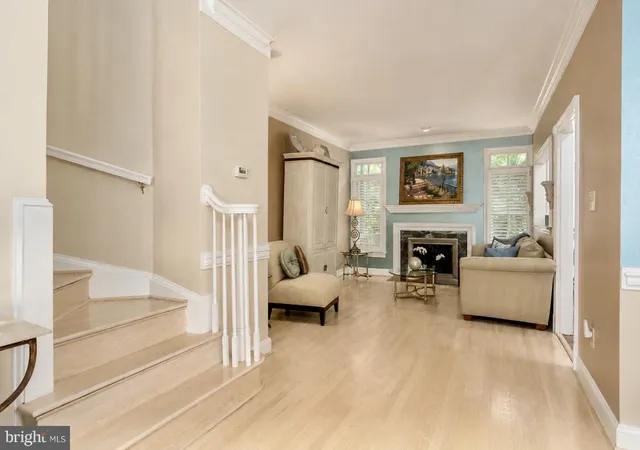
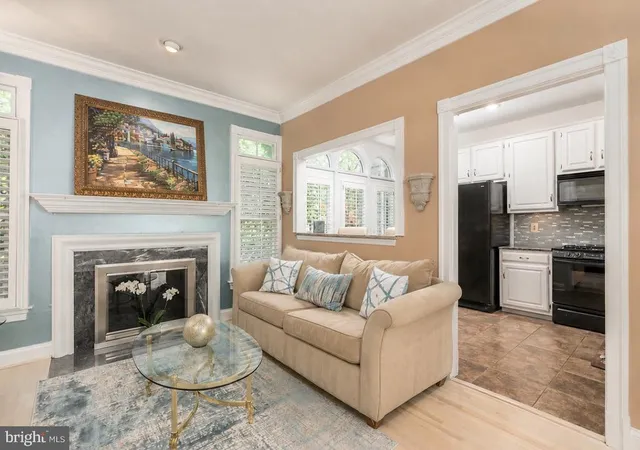
• Bright, open main level with hardwood floors, extensive crown molding and architectural columns
• Elegant formal dining area with chandelier and built-in glass display cabinetry
• Plantation shutters and abundant natural light
• Two fireplaces for warmth, character and flexible living
• Deck off the kitchen with stairs to the lower patio
• Walkout lower level opening to a fenced backyard and slate patio
• Attached garage plus driveway parking
A LIFESTYLE THAT IS HARD TO DUPLICATE:
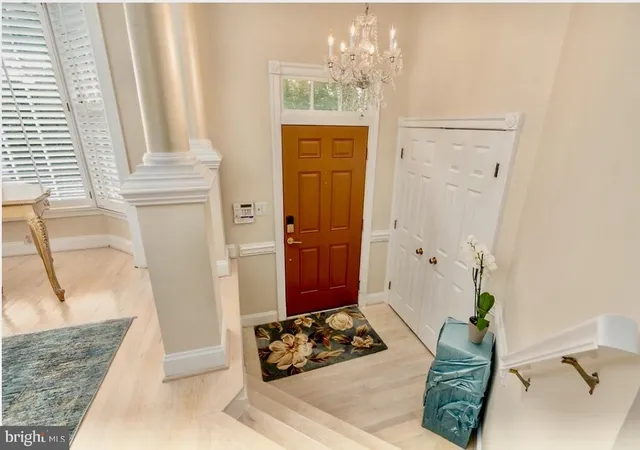
The photographs show a home with gracious proportions, high ceilings, layered moldings, multiple entertaining spaces and a sophisticated neutral palette. The main level flows from living to dining to family space, while the walkout lower level adds separation for guests, a home office, media room or recreation space. Outdoor living: enjoy morning coffee or evening dining on the elevated deck, then step down to a private fenced patio/yard - a valuable combination for pets, gardening
and outdoor entertaining.
- Houzeo last checked: 8 minutes ago
- Listing updated: November 6, 2026 at 7:20 pm
- Listing Provided by: Alexandra I Burrell-Hodges (703) 819-1023 | Cottage Street Realty LLC (703) 242-0005
- Source: Bright MLS-NJ | MLS#: VAFX2340410

Property Details
Status
Active
Type
Townhouse
No. of Stories
-
County
City
Neighborhood
--
Year Built
1991
HOA Fees
$116.67/mo
Finished Area
2,324 sqft
Lot Size
2,131 sqft lot
Basement Area
- sqft
MLS Name
Bright MLS
MLS Number
VAFX2340410
MLS Status
ACTIVE-BRIGHT
Days on Market
57

Continue Your Journey in App
Find your dream home, receive real-time updates, and many more!
Continue Your Journey in App
Find your dream home, receive real-time updates, and many more!
Location
HOA Management
N/A
HOA Fees
$350/ Quarterly
Disclaimer: Amenities are based on third-party information and may vary; buyers must independently verify all amenities, as information is deemed reliable but not guaranteed.
Facts & Features
Rooms
Bedrooms & bathrooms
Bedrooms: 3
Bathrooms: 4
Interior
Sewer
Public Sewer
Interior Features
Dining Area, Floor Plan Open, Kitchen Table Space, Primary Bath(s), Window Treatments, Wood Floors
Cooling
Central A/c
Flooring
Hardwood, Ceramic Tile
Heating
Forced Air
Appliances
Dishwasher, Disposal, Dryer, Icemaker, Microwave, Washer, Oven/range Gas
Construction
Year Built
Year Built: 1991
Home type
Townhouse
Construction Materials
Other
Architectural Style
Colonial
Foundation Details
Other
Roof
Shake
Utilities & Energy
Basement
Full, Fully Finished, Outside Entrance, Rear Entrance, Walkout Level
Fireplace Features
Fireplace Glass Doors, Mantel(s), Screen
Water Source
Public
Other Features
Subdivision Name
Courthouse Woods
Price History
| Date | Event | Price |
|---|---|---|
09/11/2026 Source: | Listed for Sale | $947,900 $408/sqft |

Nearby Homes


Find Homes by Property Features in Vienna, VA


Based on information from Bright MLS through Nov 07, 2026, 04:45AM. Listing information is from various brokers who participate in the Bright MLS IDX program and not all listings may be visible on the site. The property information being provided on or through the website is for the personal, non-commercial use of consumers and such information may not be used for any purpose other than to identify prospective properties consumers may be interested in purchasing. Some properties which appear for sale on the website may no longer be available because they are for instance, under contract, sold or are no longer being offered for sale. Property information displayed is deemed reliable but is not guaranteed. IDX information is provided exclusively for personal, non-commercial use, and may not be used for any purpose other than to identify prospective properties consumers may be interested in purchasing. Information is deemed reliable but not guaranteed. © 2026 Bright MLS, Inc. All Rights Reserved. Click here for more information
 Advertising Broker: Joe Hawkins | Hawkins Real Estate Services
