- Overview
- Description
- Property Details
- Location
- HOA Management
- Facts & Features
- Getting Around
- Nearby Homes


$1,000,000
Monthly Est:$4,977
 3 Beds
 3 Baths
3 full baths
 2,581sqft
2165 Gordon Path, The Villages, FL 32163
$1,000,000
$4,977/moEst:
Get Pre-Approved
Single Family Residence
Built in 2019
$199/mo HOA
7,700 sqft lot
$387/sq.ft
Description
Virtually Staged. POOL & HOT TUB READY | ROOM FOR A GRAND PIANO | GOLF COURSE WITH POND VIEWS
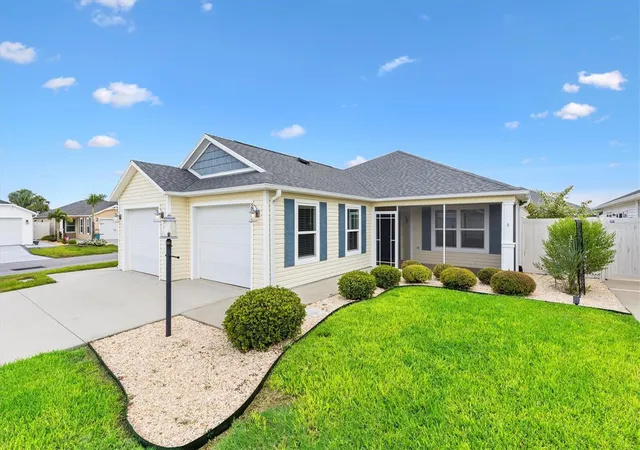
2165 Gordon Path is an ideal fit for the buyer who wants a more spacious, flexible, and view-oriented Villages home than the standard resale option. With golf course frontage, pond views, generous indoor living space, a north-facing lanai, 2-cart golf cart garage, and future pool or hot tub potential, this ultra-expanded Woodside Designer offers a rare combination of comfort, setting, and lifestyle flexibility. Enjoy it all with peace of mind your Generac generator provides. Now with $2500 landscape credit.
For the buyer who wants to create a true Florida outdoor lifestyle, a T&D Pools site plan is included with the listing attachments, confirming ample room for a custom swimming pool or hot tub. Set along the 3rd hole of Longleaf Golf Course, the home captures layered golf course and pond views, while the desirable north-facing lanai supports comfortable outdoor enjoyment without the hot afternoon sun.
Inside, the home is well-suited for buyers who value space, flow, and flexibility. Originally designed as a 4-bedroom model, this Woodside was built with the optional expanded great room layout, creating an open and elegant main living area with room for larger furniture, entertaining, hobbies, or even a baby grand or grand piano.
The home offers 3 bedrooms, 3 baths, 2,581 square feet of heated living space, and 3,895 total square feet under roof. Tile flooring runs throughout, creating a clean and cohesive finish, while the custom stone fireplace-ready feature wall and mantel add warmth, character, and a more refined feel than standard resale inventory.
The 2-car garage plus dedicated 2-cart golf cart garage makes daily life in The Villages easier, whether heading to golf, dinner, recreation, shopping, or nearby conveniences. Located in the Village of McClure, the home is especially well-suited for the buyer who wants to be close to Everglades Plaza, minutes from Brownwood Paddock Square, and strategically positioned between Brownwood and the rapidly emerging Eastport and Middleton districts.
For the buyer seeking solid block and stucco construction, premium golf course frontage, pond views, pool potential, generous interior space, flexible living, and long-term Southern Villages convenience, 2165 Gordon Path offers a rare and highly functional combination.
Bond balance: $26,612, approximately $1,903 annually / $159 monthly.
- Houzeo last checked: 1 hour ago
- Listing updated: September 20, 2026 at 6:05 pm
- Listing Provided by: Scott Lepper (352) 552-8218 | REAL BROKER, LLC (855) 450-0442
- Source: Stellar MLS-FL | MLS#: TB8502395

Property Details
Status
Active
Type
Single Family Residence
No. of Stories
-
County
City
Neighborhood
--
Year Built
2019
HOA Fees
$199/mo
Finished Area
2,581 sqft
Lot Size
7,700 sqft lot
Basement Area
- sqft
MLS Name
Stellar MLS
MLS Number
TB8502395
MLS Status
Active
Days on Market
152
Cumulative Days on Market
107

Continue Your Journey in App
Find your dream home, receive real-time updates, and many more!
Download App
Continue Your Journey in App
Find your dream home, receive real-time updates, and many more!
Location
HOA Management
Kenneth Blocker
HOA Fees
$199/ Monthly
Disclaimer: Amenities are based on third-party information and may vary; buyers must independently verify all amenities, as information is deemed reliable but not guaranteed.
Facts & Features
Rooms
Bedrooms & bathrooms
Bedrooms: 3
Bathrooms: 3
Primary Bedroom
Level: First
Kitchen
Level: First
Living Room
Level: First
Interior
Interior Features
Ceiling Fans(s), Eat In Kitchen, High Ceilings, Kitchen/family Room Combo, Living Room/dining Room Combo, Open Floorplan, Primary Bedroom Main Floor, Thermostat, Tray Ceiling(s), Walk In Closet(s), Window Treatments
Heating
Central
Sewer
Public Sewer
Exterior Features
Other, Private Yard
Appliances
Cooktop, Dishwasher, Disposal, Dryer, Microwave, Range, Range Hood, Tankless Water Heater, Washer
Flooring
Tile
Cooling
Central Air
Construction
Year Built
Year Built: 2019
Home type
Single Family Residence
Foundation Details
Slab
Roof
Shingle
Construction Materials
Block, Stucco
Utilities & Energy
Parking Features
Driveway, Garage Door Opener, Golf Cart Garage, Golf Cart Parking, Ground Level
Water Source
Public
Utilities
Cable Connected, Electricity Connected, Public, Water Connected
Laundry Features
Inside, Laundry Room, Other
Other Features
Subdivision Name
Villages/southern Oaks Un #15
Community Features
Clubhouse, Dog Park, Fitness Center, Gated Community No Guard, Golf Carts Ok, Golf, Irrigation Reclaimed Water, No Truck/rv/motorcycle Parking, Park, Pool, Restaurant, Special Community Restrictions, Tennis Court(s)
Price History
| Date | Event | Price |
|---|---|---|
09/08/2026 Source: | Listed for Sale | $1,000,000 $387/sqft |
08/05/2026 Source: | Listing Removed | $1,000,000 $387/sqft |
07/06/2026 Source: | Price Decreased | $1,000,000 -2.44% $387/sqft |
06/28/2026 Source: | Price Decreased | $1,025,000 -1.91% $397/sqft |
05/19/2026 Source: | Price Decreased | $1,045,000 -4.57% $405/sqft |

Show more
Nearby Homes


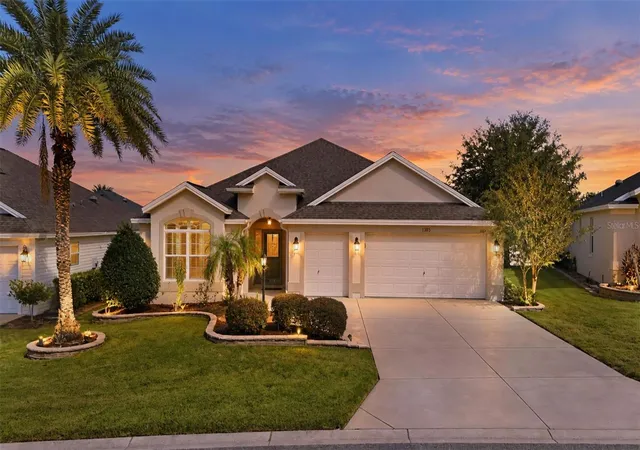
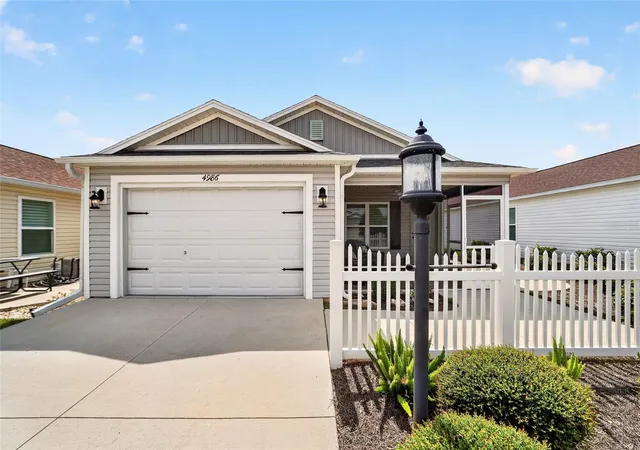
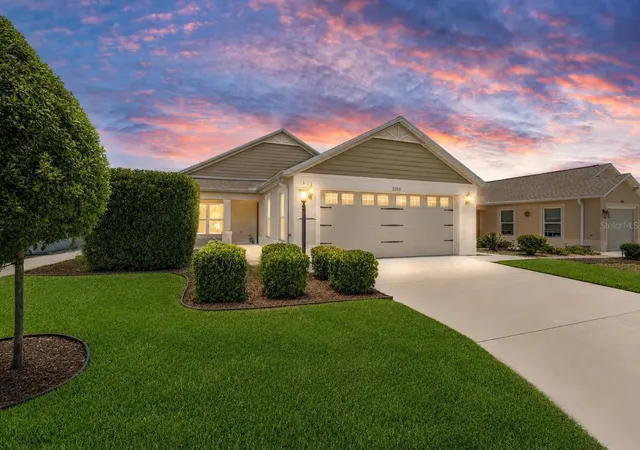
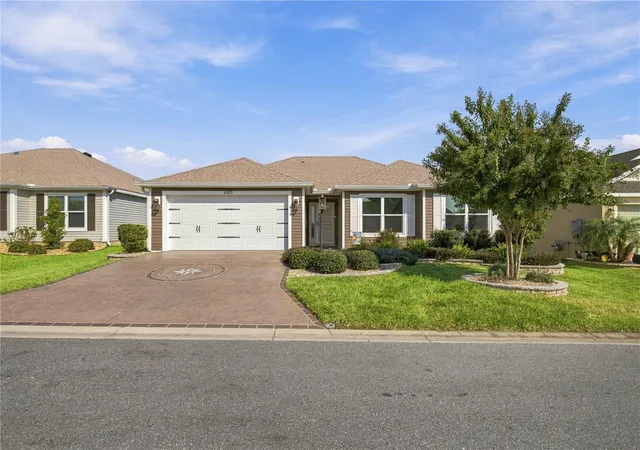
Find Homes by Property Features in The Villages, FL

Based on information from Stellar MLS® through Oct 01, 2026, 05:45AM as submitted to and distributed by MLS GRID. All data is obtained from various sources and may not have been verified by the broker or MLS GRID. Supplied Open House Information is subject to change without notice. All information should be independently reviewed and verified for accuracy. Properties may or may not be listed by the office/agent presenting the information. IDX information is provided exclusively for consumers’ personal non-commercial use. It may not be used for any purpose other than to identify prospective properties consumers may be interested in purchasing. The data is deemed reliable but is not guaranteed by MLS GRID. The use of the MLS GRID Data may be subject to an end-user license agreement prescribed by the Member Participant’s applicable MLS, if any, and as amended from time to time. © 2026 Stellar MLS. All Rights Reserved.
 Advertising Broker: Fred McGill | Simple Showing, Inc