- Overview
- Description
- Property Details
- Location
- Facts & Features
- Getting Around
- Nearby Homes



$374,990
Monthly Est:$1,866
 3 Beds
 2 Baths
2 full baths
 1,868sqft
217 E Louella Dr, Hurst, TX 76054
$374,990
$1,866/moEst:
Get Pre-Approved
Single Family Residence
Built in 1968
$-- HOA
0.24 acre lot
$201/sq.ft
Description
*** $7,500 SELLER CONTRIBUTION TOWARDS RATE BUY DOWN OR CLOSING COSTS (OR) LOAN ASSUMPTION POSSIBLE...BUYER MUST QUALIFY....ASK FOR DETAILS***
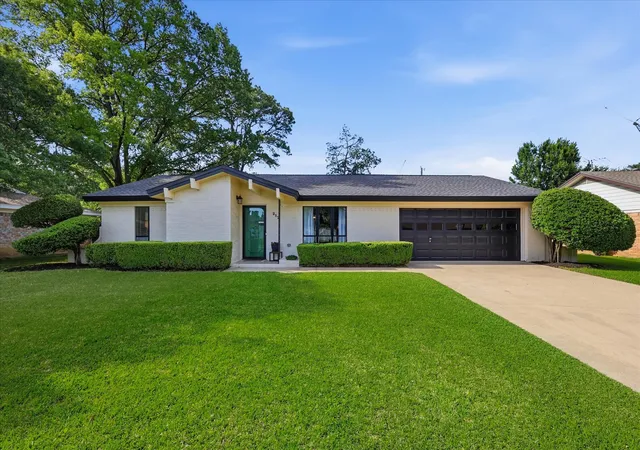
BRAND NEW HVAC and NEWER ROOF!!** Welcome home to 217 E Louella Drive, a warm and inviting 3-bedroom, 2-bath gem tucked into an established Hurst neighborhood. From the moment you pull up, you'll feel the character this home has to offer — and once you're inside, that feeling only grows.
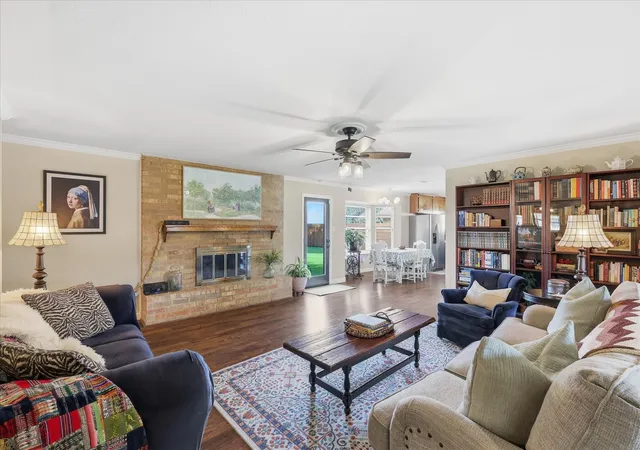
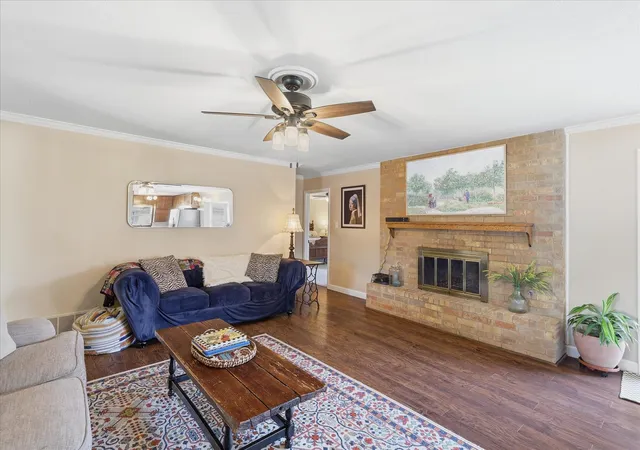
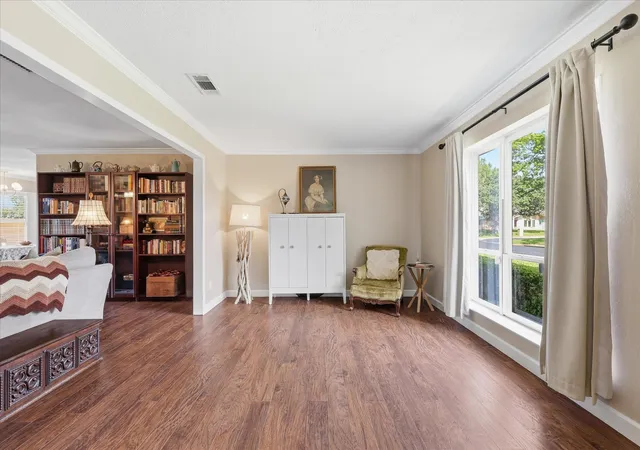
The living room welcomes you with a cozy fireplace and flows effortlessly into the dining space and kitchen, creating the kind of open, connected layout that makes everyday living easy and gatherings feel natural. Whether it's a quiet weeknight dinner or friends over for the game, this home adapts to how you actually live.
The private primary suite offers a true retreat with an ensuite bath and walk-in closet, while the two secondary bedrooms bring flexibility for guests, a home office, or hobby space — whatever fits your life right now.
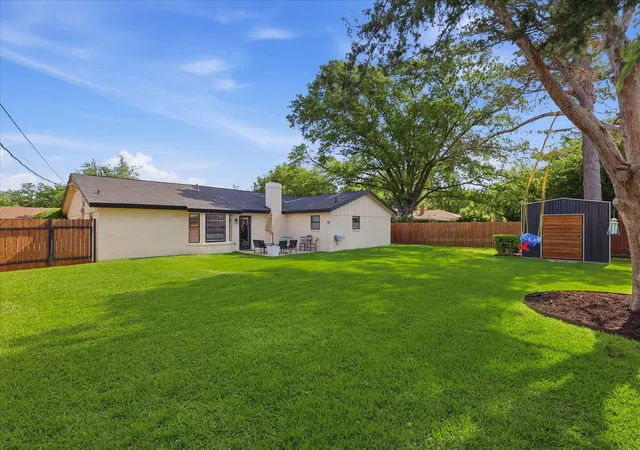
And then there's the backyard. Oversized and full of possibility, it's the kind of space that's hard to find in an established neighborhood like this one — room for gardening, play, entertaining, or simply enjoying quiet Texas mornings with your coffee.
Zoned to the highly regarded Hurst-Euless-Bedford ISD — this home offers families a wonderful school district right along with everything else it has to give.
With major systems already updated (new HVAC, newer roof) and over $90,000 in improvements completed, this home gives a new owner a fantastic foundation to add their own personal touches. Close to parks, schools, and major commuter routes, 217 E Louella Drive offers the charm, comfort, and flexibility today's buyers are looking for.
- Houzeo last checked: 6 minutes ago
- Listing updated: October 3, 2026 at 3:18 am
- Listing Provided by: Rachel Robertson , Mark Robertson | The Mosaic Agency, LLC (817) 205-5046
- Source: NTREIS MLS-TX | MLS#: 21357661

Property Details
Status
Pending
Type
Single Family Residence
No. of Stories
1
County
City
Neighborhood
--
Year Built
1968
HOA Fees
-
Finished Area
1,868 sqft
Lot Size
0.24 acre lot
Basement Area
- sqft
MLS Name
NTREIS MLS
MLS Number
21357661
MLS Status
Pending
Cumulative Days on Market
142

Continue Your Journey in App
Find your dream home, receive real-time updates, and many more!
Download App
Continue Your Journey in App
Find your dream home, receive real-time updates, and many more!
Location
Facts & Features
Rooms
Bedrooms & bathrooms
Bedrooms: 3
Bathrooms: 2
DiningRoom
Level: First
Area: 198.00 Square Feet
Dimensions: 18 x 11
Kitchen
Level: First
Area: 96.00 Square Feet
Dimensions: 12 x 8
LivingRoom
Level: First
Area: 378.00 Square Feet
Dimensions: 18 x 21
FullBath
Level: First
Area: 72.00 Square Feet
Dimensions: 9 x 8
Bedroom
Level: First
Area: 154.00 Square Feet
Dimensions: 14 x 11
Bedroom
Level: First
Area: 143.00 Square Feet
Dimensions: 13 x 11
PrimaryBathroom
Level: First
Area: 40.00 Square Feet
Dimensions: 5 x 8
PrimaryBedroom
Level: First
Area: 224.00 Square Feet
Dimensions: 16 x 14
Interior
Heating
Central, Electric, Fireplaces
Sewer
Public Sewer
Cooling
Central Air, Ceiling Fans
Flooring
Carpet, Luxury Vinyl Plank, Tile
Appliances
Dishwasher, Electric Cooktop, Electric Oven, Disposal
Interior Features
Built In Features, Eat In Kitchen, Natural Woodwork
Construction
Year Built
Year Built: 1968
Home type
Single Family Residence
Property Condition
Resale
Roof
Composition, Shingle
Construction Materials
Brick
Architectural Style
Traditional, Detached
Foundation Details
Slab
Utilities & Energy
Parking Features
Door Single, Driveway, Garage Faces Front, Kitchen Level
Security Features
Security System, Smoke Detectors
Water Source
Public
Fireplace Features
Gas Starter, Masonry, Wood Burning
Pool Features
None
Utilities
Electricity Connected, Sewer Available, Water Available
Other Features
Vegetation
Cleared
Community Features
Curbs
Subdivision Name
Mayfair Add
Lot Features
Interior Lot, Landscaped, Subdivision, Sprinkler System, Few Trees
Price History
| Date | Event | Price |
|---|---|---|
10/02/2026 Source: | Pending | $374,990 $201/sqft |
09/26/2026 Source: | Contingent (Active Under Contract) | $374,990 +13788.52% $201/sqft |
09/15/2026 Source: | Off Market | $2,700 $1/sqft |
09/15/2026 Source: | Listed for Sale | $2,700 -99.28% $1/sqft |
08/14/2026 Source: | Price Decreased | $374,990 -1.32% $201/sqft |

Show more
Nearby Homes





Find Homes by Property Features in Hurst, TX
Nearby New Homes For Sale
Nearby Pre-Owned Homes For Sale

Based on information from the North Texas Real Estate Information Systems, Inc., through Oct 10, 2026, 06:45PM. Information is provided exclusively for consumers’ personal, non-commercial use. It may not be used for any purpose other than to identify prospective properties consumers may be interested in purchasing. Data is deemed reliable but is not guaranteed accurate. This website may not include listings or property addresses of sellers who have directed their listing brokers to withhold their listing or their property address from display on the Internet. ©2026 North Texas Real Estate Information Systems, Inc. All Rights Reserved.
 Advertising Broker: Michelle Brecker | Pathway To Home Realty