- Overview
- Description
- Property Details
- Location
- Facts & Features
- Getting Around
- Nearby Homes



$1,340,000
Monthly Est:$6,670
 8 Beds
 6 Baths
6 full baths
 4,408sqft
217 Eastmoreland St, Nashville, TN 37207
$1,340,000
$6,670/moEst:
Get Pre-Approved
Single Family Residence
Built in 2021
$-- HOA
0.17 acre lot
$304/sq.ft
Description
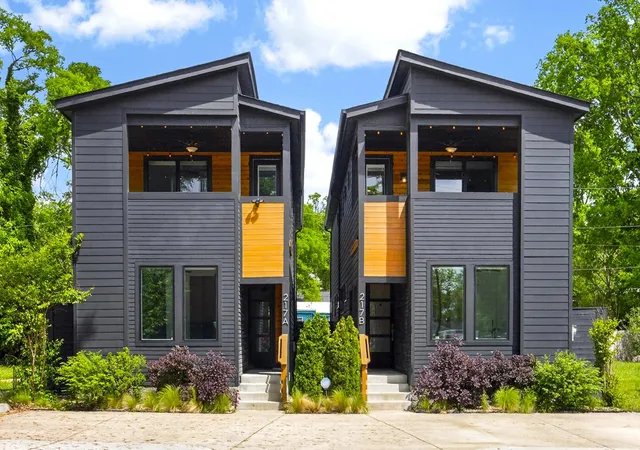
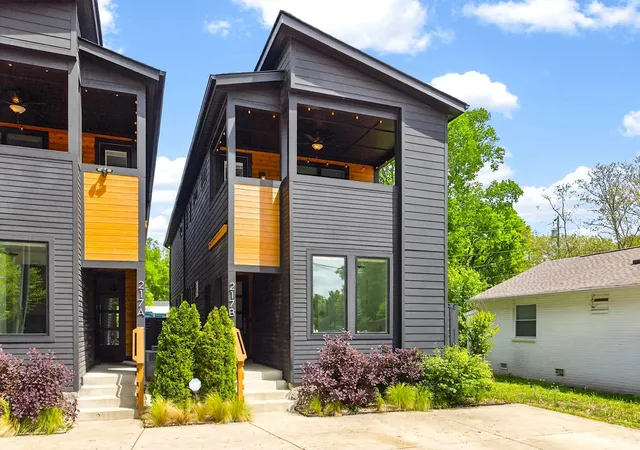
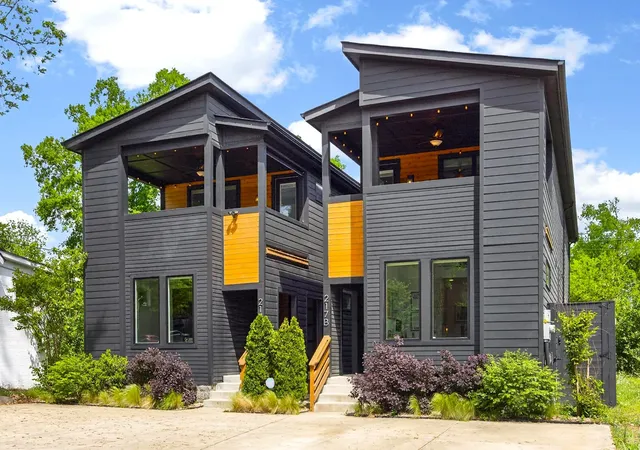
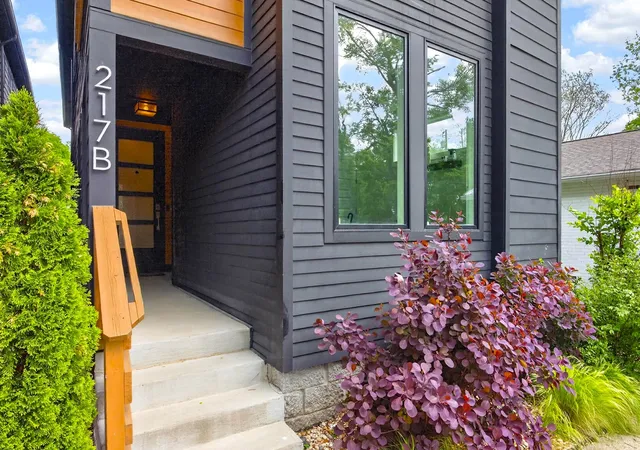
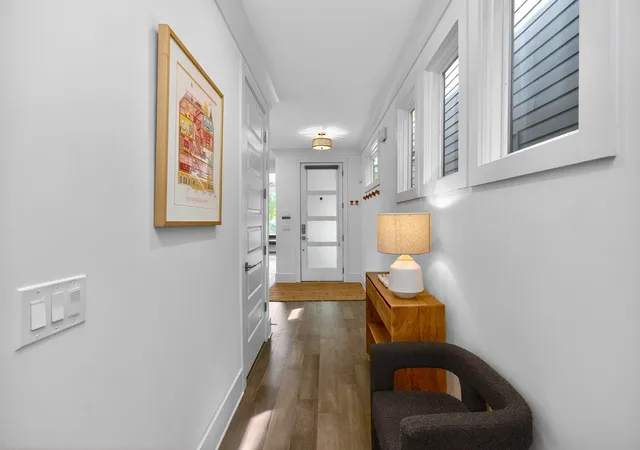
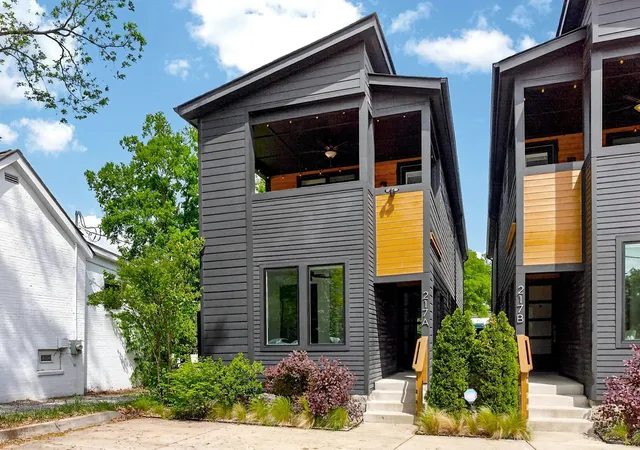
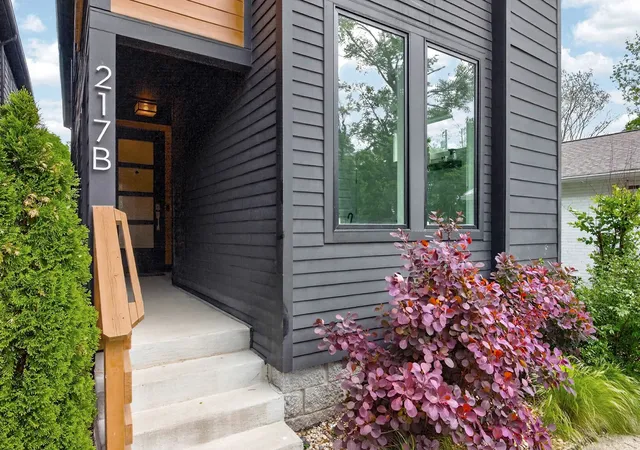
This listing is for both houses, A and B, together. Sophisticated design and elevated finishes define these homes in the vibrant neighborhood of Cleveland Park.These stunning 4-bedroom, 3-bath homes feature soaring ceilings, abundant natural light and designer touches throughout. The well-appointed kitchen impresses with contrasting crisp white and soft gray cabinetry, white quartz countertops, beautiful tile backsplash, stainless steel appliances with a vented hood, and a spacious island with seating for four and additional storage. Custom shelving in the oversized walk-in pantry creates the ultimate organizational dream—perfect for small appliances, storage, and everyday functionality. Designer lighting elevates the space, while the kitchen flows seamlessly into the living room, complete with oversized windows that flood the home with light. A main-level guest suite adds flexibility for visitors or for a home office. Upstairs, the expansive primary suite offers a private retreat with elevated ceilings, dual vanities, custom white cabinetry, white quartz and a gorgeous tiled shower. Two additional bedrooms and a full bath upstairs offers flexible space for guests - alongside a conveniently located separate laundry room. The showstopper is the large covered outdoor veranda - the perfect space to unwind after a long day. Step into the back yard and you’ll find upgrades that truly set this home apart—an 8-foot fenced yard with maintenance-free, pet-friendly turf, a private patio, and added privacy shades create a low-maintenance outdoor oasis. Smart home features, including a Ring alarm system and smart doorbells, add convenience and peace of mind. The generous parking pad out front can easily accomodate eight cars. Ideally located just minutes from East Nashville’s most popular restaurants, coffee shops, breweries, and boutiques—and a quick drive to downtown Nashville—this home offers the perfect blend of modern design, comfort, and unbeatable convenience.
- Houzeo last checked: 3 minutes ago
- Listing updated: September 15, 2026 at 7:12 pm
- Listing Provided by: Missy Harris (615) 479-6482 DRE #296767, Shannon Ryan (615) 397-8281 DRE #307944 | Compass (615) 383-6964
- Source: Nashville (RealTracs Mid) MLS-TN | MLS#: 3180462

Property Details
Status
Active
Type
Single Family Residence
No. of Stories
2
County
City
Neighborhood
Year Built
2021
HOA Fees
-
Finished Area
4,408 sqft
Lot Size
0.17 acre lot
Basement Area
- sqft
MLS Name
Nashville (RealTracs Mid) MLS
MLS Number
3180462
MLS Status
Active
Days on Market
168

Continue Your Journey in App
Find your dream home, receive real-time updates, and many more!
Download App
Continue Your Journey in App
Find your dream home, receive real-time updates, and many more!
Location
Facts & Features
Rooms
Bedrooms & bathrooms
Bedrooms: 8
Bathrooms: 6
Interior
Sewer
Public Sewer
Interior Features
Ceiling Fan(s)
Flooring
Concrete, Wood, Tile
Cooling
Central Air
Heating
Central
Appliances
Gas Oven, Electric Range, Dishwasher, Disposal, Dryer, Microwave, Refrigerator, Washer
Construction
Year Built
Year Built: 2021
Home type
Single Family Residence
Foundation Details
Block
Architectural Style
Contemporary
Roof
Asphalt
Construction Materials
Hardboard Siding
Utilities & Energy
Basement
Crawl Space, None
Security Features
Security System, Smoke Detector(s)
Parking Features
Concrete
Water Source
Public
Utilities
Water Available
Other Features
Lot Features
Level
Subdivision Name
Twoseventeen Eastmoreland Street
Patio And Porch Features
Deck, Covered, Porch, Patio
Price History
| Date | Event | Price |
|---|---|---|
04/23/2026 Source: | Listed for Sale | $1,340,000 -0.74% $304/sqft |
04/23/2026 Source: | Price Increased | $1,350,000 +0.75% $306/sqft |
04/23/2026 Source: | Price Decreased | $1,340,000 -0.74% $304/sqft |
04/22/2026 Source: | Coming Soon | $1,350,000 -3.56% $306/sqft |
10/07/2025 Source: | Off Market | $1,399,900 $317/sqft |

Show more
Getting Around 217 Eastmoreland St
Bike Score®

Bikeable
60/100
Walk Score®

Car-Dependent
49/100
Transit Score®

Some Transit
42/100
Data provided by Redfin
Nearby Homes


Find Homes by Property Features in Nashville, TN
Nearby New Homes For Sale

Based on information from Realtracs® through Oct 09, 2026, 05:45AM. Data courtesy of Realtracs® MLS as distributed by MLS GRID. Some IDX listings have been excluded from this website. All data is obtained from various sources and may not have been verified by the broker or MLS GRID. Supplied Open House Information is subject to change without notice. All information should be independently reviewed and verified for accuracy. Properties may or may not be listed by the office/agent presenting the information. IDX information is provided exclusively for consumers’ personal, noncommercial use. It may not be used for any purpose other than to identify prospective properties consumers may be interested in purchasing. The data is deemed reliable but is not guaranteed by MLS GRID. The use of the MLS GRID Data may be subject to an end-user license agreement prescribed by Realtracs® MLS. © 2026 RealTracs Solutions. All Rights Reserved. Angela Fowler Real Estate, LLC | 423.320.4620 | afowler@catt.com Mailing Address: 452 Kailors Cove Cir, Ringgold, GA 30736
 Advertising Broker: Angela Fowler | Angela Fowler Real Estate, LLC.