- Overview
- Description
- Property Details
- Location
- HOA Management
- Facts & Features
- Getting Around
- Nearby Homes
 New Construction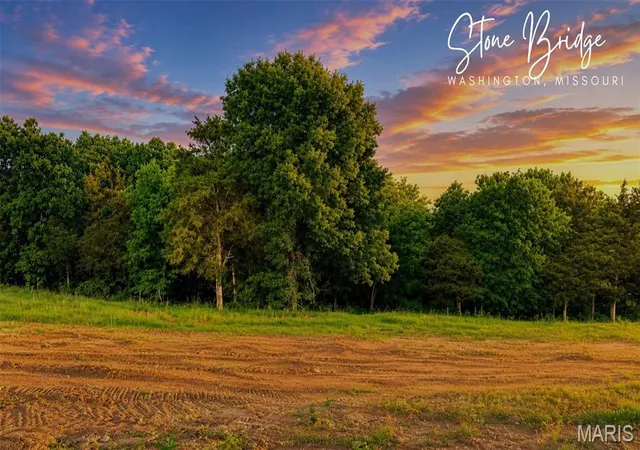
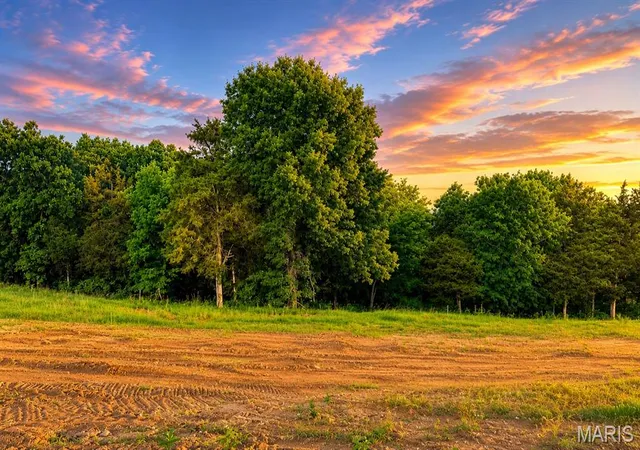

Street View
$600,000
Monthly Est:$2,986
 4 Beds
 4 Baths
3 full baths + 1 half bath
 3,100sqft
217 Fiddler'S Close Rd #217 STB Phase V, Washington, MO 63090
$600,000
$2,986/moEst:
Get Pre-Approved
Single Family Residence
Built in -
$8.33/mo HOA
26,889.59 sqft lot
$194/sq.ft
Description
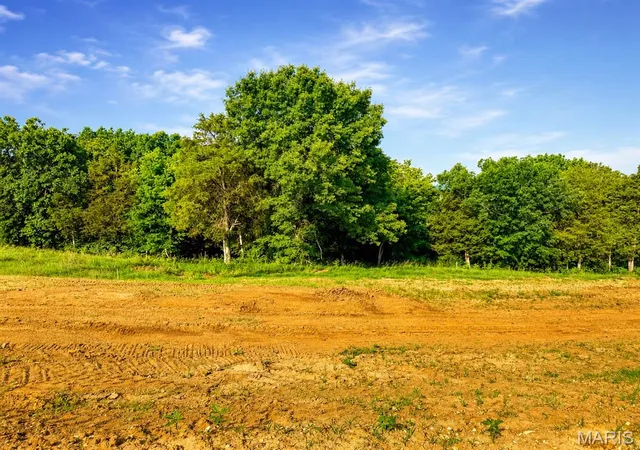
One of the Fabulous Five homesites of Phase V at Stone Bridge offers a setting worthy of your dream home! Premium homesites backing to mature trees now available. These rare properties offer a private, park-like setting that creates the perfect backdrop for a luxury custom home. Enjoy the beauty of nature, enhanced privacy, and year-round scenic views while remaining conveniently located near shopping, dining, healthcare, and recreation. Opportunities to build on wooded homesites like these are becoming increasingly rare. Secure your spot today!
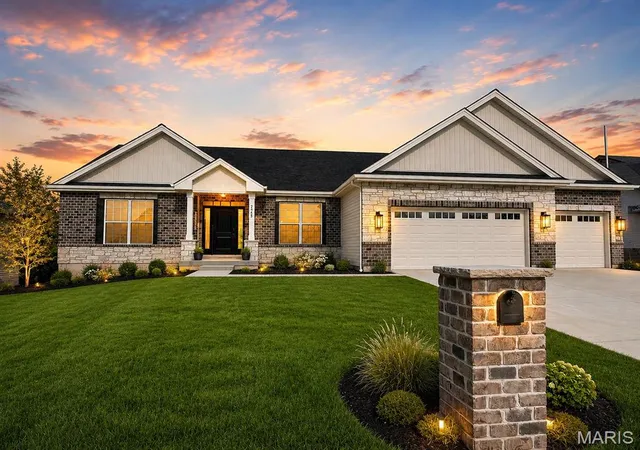
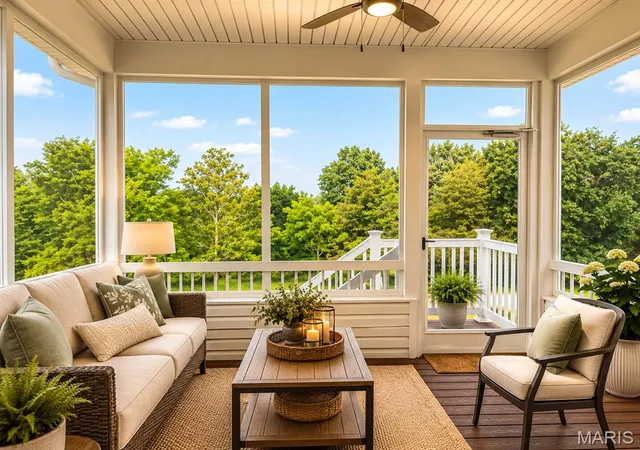
Choose your favorite floor plan and then customize to be just the way you want it. The kitchen includes an oversized island with quartz tops, upgraded cabinets, and upgraded appliance package w/ range hood and microwave built into the island. The kitchen is open to the great room, where you'll find a fireplace and plenty of windows for natural light. Don't miss the three car garage, covered back deck, and an oversized walk out patio. The master suite includes a walk in tile shower, double vanity, and linen closet. Finished lower level adds a recreation room, 4th bedroom and full bath.
Enjoy your private backyard in an ideal Washington, Missouri location at Stone Bridge, by Northern Star Homes.
These items are included at the price shown:
- Premium homesite that backs to trees
- 3 car garage + added depth
- 10' ceilings in the common area
- Upgraded kitchen cabinets, 42" cabinets, oversized island
- Upgraded stainless appliance package
- Upgraded flooring
- Modern lighting and hardware
- Premium trim package and upgraded interior doors
- Open staircase
- Finished lower level
- Walk out lower level
- Walk-in shower and double bowl vanity
Build with Northern Star Homes: 1. Choose your homesite. 2. Choose your floor plan. 3. Customize with your options and style. Secure your homesite today at Stone Bridge in Washington. Northern Star Homes - Washington's Hometown Builder.
- Houzeo last checked: 5 minutes ago
- Listing updated: June 18, 2026 at 8:43 pm
- Listing Provided by: Elisha Hoerstkamp (573) 237-7700 , Natalie Hoerstkamp | RE/MAX Today (573) 237-7700
- Source: MARIS MLS-MO | MLS#: MIS26035948

Property Details
Status
Active Under Contract
Type
Single Family Residence
No. of Stories
-
County
City
Neighborhood
--
Year Built
-
HOA Fees
$8.33/mo
Finished Area
3,100 sqft
Lot Size
26,889.59 sqft lot
Basement Area
- sqft
MLS Name
MARIS MLS
MLS Number
MIS26035948
MLS Status
Active Under Contract
Days on Market
123
Cumulative Days on Market
2

Continue Your Journey in App
Find your dream home, receive real-time updates, and many more!
Download App
Continue Your Journey in App
Find your dream home, receive real-time updates, and many more!
Location
HOA Management
Stone Bridge
HOA Fees
$100/ Annually
Amenities
 Amenities and services may be covered by one or multiple associations and service providers.
 Other
Other
Disclaimer: Amenities are based on third-party information and may vary; buyers must independently verify all amenities, as information is deemed reliable but not guaranteed.
Facts & Features
Rooms
Bedrooms & bathrooms
Bedrooms: 4
Bathrooms: 4
Great Room
Level: Main
Kitchen
Level: Main
Breakfast Room
Level: Main
Laundry
Level: Main
Primary Bedroom
Level: Main
Primary Bathroom
Level: Main
Bedroom
Level: Main
Bathroom
Level: Main
Bedroom
Level: Main
Bedroom
Level: Main
Recreation Room
Level: Lower
Bedroom
Level: Lower
Bathroom
Level: Lower
Interior
Window Features
Insulated Windows, Low Emissivity Windows, Tilt In Windows
Appliances
Cooktop, Gas Cooktop, Dishwasher, Disposal, Ice Maker, Plumbed For Ice Maker, Microwave, Electric Oven, Gas Oven, Range, Range Hood, Electric Range, Gas Range, Electric Water Heater
Interior Features
Bookcases, Breakfast Room, Ceiling Fan(s), Center Hall Floorplan, Dining/living Room Combo, Double Vanity, Entrance Foyer, Granite Counters, High Ceilings, Kitchen Island, Lever Faucets, Open Floorplan, Pantry, Recessed Lighting, Separate Shower, Shower, Vaulted Ceiling(s), Walk In Closet(s)
Heating
Forced Air
Cooling
Central Air, Electric
Sewer
Public Sewer
Flooring
Ceramic Tile, Laminate, Luxury Vinyl
Construction
Year Built
-
Home type
Single Family Residence
Property Condition
New Construction
Architectural Style
Contemporary, Ranch, Traditional
Construction Materials
Frame, Stone, Vinyl Siding
Roof
Architectural Shingle
Utilities & Energy
Electric
220 Volts
Basement
9 Ft + Pour, Bathroom, Partially Finished, Full, Walk Out Access
Water Source
Public
Utilities
Cable Available
Security Features
Smoke Detector(s)
Laundry Features
Laundry Room, Main Level
Association Amenities
None
Fireplace Features
Great Room
Parking Features
Attached, Garage, Garage Door Opener, Oversized
Other Features
Disclosures
Code Compliance Required
Subdivision Name
Stone Bridge
Lot Features
Adjoins Wooded Area
Patio And Porch Features
Covered, Deck, Front Porch, Patio, Porch
Price History
| Date | Event | Price |
|---|---|---|
06/18/2026 Source: | Contingent (Active Under Contract) | $600,000 $194/sqft |
06/17/2026 Source: | Listed for Sale | $600,000 $194/sqft |
06/07/2026 Source: | Coming Soon | $600,000 $194/sqft |

Nearby Homes
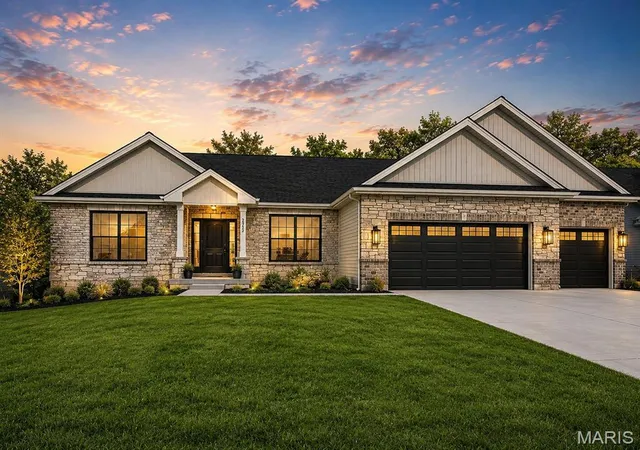
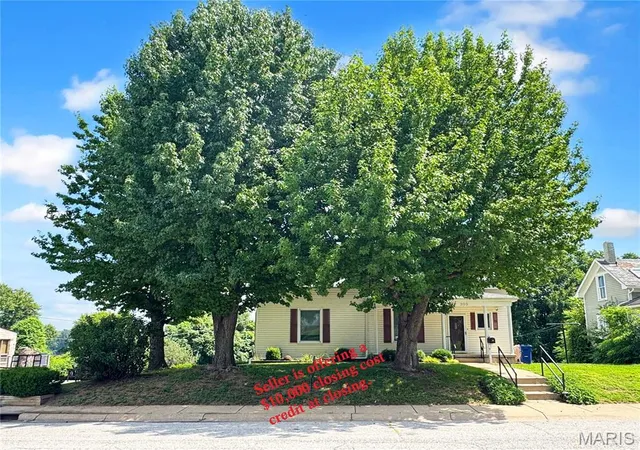
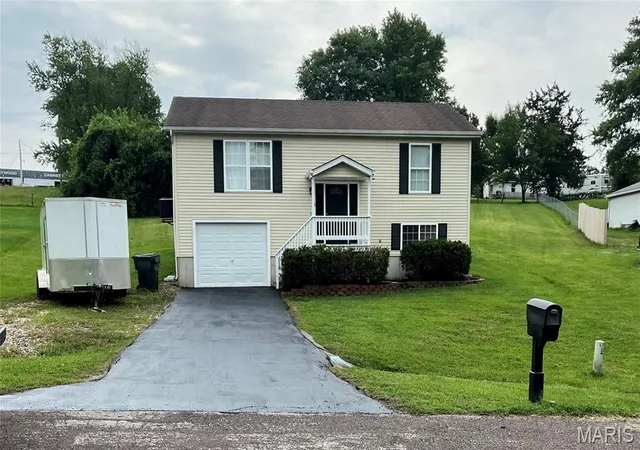
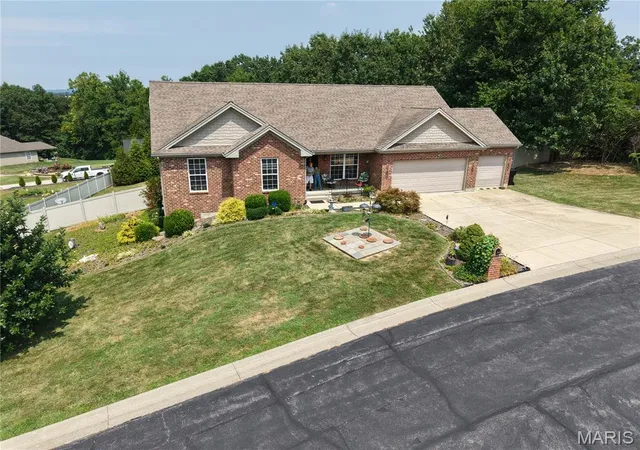
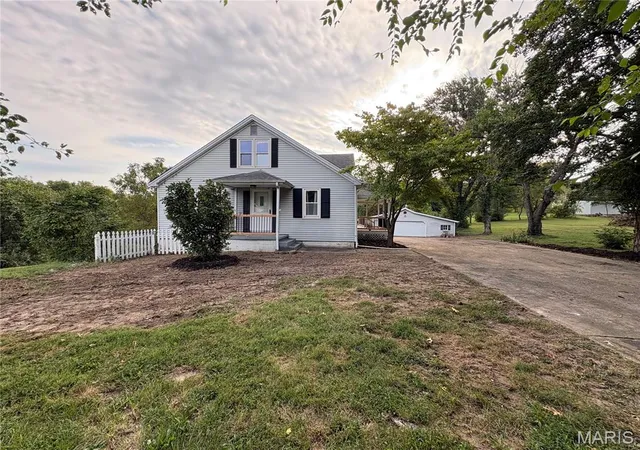
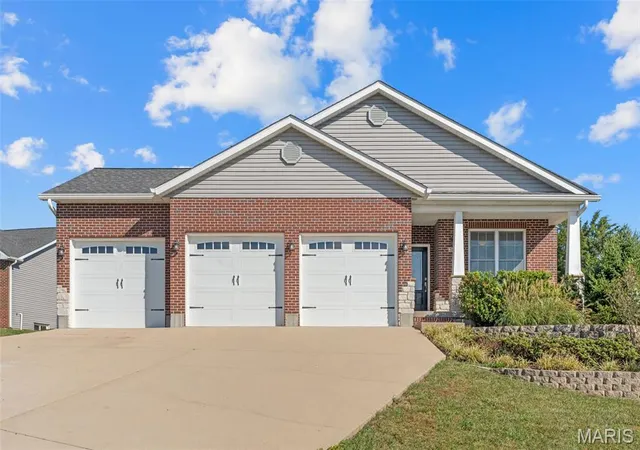
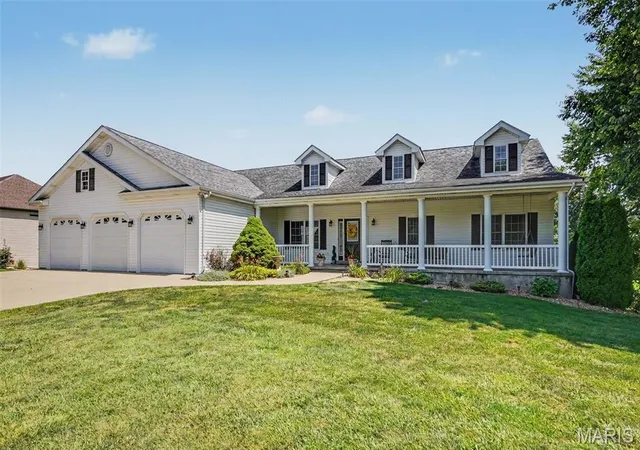
Find Homes by Property Features in Washington, MO
Nearby New Homes For Sale


Based on information from Mid America Regional Information Systems, Inc. through Oct 09, 2026, 05:01AM. All data is obtained from various sources and may not have been verified by broker or MLS GRID. Supplied Open House Information is
subject to change without notice. All information should be independently reviewed and verified for accuracy. Properties may or may not be listed by the office/agent presenting the information. Some IDX listings have been excluded from this website.
Properties displayed may be listed or sold by various participants in the MLS. Property data presented reflect information otherwise available from public records. The REALTOR® providing this information may not have represented the buyer or seller
in some or all of the transactions.
IDX information is provided exclusively for consumers’ personal noncommercial use, that it may not be used for any purpose other than to identify prospective properties consumers may be interested in purchasing, that the data is deemed reliable but is not guaranteed by MLS GRID, and that the use of the MLS GRID Data may be subject to an end user license agreement prescribed by the Member Participant’s applicable MLS if any and as amended from time to time. © 2026 Mid America Regional Information Systems, Inc. All Rights Reserved.
 Advertising Broker: Nicholas Huscroft | Chosen Realty