- Overview
- Description
- Property Details
- Location
- HOA Management
- Facts & Features
- Getting Around
- Nearby Homes
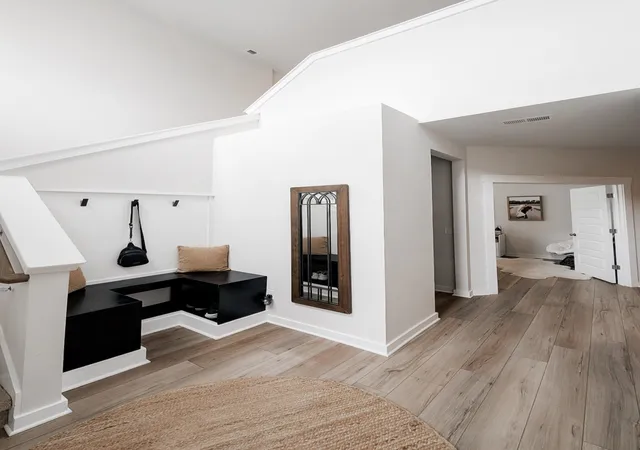

Street View
$529,000
Monthly Est:$2,633
 4 Beds
 3 Baths
2 full baths + 1 half bath
 2,628sqft
217 Goldfinch Rd, Mount Juliet, TN 37122
$529,000
$2,633/moEst:
Get Pre-Approved
Single Family Residence
Built in 2023
$54/mo HOA
0.34 acre lot
$201/sq.ft
Description
BACK ON MARKET& MOTIVATED SELLERS! Buyer financing failed right before closing. Property passed inspection & appraised above asking price! Buy with confidence, capture instant equity, and close quickly!
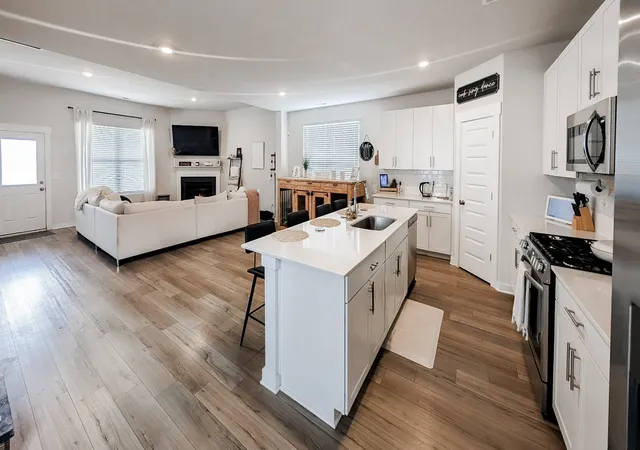
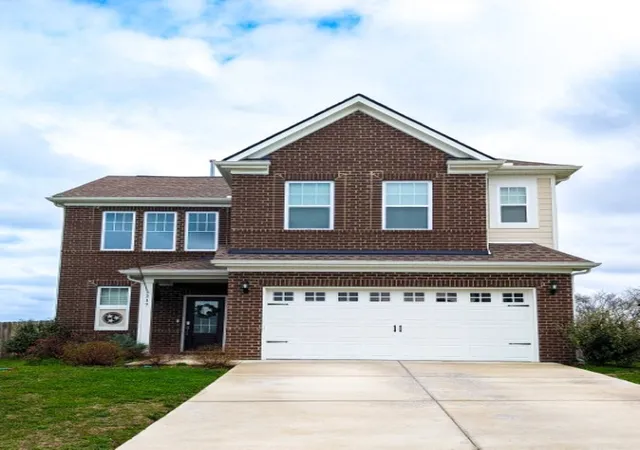
Don't miss this rare turnkey 2023-built "Rosemary" floorplan on a fully fenced, premium 0.34-acre lot backing to peaceful open space.The main level features a private office and a bright, open-concept layout with quartz countertops, Frigidaire stainless appliances, a gas fireplace, and a luxurious first-floor primary suite with a tiled shower & walk-in closet. Upstairs, enjoy a versatile loft and three generous bedrooms (all with walk-in closets) sharing a double-quartz vanity bath. Relax on the covered rear porch overlooking a private yard prepped for a dog run. Enjoy a serene Tennessee country feel just minutes from Providence Marketplace shopping/dining, Costco, Hwy 109, and Downtown Lebanon. Unbeatable convenience: just 25 minutes to BNA Airport and 30 minutes to downtown Nashville!
Refrigerator, washer, dryer, and Ring security system all convey with the property.
- Houzeo last checked: 8 minutes ago
- Listing updated: October 13, 2026 at 8:37 pm
- Listing Provided by: Jessica Pino (615) 241-6671 DRE #372470 | Maplewood Realty (615) 475-7300
- Source: Nashville (RealTracs Mid) MLS-TN as distributed by MLS GRID | MLS#: 3154930

Property Details
Status
Active
Type
Single Family Residence
No. of Stories
2
County
City
Neighborhood
--
Year Built
2023
HOA Fees
$54/mo
Finished Area
2,628 sqft
Lot Size
0.34 acre lot
Basement Area
- sqft
MLS Name
Nashville (RealTracs Mid) MLS
MLS Number
3154930
MLS Status
Active
Days on Market
132

Continue Your Journey in App
Find your dream home, receive real-time updates, and many more!
Continue Your Journey in App
Find your dream home, receive real-time updates, and many more!
Location
HOA Management
N/A
HOA Fees
$54/ Monthly
Amenities
 Amenities and services may be covered by one or multiple associations and service providers.
 Park Playground
 Walk path
Disclaimer: Amenities are based on third-party information and may vary; buyers must independently verify all amenities, as information is deemed reliable but not guaranteed.
Facts & Features
Rooms
Bedrooms & bathrooms
Bedrooms: 4
Bathrooms: 3
Interior
Appliances
Gas Oven, Gas Range, Dishwasher, Ice Maker, Microwave, Refrigerator
Heating
Natural Gas
Flooring
Carpet, Laminate, Tile
Sewer
Step System
Cooling
Central Air
Construction
Year Built
Year Built: 2023
Home type
Single Family Residence
Construction Materials
Hardboard Siding, Brick
Utilities & Energy
Utilities
Natural Gas Available, Water Available
Parking Features
Attached
Laundry Features
Electric Dryer Hookup
Security Features
Security System, Smoke Detector(s)
Fireplace Features
Gas
Association Amenities
Dog Park, Sidewalks
Basement
None
Water Source
Public
Other Features
Patio And Porch Features
Patio, Covered
Subdivision Name
Ravens Crest Ph2 Sec2
Price History
| Date | Event | Price |
|---|---|---|
07/13/2026 Source: | Price Decreased | $549,000 -0.18% $209/sqft |
07/10/2026 Source: | Price Decreased | $550,000 -0.36% $209/sqft |
06/30/2026 Source: | Price Increased | $552,000 +4.35% $210/sqft |
06/19/2026 Source: | Listed for Sale | $529,000 -1.86% $201/sqft |
06/19/2026 Source: | Price Decreased | $539,000 -2.87% $205/sqft |

Show more
Nearby Homes
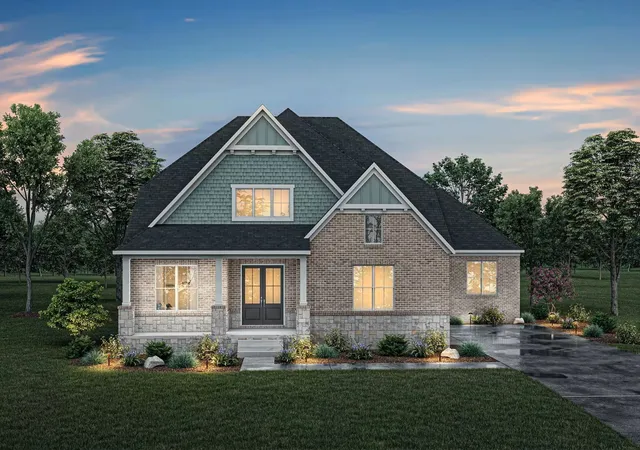
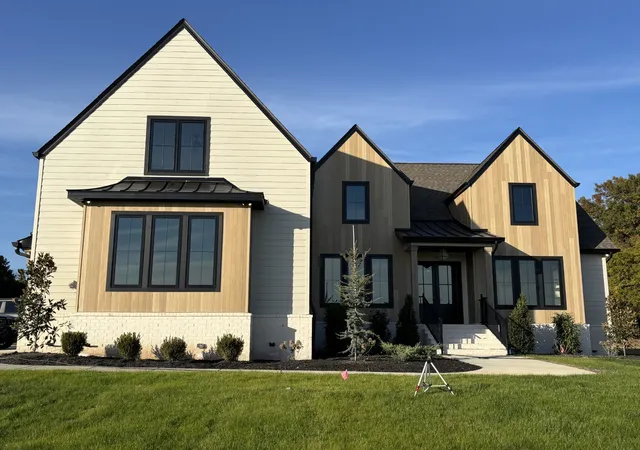
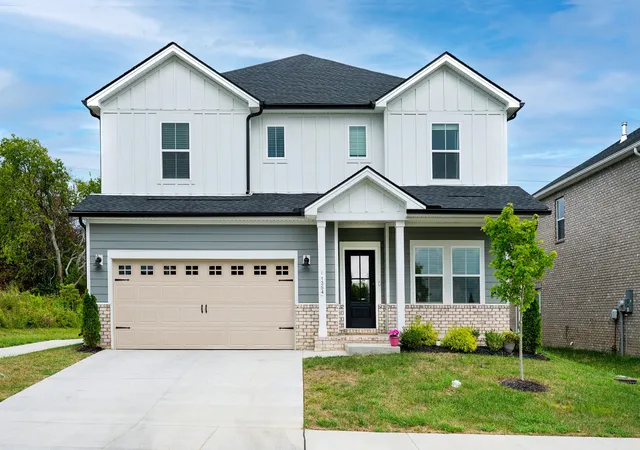
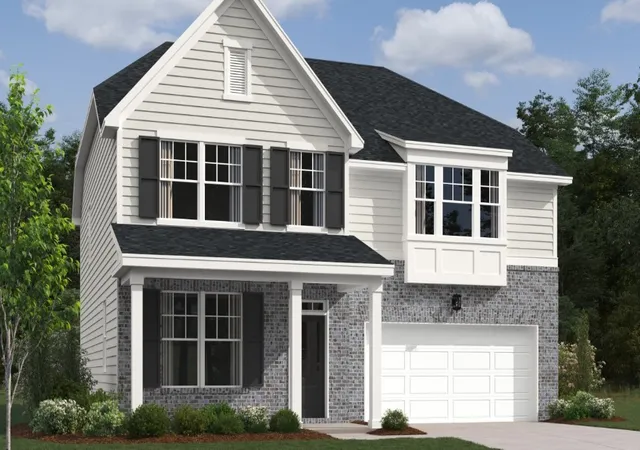
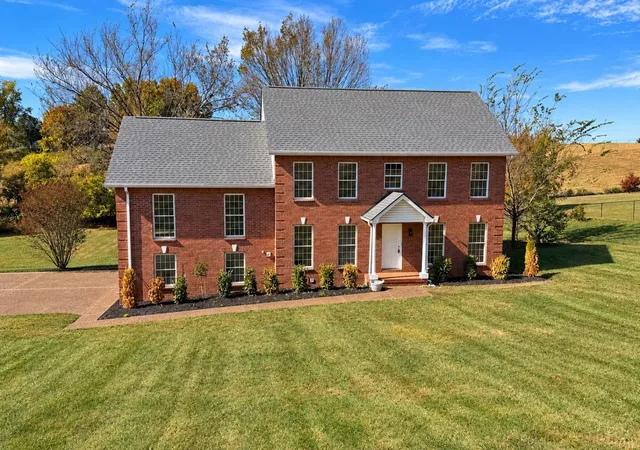

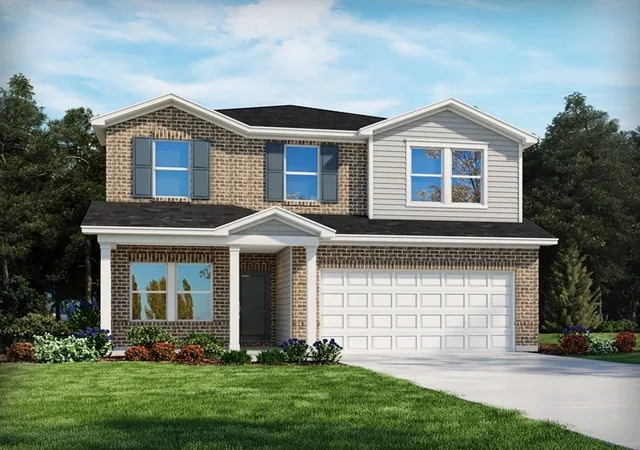
Find Homes by Property Features in Mount Juliet, TN
Nearby New Homes For Sale

Based on information from Realtracs® through Oct 30, 2026, 11:16PM. Data courtesy of Realtracs® MLS as distributed by MLS GRID. Some IDX listings have been excluded from this website. All data is obtained from various sources and may not have been verified by the broker or MLS GRID. Supplied Open House Information is subject to change without notice. All information should be independently reviewed and verified for accuracy. Properties may or may not be listed by the office/agent presenting the information. IDX information is provided exclusively for consumers’ personal, noncommercial use. It may not be used for any purpose other than to identify prospective properties consumers may be interested in purchasing. The data is deemed reliable but is not guaranteed by MLS GRID. The use of the MLS GRID Data may be subject to an end-user license agreement prescribed by Realtracs® MLS. © 2026 RealTracs Solutions. All Rights Reserved. Angela Fowler Real Estate, LLC | 423.320.4620 | afowler@catt.com Mailing Address: 452 Kailors Cove Cir, Ringgold, GA 30736
 Advertising Broker: Angela Fowler | Angela Fowler Real Estate, LLC.
