- Overview
- Description
- Property Details
- Location
- HOA Management
- Facts & Features
- Getting Around
- Nearby Homes




$625,000
Monthly Est:$3,111
 4 Beds
 3 Baths
2 full baths + 1 half bath
 2,027sqft
217 Mineral River Loop, Kyle, TX 78640
$625,000
$3,111/moEst:
Get Pre-Approved
Single Family Residence
Built in 2021
$66.67/mo HOA
9,147.6 sqft lot
$308/sq.ft
Description
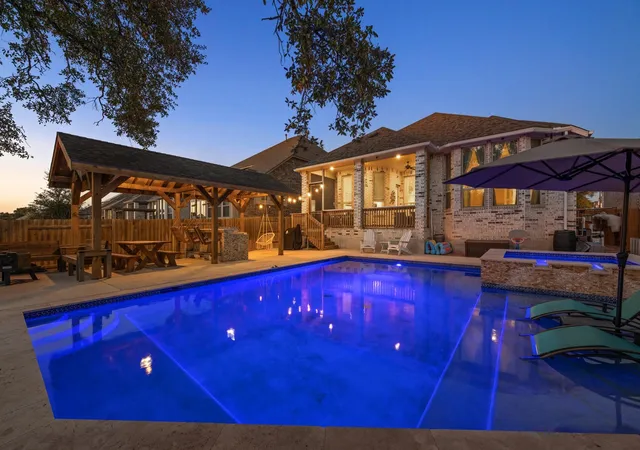
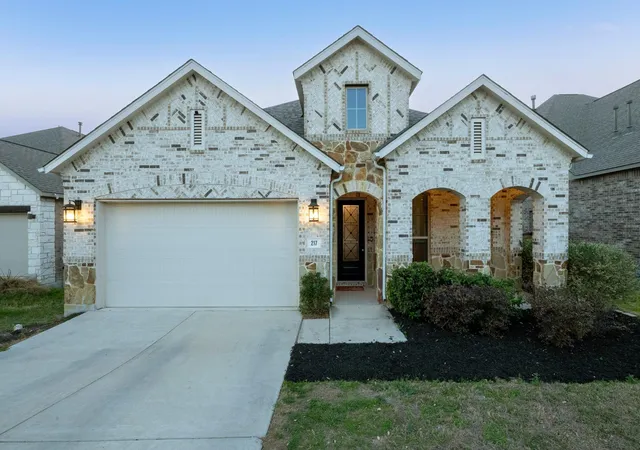
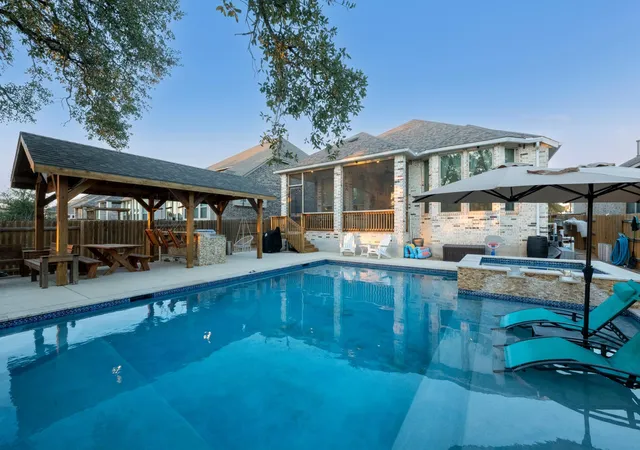
Seller is offering a 3% credit towards closing costs, interest rate buydowns, and other allowable buyer closing expenses, subject to lender approval. Set in the 6 Creeks community, this single-story home brings together thoughtful design, standout upgrades, and a backyard that completely changes the game. From the moment you step inside, the long foyer with 12-foot ceilings, custom wall and ceiling details, and statement lighting sets the tone for a home that feels elevated from the start. Wide plank flooring runs throughout, and every space reflects care and attention that's hard to miss. The main living area is open and connected without losing its warmth. Custom trim work and a sleek linear fireplace create a clean, stylish focal point, while the kitchen is anchored by an oversized quartz island with dramatic proportions, wood slat detailing, and plenty of room to gather. The dining area adds charm with bay windows and a built-in storage bench. The primary suite feels like its own retreat with a window-lined sitting area, spa-like ensuite, and custom walk-in closet. Three additional bedrooms offer flexibility for guests or work-from-home needs. The backyard delivers the wow factor, and then some. The screened and covered patio extends living space in a way that feels easy and usable year-round. Beyond it, a large pool deck centers around a resort-style pool and raised spa. A separate covered pavilion offers additional lounge space around the outdoor kitchen and bar, complete with swing seating, while a dedicated fire pit area provides yet another place to unwind, all framed by mature trees that bring shade, privacy, and a stunning backdrop day and night. Thoughtful upgrades, a one-of-a-kind backyard, and the lifestyle that comes with 6 Creeks, this one is something special. Buyer to verify all info.
- Houzeo last checked: 4 hours ago
- Listing updated: October 4, 2026 at 8:02 pm
- Listing Provided by: Arturo Fraide (831) 578-8621 | eXp Realty, LLC (888) 519-7431
- Source: Unlock MLS-TX | MLS#: 4976457

Property Details
Status
Active
Type
Single Family Residence
No. of Stories
-
County
City
Neighborhood
Year Built
2021
HOA Fees
$66.67/mo
Finished Area
2,027 sqft
Lot Size
9,147.6 sqft lot
Basement Area
- sqft
MLS Name
Unlock MLS
MLS Number
4976457
MLS Status
Active
Days on Market
178

Continue Your Journey in App
Find your dream home, receive real-time updates, and many more!
Download App
Continue Your Journey in App
Find your dream home, receive real-time updates, and many more!
Location
HOA Management
6 Creeks
HOA Fees
$200/ Quarterly
Amenities
 Amenities and services may be covered by one or multiple associations and service providers.
 Common Area Maintenance
Disclaimer: Amenities are based on third-party information and may vary; buyers must independently verify all amenities, as information is deemed reliable but not guaranteed.
Facts & Features
Rooms
Bedrooms & bathrooms
Bedrooms: 4
Bathrooms: 3
Foyer
Level: Main
Living Room
Level: Main
Kitchen
Level: Main
Dining Room
Level: Main
Primary Bedroom
Level: Main
Primary Bathroom
Level: Main
Bedroom
Level: Main
Bathroom
Level: Main
Bedroom
Level: Main
Bedroom
Level: Main
Bathroom
Level: Main
Interior
Sewer
Public Sewer
Interior Features
Breakfast Bar, Built In Features, Ceiling Fan(s), Ceiling High, Tray Ceiling(s), Chandelier, Quartz Counters, Crown Molding, Double Vanity, Eat In Kitchen, Elevator, Entrance Foyer, Kitchen Island, No Interior Steps, Open Floorplan, Pantry, Primary Bedroom On Main, Recessed Lighting, Smart Thermostat, Walk In Closet(s)
Appliances
Built In Electric Oven, Disposal, Gas Cooktop, Microwave, Stainless Steel Appliance(s), Water Heater, Tankless Water Heater, Water Softener Owned
Window Features
Bay Window(s), Blinds, Double Pane Windows, Window Coverings
Exterior Features
Gutters Full, Outdoor Grill, Private Yard
Flooring
See Remarks, No Carpet, Tile
Cooling
Ceiling Fan(s), Central Air, Electric
Heating
Central, Natural Gas
Construction
Year Built
Year Built: 2021
Home type
Single Family Residence
Property Condition
Resale
Foundation Details
Slab
Roof
Composition
Construction Materials
Brick Veneer, Masonry – All Sides, Stone Veneer
Utilities & Energy
Security Features
Carbon Monoxide Detector(s), Smoke Detector(s)
Water Source
Public
Fireplace Features
Electric, Living Room
Utilities
Cable Available, Electricity Available, Natural Gas Available, Underground Utilities
Parking Features
Attached, Door Single, Driveway, Garage Door Opener, Garage Faces Front, Inside Entrance, Kitchen Level, Side By Side
Pool Features
Gunite, Heated, In Ground, Outdoor Pool, Pool/spa Combo
Other Features
Community Features
Bbq Pit/grill, Cluster Mailbox, Common Grounds, Curbs, Electronic Payments, Fishing, Kitchen Facilities, Lake, Online Services, Park, Pool, Sidewalks, Street Lights, Underground Utilities, Trail(s)
Patio And Porch Features
Covered, Patio, Porch, Rear Porch, Screened
Lot Features
Back Yard, Curbs, Few Trees, Front Yard, Interior Lot, Landscaped, Private, Trees Medium (20 Ft 40 Ft), Trees Small (under 20 Ft)
Subdivision Name
6 Creeks At Waterridge: 55ft. Lots
Disclosures
Seller Disclosure
Price History
| Date | Event | Price |
|---|---|---|
10/04/2026 Source: | Price Increased | $625,000 +14605.88% $308/sqft |
09/29/2026 Source: | Listed for Sale | $4,250 -99.07% $2/sqft |
11/30/2021 Source: | Sold | $456,505 $225/sqft |

Nearby Homes
Find Homes by Property Features in Kyle, TX
Nearby New Homes For Sale
Nearby Pre-Owned Homes For Sale

Based on information submitted to the MLS GRID from Unlock MLS through Oct 09, 2026, 02:31PM. All information provided is deemed reliable but is not guaranteed and should be independently verified. Unlock MLS and its affiliates provide the MLS and all content therein “AS IS” and without any warranty, express or implied. All data is obtained from various sources and may not have been verified by broker or MLS GRID. Supplied Open House Information is subject to change without notice. All information should be independently reviewed and verified for accuracy. Properties may or may not be listed by the office/agent presenting the information. The information being provided is for consumers’ personal, non-commercial use. It may not be used for any purpose other than to identify prospective properties consumers may be interested in purchasing. © 2026 Unlock MLS. All Rights Reserved.
 Advertising Broker: Michelle Brecker | Pathway To Home Realty