- Overview
- Description
- Property Details
- Location
- HOA Management
- Facts & Features
- Getting Around
- Nearby Homes



$1,175,000
Monthly Est:$5,848
 6 Beds
 5 Baths
5 full baths
 4,969sqft
217 N 4127 East, Rigby, ID 83442
$1,175,000
$5,848/moEst:
Get Pre-Approved
Single Family Residence
Built in 2022
$25/mo HOA
1.03 acres lot
$236/sq.ft
Description
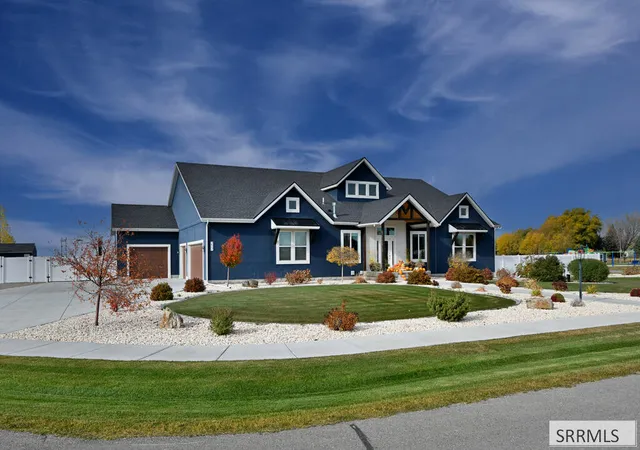
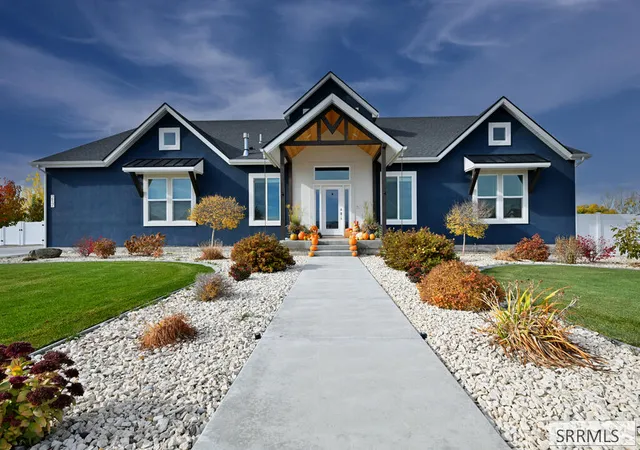
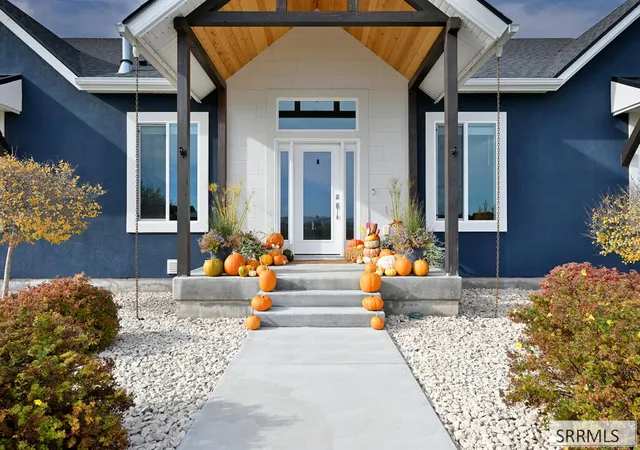
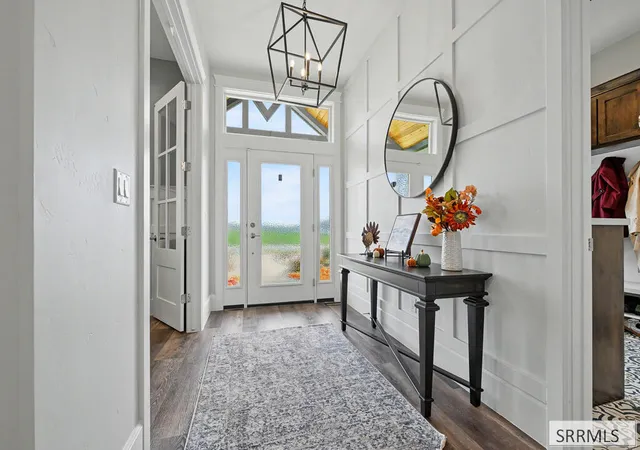
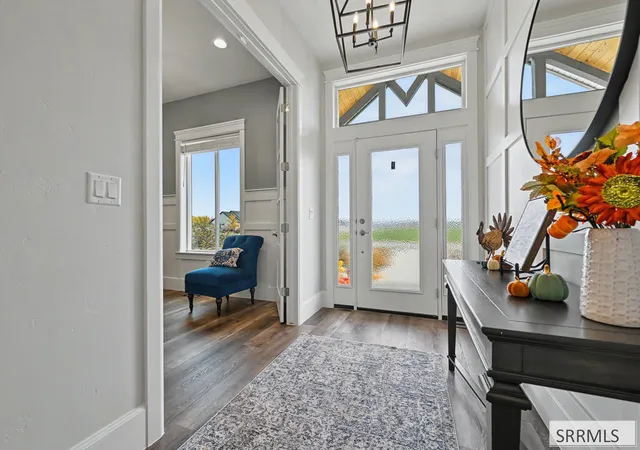
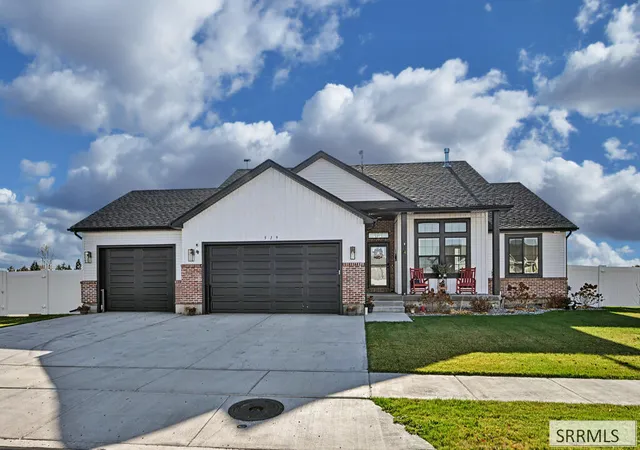
Offering just barely under 5,000 square feet of luxury living on more than an acre, this stunning modern craftsman home sits on a manicured corner lot with a vinyl-fenced backyard, covered patio, and expansive driveway. Inside, an open-concept layout showcases warm luxury vinyl plank flooring and a great room anchored by a cozy fireplace flanked by custom floating wood shelves and built-in cabinetry. The gourmet kitchen is an entertainer's dream, featuring crisp white shaker cabinetry, a custom wood range hood, double wall ovens, a walk-in pantry, and an oversized island with seating for six. Retreat to the spacious primary suite boasting a custom board-and-batten accent wall, an expansive walk-in closet with custom shelving, and a spa-inspired wet room complete with a freestanding soaking tub, dual showerheads, and sleek hex tile. Car enthusiasts and hobbyists will love the oversized, 4-car garage with epoxy floors, high ceilings, and ample room for vehicles and recreational toys. Nestled in a desirable community with neighborhood amenities including pickleball courts, a playground, and a covered picnic pavilion, this property delivers refined comfort and room to grow. Schedule your showing today!
- Houzeo last checked: 1 minute ago
- Listing updated: November 12, 2026 at 11:47 pm
- Listing Provided by: Windmiller Group (208) 529-8888 | Keller Williams Realty East Idaho (306) (208) 529-8888
- Source: Snake River MLS-ID | MLS#: 2190343

Property Details
Status
Active
Type
Single Family Residence
No. of Stories
-
County
City
Neighborhood
--
Year Built
2022
HOA Fees
$25/mo
Finished Area
4,969 sqft
Lot Size
1.03 acres lot
Basement Area
- sqft
MLS Name
Snake River MLS
MLS Number
2190343
MLS Status
Active
Days on Market
3

Continue Your Journey in App
Find your dream home, receive real-time updates, and many more!
Continue Your Journey in App
Find your dream home, receive real-time updates, and many more!
Location
HOA Management
N/A
HOA Fees
$300/ Annually
Amenities
 Amenities and services may be covered by one or multiple associations and service providers.
 Common Area
Disclaimer: Amenities are based on third-party information and may vary; buyers must independently verify all amenities, as information is deemed reliable but not guaranteed.
Facts & Features
Rooms
Bedrooms & bathrooms
Bedrooms: 6
Bathrooms: 5
Interior
Appliances
Plumbed For Water Softener, Dishwasher, Double Oven, Disposal, Microwave, Gas Range, Refrigerator, Gas Water Heater, Water Softener Owned
Sewer
Private Sewer
Heating
Natural Gas, Forced Air
Flooring
Luxury Vinyl, Carpet, Plank, Tile
Cooling
Central Air
Interior Features
Breakfast Bar, Main Floor Family Room, Master Downstairs, Master Bath, Office, Pantry, Ceiling Fan(s), Garage Door Opener, Plumbed For Central Vac, Walk In Closet(s), Central Vacuum
Construction
Year Built
Year Built: 2022
Home type
Single Family Residence
Roof
Asphalt Shingle
Foundation Details
Concrete Perimeter
Architectural Style
Traditional
Construction Materials
Frame, Stucco
Utilities & Energy
Water Source
Well
Parking Features
4 Stalls, Attached, Garage Door Opener, Rv Carport, Concrete
Fireplace Features
2, Electric, Gas
Laundry Features
Main Level, Laundry Room
Electric
Rocky Mountain Power
Association Amenities
Common Area
Basement
Finished, Full
Other Features
Subdivision Name
Moser Estates
Patio And Porch Features
Covered, Patio, Porch
Lot Features
Concrete Curbing, Established Lawn, Many Trees, Flower Beds, Sprinkler System Full, Corner Lot, Cul De Sac, Low Traffic, Near Schools
Price History
| Date | Event | Price |
|---|---|---|
11/12/2026 Source: | Listed for Sale | $1,175,000 $236/sqft |

Nearby Homes
Find Homes by Property Features in Rigby, ID


Based on information from the Snake River Regional MLS through Nov 17, 2026, 12:30AM. IDX information is provided exclusively for consumers(U+0027) personal, non-commercial use and may not be used for any purpose other than to identify prospective properties consumers may be interested in purchasing. While the data is considered reliable, it is not guaranteed by the MLS and should be independently verified for accuracy. © 2026 Snake River Regional Multiple Listing Service (owned and operated by the Greater Idaho Falls Association of REALTORS®, the Greater Blackfoot Association of REALTORS®, and the Upper Valley Association of REALTORS® . All Rights Reserved.
 Advertising Broker: Michael Heslop | Jupidoor LLC
