- Overview
- Description
- Property Details
- Location
- Facts & Features
- Getting Around
- Nearby Homes


$880,000
Monthly Est:$4,380
 4 Beds
 3 Baths
2 full baths + 1 half bath
 1,848sqft
217 River Rd Ext, New Paltz, NY 12561
$880,000
$4,380/moEst:
Get Pre-Approved
Single Family Residence
Built in 1994
$-- HOA
2.16 acres lot
$476/sq.ft
Description
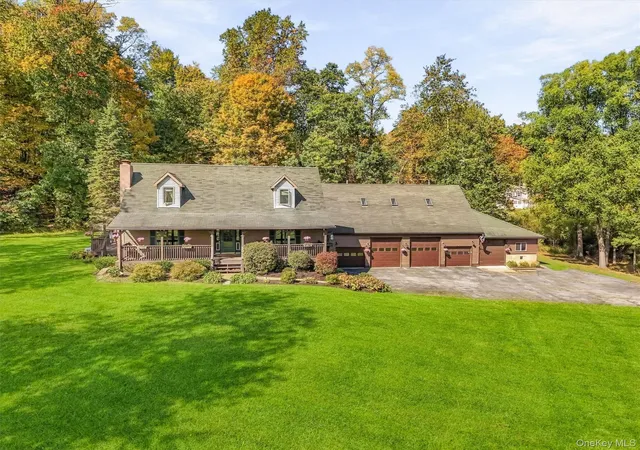
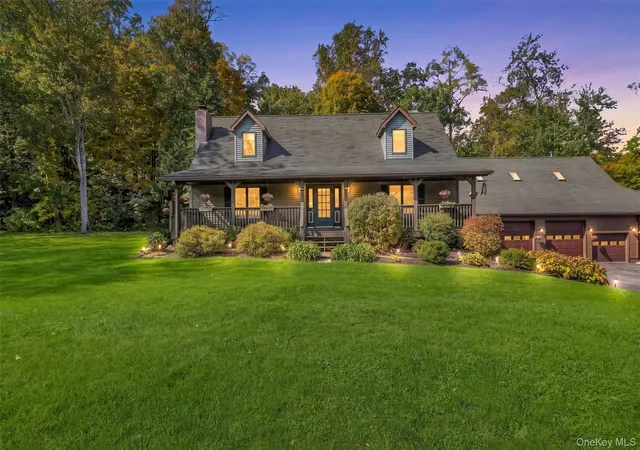
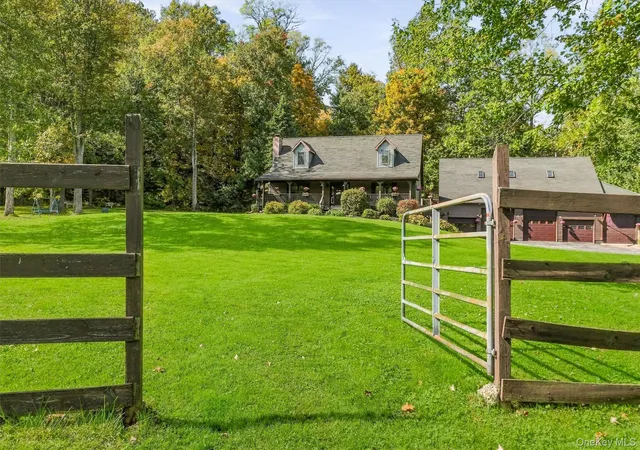
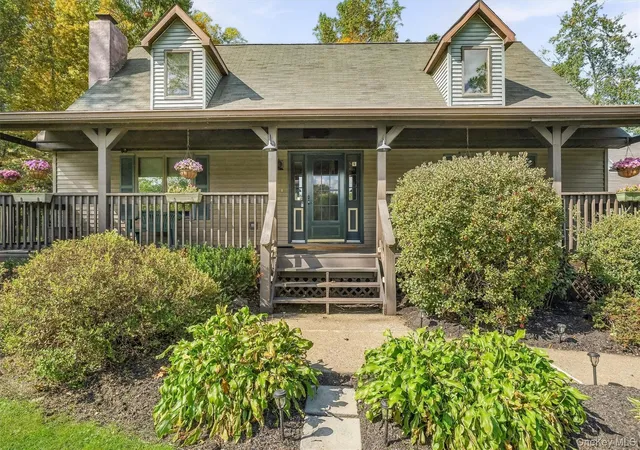
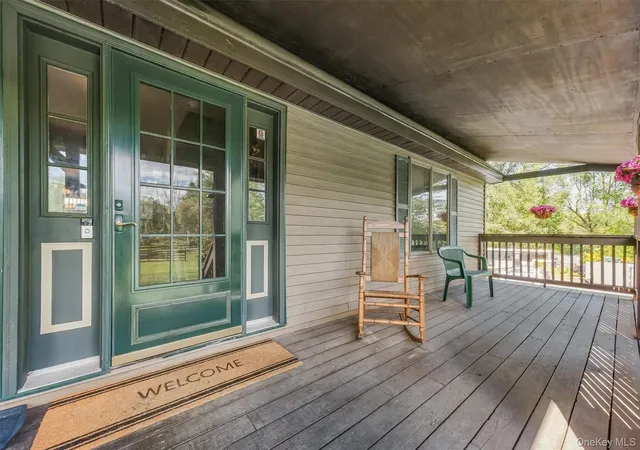
Tucked away in highly desirable Rosendale, NY, this exceptional 2.16 acre property is a charming retreat crafted for quiet mornings and active days alike. Complete with a welcoming and spacious front porch, a heated barn with attached paddock, an expansive 5-bay garage with a finished second story, and direct access to the Wallkill Valley Rail Trail portion of the Empire State Trail, a home with features like these rarely comes to market. Designed with the warm charm of a classic Cape Cod, this spacious 4-bedroom, 2.5-bathroom home seamlessly blends comfort and functionality. Its intuitive, flowing layout features versatile main-floor bedrooms, rich hardwood floors, exposed ceiling beams, expansive living spaces, and an impressive finished walk-out basement. Whether you’re searching for a full time residence or weekend retreat, this home is unique, warm, inviting and exciting. Have a few horses, retirees, or a herd of mini’s? The 3 stall barn features a feed/tack area and an attached paddock complete with board fencing, shade trees and overhang shelter. There is also a dedicated garage bay with an additional stall alongside a wash stall. Best of all, horses are permitted on this portion of the Empire State Trail, allowing you to ride out directly from your own yard! The 48x30 detached heated garage is a true standout featuring high ceilings, three 12’ doors, built-in workbenches, plumbing and heating, making it ideal for classic car collections, an active shop, or RV and toy storage. The finished 2nd level above the garage offers private office space with a bathroom and separate entrance, plus unfinished space for inventory/storage. It’s a perfect setup for a professional business, art studio or teen hangout space! The location of this home is nothing short of perfect! Close to Minnewaska, Mohonk, and an amazing amount of world-class outdoor recreation. Close to HITS. Enjoy nearby boutiques, eateries and farmstands, and spectacular scenery as you drive around the area. An easy 78 miles to the GWB, this home is the perfect place to get away from the hustle and bustle of life.
- Houzeo last checked: 7 minutes ago
- Listing updated: October 10, 2026 at 4:02 pm
- Listing Provided by: Michelle J England (845) 800-7225 | Howard Hanna Rand Realty (845) 744-2095
- Source: OneKey MLS-NY | MLS#: 1051952

Property Details
Status
Active
Type
Single Family Residence
No. of Stories
-
County
City
Neighborhood
--
Year Built
1994
HOA Fees
-
Finished Area
1,848 sqft
Lot Size
2.16 acres lot
Basement Area
- sqft
MLS Name
OneKey MLS
MLS Number
1051952
MLS Status
Active
Days on Market
1

Continue Your Journey in App
Find your dream home, receive real-time updates, and many more!
Download App
Continue Your Journey in App
Find your dream home, receive real-time updates, and many more!
Location
Facts & Features
Rooms
Bedrooms & bathrooms
Bedrooms: 4
Bathrooms: 3
Kitchen
Level: First
Living Room
Level: First
Dining Room
Level: First
Bathroom 1
Level: First
Bedroom 1
Level: First
Bedroom 2
Level: First
Bedroom 3
Level: Second
Primary Bedroom
Level: Second
Basement
Level: Basement
Interior
Sewer
Septic Tank
Interior Features
First Floor Bedroom, First Floor Full Bath, Beamed Ceilings, Cathedral Ceiling(s), Ceiling Fan(s), Double Vanity, Formal Dining, Granite Counters, High Ceilings, Open Kitchen, Tray Ceiling(s)
Cooling
Central Air
Heating
Baseboard, See Remarks
Appliances
Dishwasher, Dryer, Gas Range, Microwave, Refrigerator, Stainless Steel Appliance(s), Washer
Construction
Year Built
Year Built: 1994
Home type
Single Family Residence
Property Condition
Actual, Updated/remodeled
Architectural Style
Cape Cod
Construction Materials
Frame
Utilities & Energy
Laundry Features
In Basement
Water Source
Well
Basement
Finished, Full, See Remarks, Walk Out Access
Utilities
Cable Available, Electricity Connected, Propane, Trash Collection Private, Water Connected
Fireplace Features
Pellet Stove
Parking Features
Driveway, Garage, Garage Door Opener, Heated Garage, Oversized
Price History
| Date | Event | Price |
|---|---|---|
10/10/2026 Source: | Listed for Sale | $880,000 $476/sqft |

Nearby Homes
Find Homes by Property Features in New Paltz, NY


Based on information from OneKey MLS, through Oct 11, 2026, 03:16AM. IDX information is provided exclusively for personal, non-commercial use, and may not be used for any purpose other than to identify prospective properties consumers may be interested in purchasing. Information is deemed reliable but not guaranteed. © 2026 OneKey® MLS. All rights reserved.
 Advertising Broker: Derek Greene | The Greene Realty Group