
- Overview
- Description
- Property Details
- Location
- Facts & Features
- Getting Around
- Nearby Homes

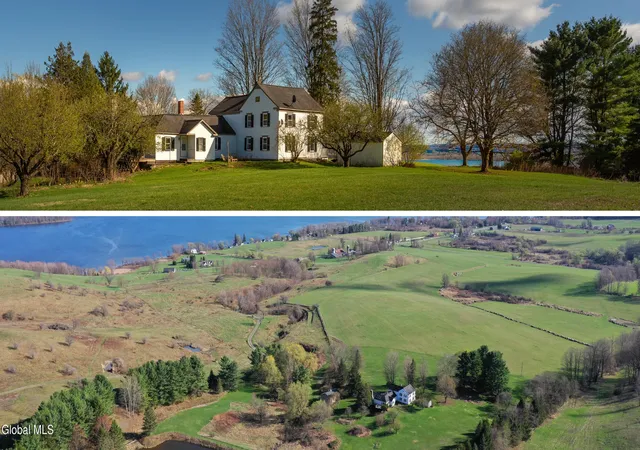


$645,000
Monthly Est:$3,210
 5 Beds
 3 Baths
3 full baths
 3,410sqft
217 Walters Way, Richfield Springs, NY 13439
$645,000
$3,210/moEst:
Get Pre-Approved
Farm
Built in 1838
$-- HOA
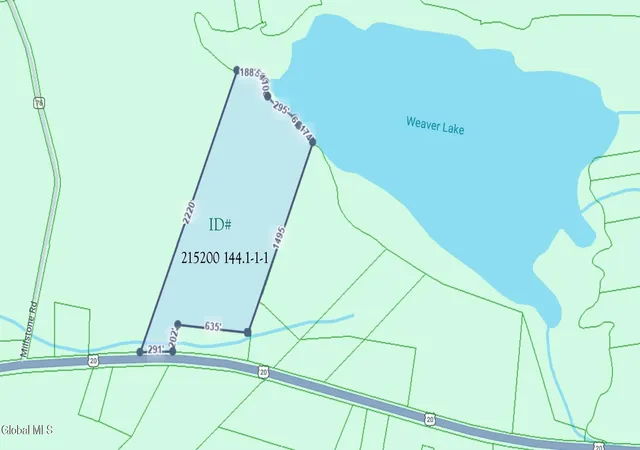
16.43 acres lot
$189/sq.ft
Description
''I go to nature to be soothed and healed, and to have my senses put in order.'' -- John Burroughs
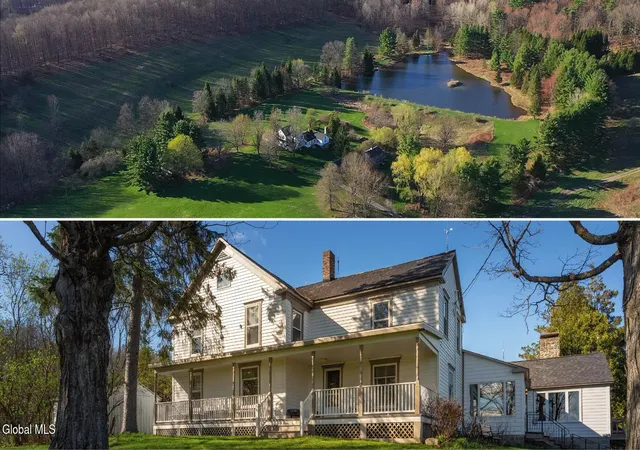
Tucked-Away Farmhouse Estate on 16+ Acres Near Richfield Springs, NY
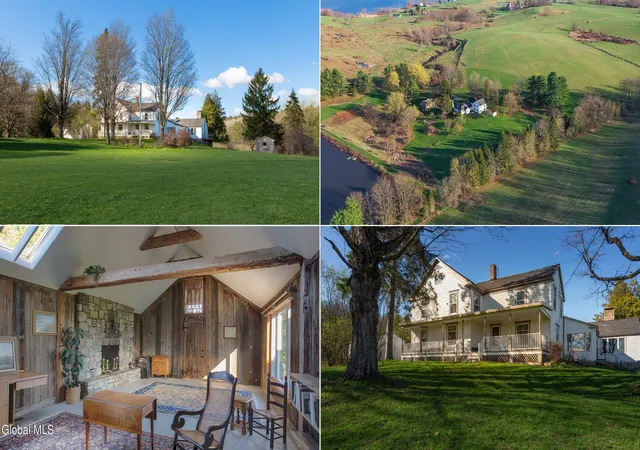
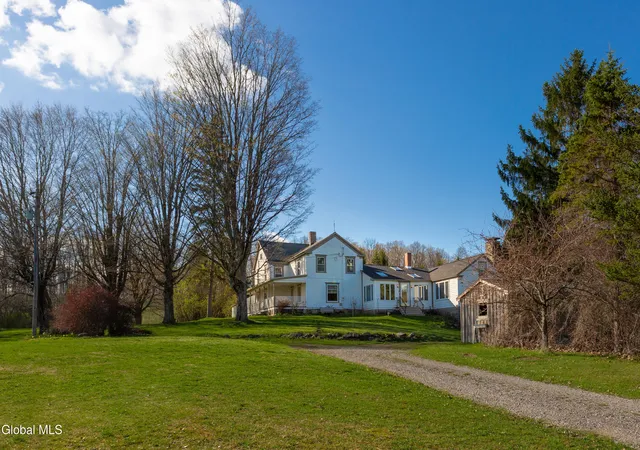
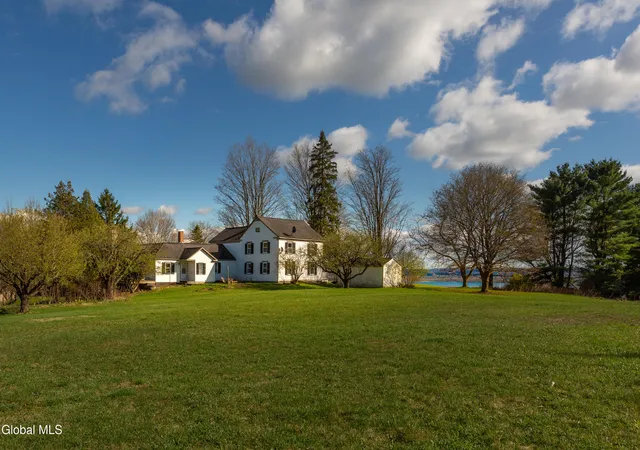
At the end of a long, private driveway -- winding past open fields and through two farm gates -- this 16.43-acre property unfolds around you, framed by farmland and long-range views that stretch to nearby Canadarago Lake. The public access boat ramp and beach is just down the road less than a mile away.
Extensively landscaped with stone-walled outdoor rooms created from an old foundation, and a large, spring-fed pond stocked with bass give the grounds a storybook, tucked-away character, while sweeping lawns and mature plantings soften the approach to the house.
Inside, the home offers five bedrooms and three bathrooms across a floor plan that evolved as the needs of previous owners change.Strategically located skylights draw natural light over wide-plank floors and exposed beams. The eat-in kitchen opens to a breakfast room and a cathedral-ceilinged family room with its own fireplace, and porches and decks extend the living space outdoors. An enclosed three season room with lake views rounds out the plan. The home is ready for a new owner's vision.
Beyond the house, a detached building adds real flexibility -- with its own plumbing and electric, parking for two vehicles, and storage below, it's ready to become a studio, home office, or apartment. A large potting shed, a screen house, and additional outbuildings sit discreetly across the grounds, and a stone-and-gravel turnaround offers parking for four vehicles near the main residence.
What defines this estate is its privacy, its quiet, and its sense of complete escape -- farmland, water, and long-distance views, just minutes from shopping and about 20 minutes to Bassett Medical and everything Cooperstown has to offer.
- Houzeo last checked: 12 hours ago
- Listing updated: October 30, 2026 at 12:51 pm
- Listing Provided by: Maria Barr (518) 857-6396 DRE #40BA1115159 | KW Platform (518) 724-5800
- Source: Greater Capital Association of Realtors (Global) MLS-NY | MLS#: 202615646

Property Details
Status
Pending
Type
Land
No. of Stories
-
County
City
Neighborhood
--
Year Built
1838
HOA Fees
-
Finished Area
3,410 sqft
Lot Size
16.43 acres lot
Basement Area
- sqft
MLS Name
Greater Capital Association of Realtors (Global) MLS
MLS Number
202615646
MLS Status
Pending
Days on Market
194

Continue Your Journey in App
Find your dream home, receive real-time updates, and many more!
Continue Your Journey in App
Find your dream home, receive real-time updates, and many more!
Location
Facts & Features
Rooms
Bedrooms & bathrooms
Bedrooms: 5
Bathrooms: 3
Interior
Appliances
Other, Dishwasher, Oven, Range, Refrigerator
Exterior Features
Other
Interior Features
Other, Eat In Kitchen
Flooring
Vinyl, Carpet, Ceramic Tile, Hardwood
Heating
Other, Forced Air
Sewer
Septic Tank
Cooling
Other
Construction
Year Built
Year Built: 1838
Home type
Farm
Construction Materials
Wood Siding
Architectural Style
Old Style, Traditional, Other
Foundation Details
Stone
Utilities & Energy
Basement
Full
Laundry Features
Main Level
Parking Features
Other, Under Residence, Detached, Driveway
Fireplace Features
Other, Wood Burning
Other Features
Patio And Porch Features
Porch
Lot Features
Other, Rolling Slope, Secluded, Meadow, Private, Views, Wooded, Cleared
Price History
| Date | Event | Price |
|---|---|---|
10/30/2026 Source: | Pending | $645,000 $189/sqft |
07/16/2026 Source: | Off Market | $645,000 $189/sqft |
07/16/2026 Source: | Listed for Sale | $645,000 -3.73% $189/sqft |
07/09/2026 Source: | Price Decreased | $670,000 -3.60% $196/sqft |
06/25/2026 Source: | Price Decreased | $695,000 -7.32% $204/sqft |

Show more
Nearby Homes

Find Homes by Property Features in Richfield Springs, NY

Based on information from the Global Multiple Listing Service, Inc. through Nov 02, 2026, 02:15PM. Information is provided exclusively for consumers’ personal, non-commercial use. It may not be used for any purpose other than to identify prospective properties consumers may be interested in purchasing. The data is deemed reliable but is not guaranteed accurate by the MLS. This website may not include listings or property addresses of sellers who have directed their listing brokers to withhold their listing or their property address from display on the Internet. © 2026 Global Multiple Listing Service, Inc. All Rights Reserved.
 Advertising Broker: Derek Greene | The Greene Realty Group
