Andover RE
Powered by 
- 0
- 4
- Overview
- Description
- Property Details
- Location
- Facts & Features
- Getting Around
- Nearby Homes


$269,900
Monthly Est:$1,343
 3 Beds
 2 Baths
1 full bath + 1 half bath
 1,512sqft
21706 Avalon St, Saint Clair Shores, MI 48080
$269,900
$1,343/moEst:
Get Pre-Approved
Single Family Residence
Built in 1955
$-- HOA
0.11 acre lot
$179/sq.ft
Description
Beautifully renovated 3-bedroom, 1.5-bath brick ranch in St. Clair Shores! This move-in-ready home features refinished hardwood floors, fresh neutral finishes and a stunning new kitchen with white shaker cabinetry, quartz countertops, stainless steel appliances, matte black fixtures and herringbone tile backsplash. The full bathroom has been completely updated with a new vanity, fixtures and black-framed glass tub enclosure. The finished basement offers valuable additional living and entertaining space with a fireplace, convenient half bath and plenty of room for a family room, home office, gym or recreation area. Outside, enjoy classic brick curb appeal, fresh landscaping, concrete driveway and detached garage. Conveniently located near shopping, dining, parks, Lake St. Clair and expressway access. Nothing left to do but move in and enjoy! Seller is a licensed agent in the state of MI. BATVAI
- Houzeo last checked: 3 minutes ago
- Listing updated: October 7, 2026 at 10:00 am
- Listing Provided by: Viktor Gjonaj (586) 532-0500 | Powell Real Estate (248) 914-3682
- Source: Realcomp MLS-MI | MLS#: 20261080839

- Originating MLS: Realcomp II Ltd
Property Details
Status
Active
Type
Single Family Residence
No. of Stories
-
County
City
Neighborhood
--
Year Built
1955
HOA Fees
-
Finished Area
1,512 sqft
Lot Size
0.11 acre lot
Basement Area
- sqft
MLS Name
Realcomp MLS
MLS Number
20261080839
MLS Status
Active
Days on Market
4
Cumulative Days on Market
1

Continue Your Journey in App
Find your dream home, receive real-time updates, and many more!
Download App
Continue Your Journey in App
Find your dream home, receive real-time updates, and many more!
Location
Facts & Features
Rooms
Bedrooms & bathrooms
Bedrooms: 3
Bathrooms: 2
Interior
Appliances
Dishwasher, Disposal, Free Standing Gas Range, Free Standing Refrigerator, Microwave
Sewer
Public Sewer
Exterior Features
Awnings
Heating
Forced Air, Natural Gas
Construction
Year Built
Year Built: 1955
Home type
Single Family Residence
Foundation Details
Basement, Block
Architectural Style
Ranch
Construction Materials
Brick
Utilities & Energy
Pool Features
None
Fireplace Features
Basement, Gas
Parking Features
Two Car Garage, Detached
Water Source
Public
Basement
Partially Finished
Other Features
Disclosures
Taxes Not Homestead Exempt
Patio And Porch Features
Covered, Patio, Porch
Subdivision Name
Dalby & Campbell Mack Ave
Price History
| Date | Event | Price |
|---|---|---|
10/06/2026 Source: | Listed for Sale | $269,900 $179/sqft |

Nearby Homes
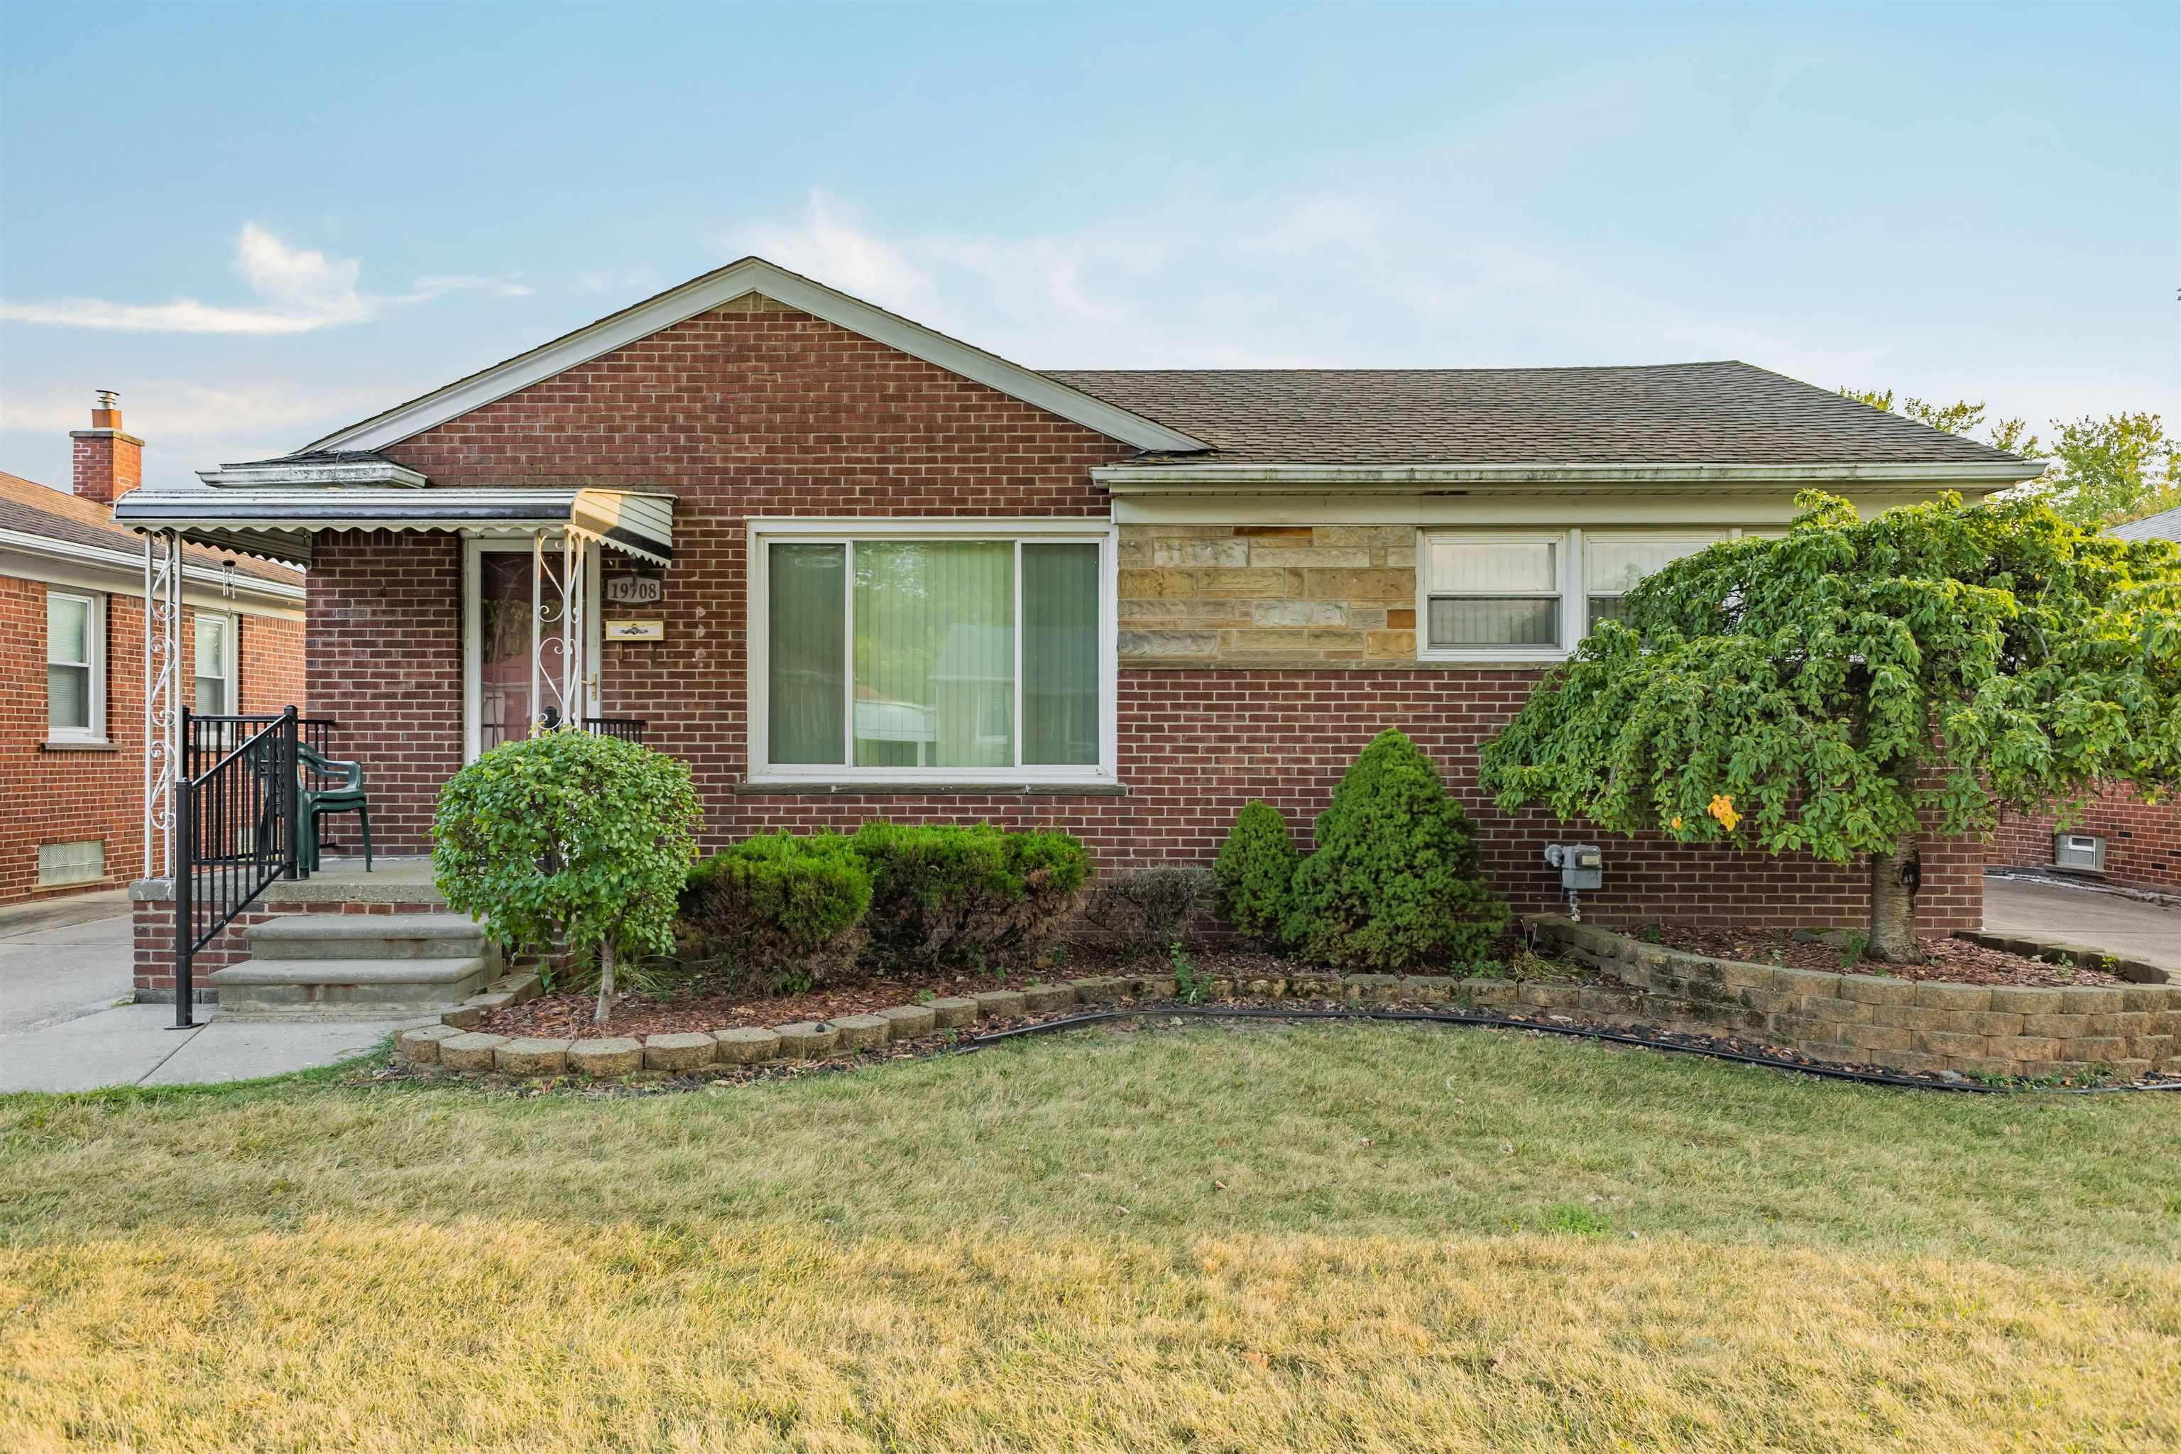
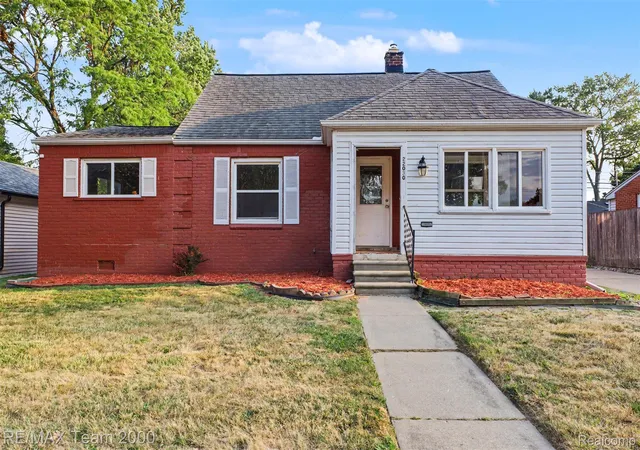

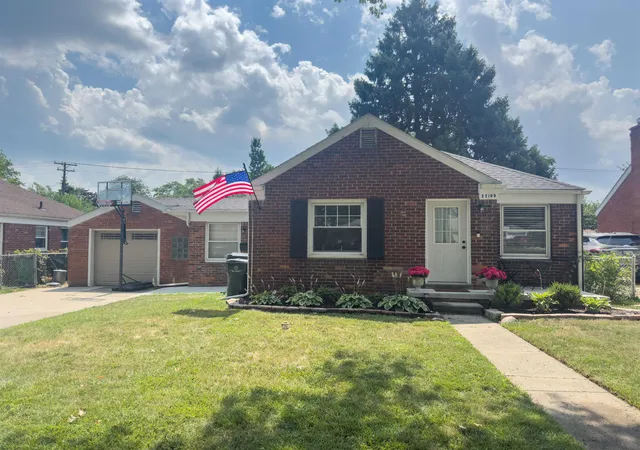


Find Homes by Property Features in Saint Clair Shores, MI
Nearby New Homes For Sale


Based on information from the Board/Association of REALTORS® (alternatively, from the Realcomp II Ltd. MLS) through Oct 10, 2026, 06:00PM. All information provided is deemed reliable, but is not guaranteed to be accurate and should be independently verified. IDX provided courtesy of Realcomp II Ltd. via Andover Real Estate & Houzeo, Copyright 2026 Realcomp II Ltd. Shareholders Any use of search facilities of data on the site, other than by a consumer looking to purchase real estate, is prohibited. IDX information is provided exclusively for consumers' personal, noncommercial use and may not be used for any purpose other than to identify prospective properties consumers may be interested in purchasing. The accuracy of all information, regardless of source, is not guaranteed or warranted. All information should be independently verified. Listing Information presented by local MLS brokerage: Andover Real Estate, local REALTOR®- Scott Rubin - (248)206-3666 . Any use of search facilities of data on the site, other than by a consumer looking to purchase real estate, is prohibited. © 2024 Realcomp II Ltd. MLS. All Rights Reserved.
 Advertising Broker: Andover Real Estate | Andover Real Estate