- Overview
- Description
- Property Details
- Location
- Facts & Features
- Getting Around
- Nearby Homes

Street View
$956,000
Monthly Est:$4,758
 4 Beds
 3 Baths
2 full baths + 1 half bath
 2,581sqft
2171 Gene Howard Rd, Stapleton, GA 30823
$956,000
$4,758/moEst:
Get Pre-Approved
Single Family Residence
Built in 2005
$-- HOA
51.6 acres lot
$370/sq.ft
Description
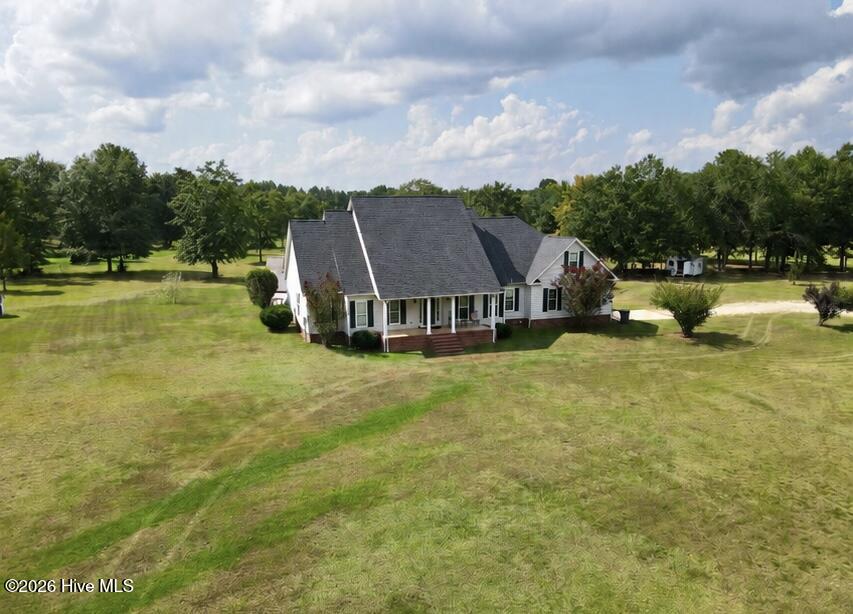
Private Country Estate on 51.6 Acres
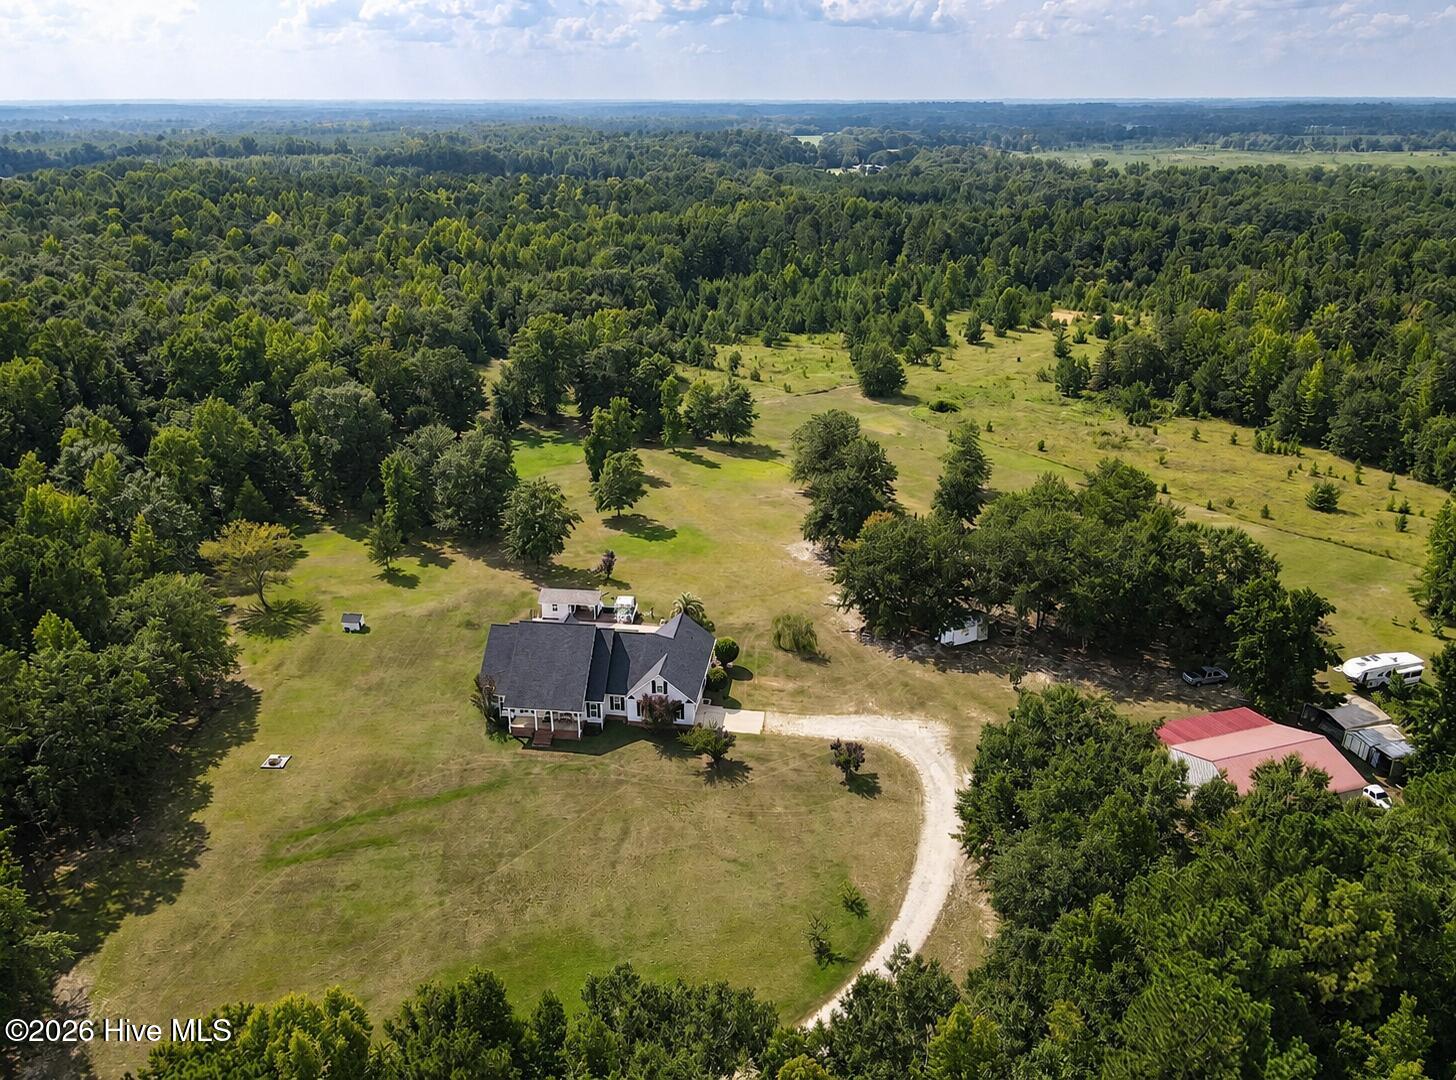
Welcome to your own private retreat! This beautiful 4-bedroom, 2.5-bath home is nestled on an impressive 51.6 acres, offering a rare combination of privacy, space, and endless possibilities. A long, winding driveway leads you to the home, creating a peaceful and secluded setting surrounded by gorgeous open fields and wooded areas.
Step inside and you're greeted by a welcoming foyer, with the formal dining room to the right and a lovely office directly across the way. The office features beautiful French doors and could easily be used as a 5th bedroom if desired. The spacious living area boasts soaring high ceilings, creating an open and inviting atmosphere. Throughout the home, you'll find beautiful hardwood flooring, while the kitchen features granite countertops and plenty of room for gathering and entertaining.
The spacious primary suite is a true retreat, featuring elegant tray ceilings, a built-in wall dresser, and a large walk-in closet. There is plenty of space to relax and unwind after a long day.
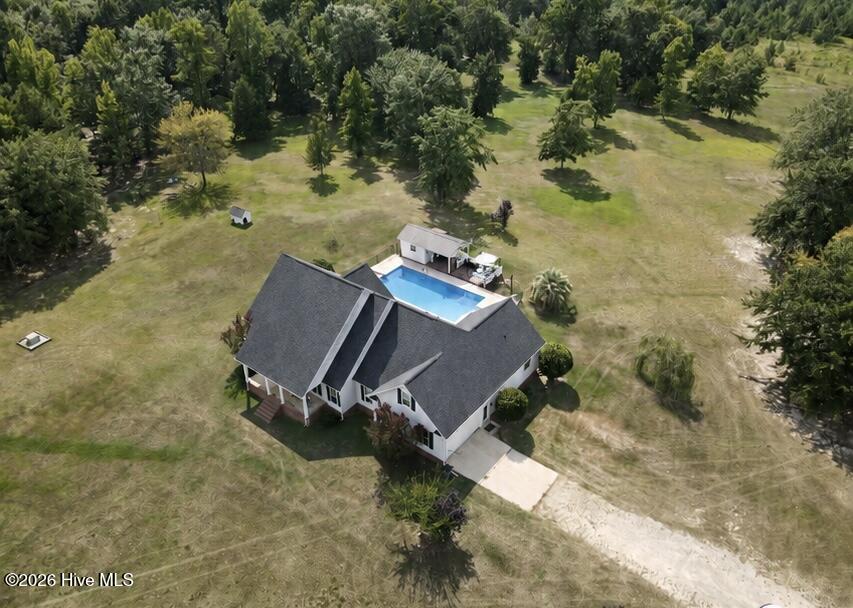
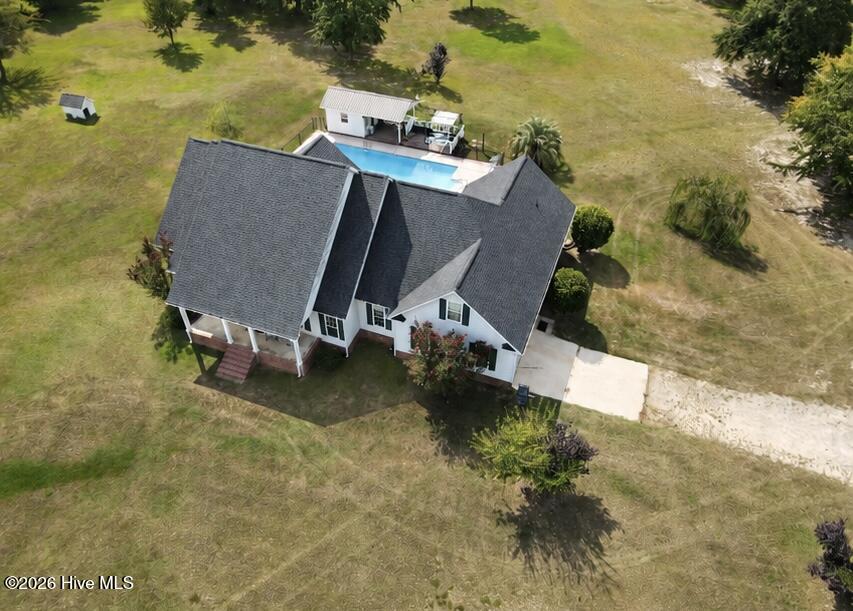
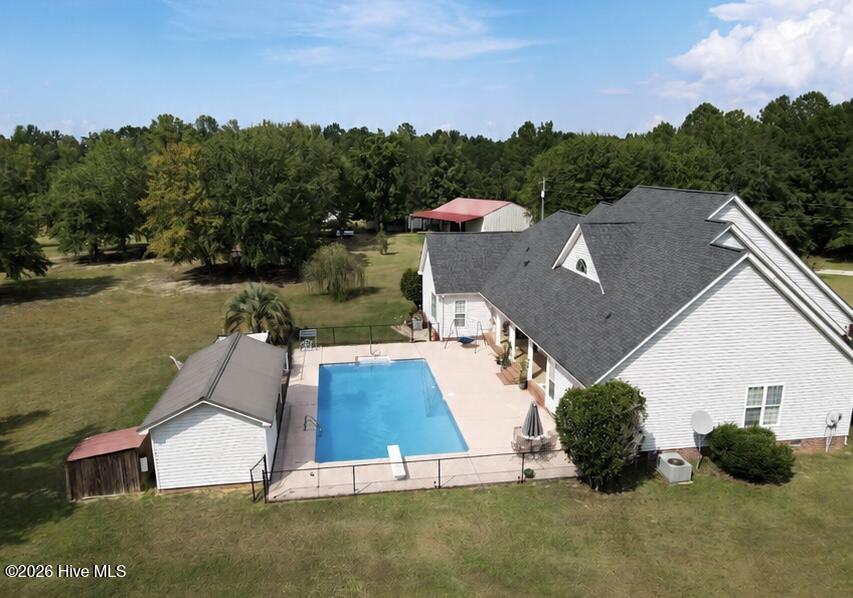
Step outside and enjoy the best of outdoor living! The large back porch flows seamlessly into the pool patio area, where you'll find an in-ground saltwater pool with a diving board--perfect for summer days and entertaining family and friends. The pool house is equipped with countertops and a comfortable sitting area, making it easy to enjoy refreshments and keep an eye on the kids while taking in the peaceful breeze rolling across the beautiful fields.
The property offers an abundance of outdoor amenities, including a spring-fed pond, a spacious 30x40 workshop, extensive road frontage, and two driveways. With a mixture of open pasture-like areas and wooded acreage, there is plenty of room for recreation, hobbies, animals, gardening, or simply enjoying the tranquility of country living.
With its beautiful home, private setting, sparkling pool, workshop, pond, multiple access points, and 51.6 acres of gorgeous land, A rare opportunity to own a beautiful home surrounded by privacy, space, and beautiful country views!!
With accepted offer sellers will convey title to a 2023 Keystone Couger Half-ton fifth wheel camper. Never has been on the road, and like brand new!!
- Houzeo last checked: 10 minutes ago
- Listing updated: September 18, 2026 at 1:15 pm
- Listing Provided by: Roxanne Deleorean Hollimon (706) 449-3633 DRE #396701, Steven Hollimon (706) 214-5553 DRE #390514 | Hollimon & Company Real Estate
- Source: Hive MLS-NC | MLS#: 100598321

Property Details
Status
Active
Type
Single Family Residence
No. of Stories
2
County
City
Neighborhood
--
Year Built
2005
HOA Fees
-
Finished Area
2,581 sqft
Lot Size
51.6 acres lot
Basement Area
- sqft
MLS Name
Hive MLS
MLS Number
100598321
MLS Status
Active
Days on Market
46

Continue Your Journey in App
Find your dream home, receive real-time updates, and many more!
Download App
Continue Your Journey in App
Find your dream home, receive real-time updates, and many more!
Location
Facts & Features
Rooms
Bedrooms & bathrooms
Bedrooms: 4
Bathrooms: 3
Bedroom 3
Level: Main
Area: Square Feet
Dimensions: 294.00
Bedroom 4
Level: Main
Area: Square Feet
Dimensions: 121.00
Kitchen
Level: Main
Area: Square Feet
Dimensions: 143.00
Master Bedroom
Level: Main
Area: Square Feet
Dimensions: 340.00
Bedroom 2
Level: Main
Area: Square Feet
Dimensions: 120.00
Living Room
Level: Main
Area: Square Feet
Dimensions: 361.00
Dining Room
Level: Main
Area: Square Feet
Dimensions: 132.00
Office
Level: Main
Area: Square Feet
Dimensions: 132.00
Interior
Interior Features
Walk In Closet(s), Tray Ceiling(s), High Ceilings, Ceiling Fan(s), Pantry, Walk In Shower, Walk In Closet(s)
Heating
Electric, Forced Air
Appliances
Electric Cooktop, Refrigerator, Dishwasher
Cooling
Central Air
Construction
Year Built
Year Built: 2005
Home type
Single Family Residence
Foundation Details
Block
Property Condition
Completed
Roof
Architectural Shingle
Construction Materials
Vinyl Siding
Utilities & Energy
Basement
See Remarks
Water Source
Well
Utilities
Other
Laundry Features
Dryer Hookup, Washer Hookup, Laundry Room
Parking Features
Attached
Pool Features
In Ground
Other Features
Lot Features
Pond On Lot, Secluded
Subdivision Name
Not In Subdivision
Patio And Porch Features
Patio, Porch, Front Porch, Rear Porch
Price History
| Date | Event | Price |
|---|---|---|
08/23/2026 Source: | Listed for Sale | $956,000 $370/sqft |

Nearby Homes

Find Homes by Property Features in Stapleton, GA
Nearby New Homes For Sale
Nearby Pre-Owned Homes For Sale

Based on information from the Hive MLS, through Oct 08, 2026, 11:15PM. This website may not include listings or property addresses of sellers who have directed their listing brokers to withhold their listing or their property address from display on the Internet. The data relating to real estate on this web site comes in part from the Internet Data Exchange program of Hive MLS, and is updated as of Oct 08, 2026, 11:15PM. All information is deemed reliable but not guaranteed and should be independently verified. All properties are subject to prior sale, change, or withdrawal. Neither listing broker(s) nor Chosen Realty LLC nor Houzeo shall be responsible for any typographical errors, misinformation, or misprints, and shall be held totally harmless from any damages arising from reliance upon these data. IDX information is provided exclusively for personal, non-commercial use, and may not be used for any purpose other than to identify prospective properties consumers may be interested in purchasing. © 2026 Hive MLS. All Rights Reserved.
 Advertising Broker: Nicholas Huscroft | Chosen Realty