Realty Solution
Powered by 
- 5
- Overview
- Description
- Property Details
- Location
- HOA Management
- Facts & Features
- Getting Around
- Nearby Homes
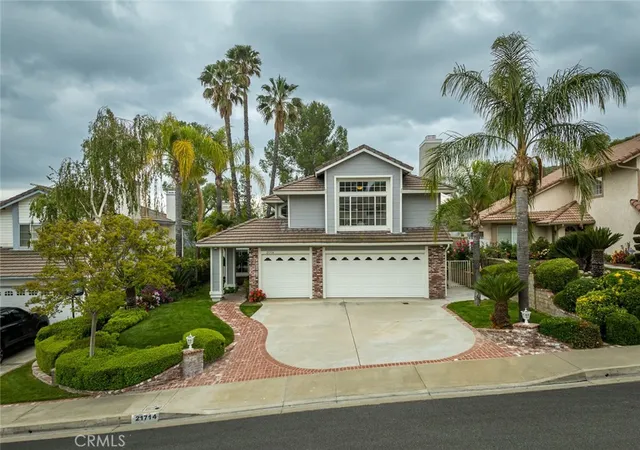

Street View
Listed by: Richard Spracher (818) 207-1180 DRE #01977573, Maria Mena DRE #01793419 | Coldwell Banker Residential (818) 788-5400
$928,000
Monthly Est:$4,619
 4 Beds
 3 Baths
3 full baths
 2,804sqft
21714 Agajanian Ln, Santa Clarita, CA 91350
$928,000
$4,619/moEst:
Get Pre-Approved
Single Family Residence
Built in 1989
$22/mo HOA
5,783 sqft lot
$331/sq.ft
Description
So much house for the money! Nestled in a prime Saugus location, 21714 Agajanian Lane offers an exceptional blend of space, comfort, and scenic beauty. This impressive two-story home boasts 4 bedrooms with the flexibility of a possible 5th bedroom, including a convenient main-floor bedroom, ideal for guests or a private home office. With 2,804 square feet of thoughtfully designed living space and an attached 3-car garage, this residence delivers both functionality and style.
Step inside to discover bright, inviting interiors filled with natural light. The spacious eat-in kitchen serves as the heart of the home, featuring abundant cabinetry and counter space, and opening seamlessly to the family room with cozy fireplace - perfect for gatherings and everyday living. A separate game room with its own fireplace and oversized window creates a fun, versatile retreat for entertaining or relaxing.
Upstairs, the expansive primary suite provides a true sanctuary. French doors lead to a large private deck where you can enjoy peaceful mornings and sweeping views of the beautiful open space behind the property. The ensuite bath features a separate tub and shower, private water closet, and an oversized walk-in closet designed to impress.
The backyard is an entertainer's dream, highlighted by a covered patio just off the family room and tranquil views of the surrounding natural landscape. Recent upgrades include 2 new air conditioning units for year-round comfort, With handsome curb appeal and a welcoming street presence, this home captures pride of ownership at every turn.
Ideally located near schools, parks, shopping, and dining, this outstanding property offers the perfect opportunity to enjoy the best of Santa Clarita Valley living. Don't miss you chance to make this remarkable house your new home.
(Some images have been digitally altered, staged, remodeled using AI).
- Houzeo last checked: 13 minutes ago
- Listing updated: May 21, 2026 at 12:23 am
- Source: California Regional MLS-CA | MLS#: GD26010629

Property Details
Status
Pending
Type
Single Family Residence
No. of Stories
2
County
City
Neighborhood
Year Built
1989
HOA Fees
$22/mo
Finished Area
2,804 sqft
Lot Size
5,783 sqft lot
Basement Area
- sqft
MLS Name
California Regional MLS
MLS Number
GD26010629
MLS Status
Pending
Days on Market
272
Cumulative Days on Market
77

Continue Your Journey in App
Find your dream home, receive real-time updates, and many more!
Continue Your Journey in App
Find your dream home, receive real-time updates, and many more!
Location
HOA Management
Ridgeview Saugus
HOA Fees
$22/ Monthly
Amenities
 Amenities and services may be covered by one or multiple associations and service providers.
 PetsAllowed
Disclaimer: Amenities are based on third-party information and may vary; buyers must independently verify all amenities, as information is deemed reliable but not guaranteed.
Facts & Features
Rooms
Bedrooms & bathrooms
Bedrooms: 4
Bathrooms: 3
Interior
Heating
Central, Fireplaces, Natural Gas
Interior Features
Ceiling Fans, Cathedral Ceilings, Separate Formal Dining Room, Eat In Kitchen, Stone Counters, Bedroom On Main Level, Entrance Foyer, Primary Suite, Walk In Closets
Window Features
Blinds
Cooling
Central Air
Flooring
Carpet, Stone, Vinyl
Sewer
Public Sewer
Appliances
Convection Oven, Dishwasher, Gas Cooktop, Microwave, Water Heater
Construction
Year Built
Year Built: 1989
Home type
Single Family Residence
Foundation Details
Slab
Construction Materials
Stucco
Architectural Style
Traditional
Roof
Concrete
Utilities & Energy
Pool Features
None
Association Amenities
Pets Allowed
Water Source
Public
Utilities
Cable Available, Electricity Connected, Natural Gas Connected, Sewer Connected, Water Connected
Laundry Features
Washer Hookup, Gas Dryer Hookup, Inside, Laundry Room
Security Features
Carbon Monoxide Detectors, Smoke Detectors
Parking Features
Concrete, Door Multi, Direct Access, Driveway, Garage Faces Front, Garage
Fireplace Features
Bonus Room, Family Room, Gas, Living Room
Other Features
Patio And Porch Features
Concrete, Covered, Deck
Community Features
Curbs, Park, Street Lights, Suburban, Sidewalks
Disclosures
Covenants Restrictions Disclosure, Hoa Disclosure
Subdivision Name
Ridge View (rdgv)
Lot Features
Back Yard, Garden, Sprinklers In Front, Landscaped, Sprinkler System
Price History
| Date | Event | Price |
|---|---|---|
05/20/2026 Source: | Pending | $928,000 $331/sqft |
04/27/2026 Source: | Contingent (Active Under Contract) | $928,000 $331/sqft |
04/07/2026 Source: | Price Decreased | $928,000 -1.07% $331/sqft |
03/05/2026 Source: | Price Decreased | $938,000 -1.57% $335/sqft |
02/03/2026 Source: | Price Decreased | $953,000 -4.60% $340/sqft |

Show more
Nearby Homes
Find Homes by Property Features in Santa Clarita, CA
Nearby New Homes For Sale


Based on information from California Regional Multiple Listing Service, Inc. as of Nov 04, 2026, 02:30AM and /or other sources. All data, including all measurements and calculations of area, is obtained from various sources and has not been, and will not be, verified by broker or MLS. All information should be independently reviewed and verified for accuracy. Properties may or may not be listed by the office/agent presenting the information. Information being provided is for consumers’ personal, non-commercial use and may not be used for any purpose other than to identify prospective properties consumers may be interested in purchasing. This website may not include listings or property addresses of sellers who have directed their listing brokers to withhold their listing or their property address from display on the Internet. © 2026 California Regional Multiple Listing Service. All Rights Reserved.
 Advertising Broker: William Johnson DRE #01463271 | William Johnson Brokerage
