- 0
- 1
- Overview
- Description
- Property Details
- Location
- Facts & Features
- Getting Around
- Nearby Homes




$375,000
Monthly Est:$1,867
 3 Beds
 2 Baths
2 full baths
 2,400sqft
21724 Slate Ridge Ln, Louisiana, MO 63353
$375,000
$1,867/moEst:
Get Pre-Approved
Single Family Residence
Built in 1963
$-- HOA
1.3 acres lot
$156/sq.ft
Description
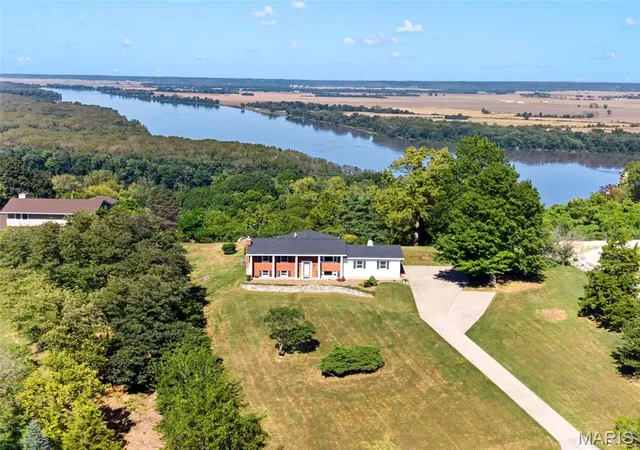
Prepare to fall in LOVE with this meticulously maintained & renovated home perched high above the mighty Mississippi River Valley, where spectacular panoramic views stretch for miles, delivering million dollar scenery in every direction! Situated on a bluff with 1.3 private acres surrounding this absolutely stunning home, this is the kind of 360 degree scenery that makes you stop, stare & wonder how you ever lived without it. Rolling hills, mature trees, the Mississippi River & seemingly endless skies create an ever changing backdrop, making this Home Sweet Home a once in a lifetime opportunity! With over 2,400 sqft, 3 spacious bedrooms, 2 full bathrooms & an oversized 2-car garage, this home was made for slowing down, enjoying the peace & taking in extraordinary scenic views. Two generous levels of living space adorned with custom millwork provide plenty of room to gather while hosting holidays, entertaining friends or simply enjoying a more peaceful lifestyle. Upstairs, gorgeous gleaming hardwood floors flow through the Dining Room, Living Room & hallway into two large bedrooms, all surrounded by incredible views! The updated Kitchen features custom cabinetry with abundant storage, solid surface countertops offering plenty of prep space, black appliances including a built-in oven, microwave, dishwasher & refrigerator, plus an breathtaking view from the window above the deep sink. Completing this level is a full bathroom, additional laundry hookups & the showstopper: the all season Sun Room, where a wall of windows turn the Mississippi River Valley into your own living artwork 365 days a year! Imagine morning coffee while watching fog lift from the river, storms roll across the horizon, fall colors transform the hills & sunsets paint the sky. Just outside the sliding glass door the possibilities get even better! With 1.3 acres, imagine creating the outdoor retreat you've always wanted! Maybe a future swimming pool overlooking the confluence of the Mississippi & Salt Rivers, a fire pit beneath endless skies, expanded entertaining areas, vegetable gardens or simply the perfect chair positioned toward a picturesque sunset you'll never tire of watching. Back inside, the lower level offers even more living space. A beautiful wood accent wall & warm gas fireplace create a cozy focal point in the Family Room, while abundant Marvin windows throughout invite natural light & the surrounding rolling landscape indoors. A sunny third bedroom, second full bathroom & additional flex space that could serve as a possible 4th bedroom or sleeping area, work from home office, hobby room or guest space make excellent use of the floor plan. The Laundry Room offers a second set of washer/dryer hookups, plus a staircase leading directly to the oversized 2-car garage with valuable space for vehicles, storage, hobbies & recreational gear. For those who love life on the water the Two Rivers Marina is approx 5 mins away & the Louisiana public boat ramp is approx 7 mins away, making boating & fishing weekend getaways incredibly convenient & stress-free! Rather Golf? Hit 9 holes at the Pike County Country Club approx 9 mins away! Whether you're searching for your own peaceful Home Sweet Home, a weekend getaway for relaxing & outdoor adventures, or exploring the property's possible potential as a short-term rental opportunity for Airbnb or Vrbo, Slate Ridge Lane offers a lifestyle that's increasingly difficult to find. You can renovate a house but you can not recreate this setting. If you've been searching for acreage, priceless Mississippi River views, peaceful country living, room to breathe & a home that feels like an escape without sacrificing everyday comfort, you've found something special. Properties with massive potential & million dollar views without the million dollar price tag like this simply don't come along often. This is a rare opportunity. Don't wait until someone else gets to call this view HOME. Schedule your private showing today!
- Houzeo last checked: 7 hours ago
- Listing updated: October 7, 2026 at 7:31 am
- Listing Provided by: Mike Galbally (314) 818-5859 , Bonni Galbally | Real Broker LLC (573) 520-3099
- Source: MARIS MLS-MO | MLS#: MIS26062807

Property Details
Status
Active
Type
Single Family Residence
No. of Stories
-
County
City
Neighborhood
--
Year Built
1963
HOA Fees
-
Finished Area
2,400 sqft
Lot Size
1.3 acres lot
Basement Area
- sqft
MLS Name
MARIS MLS
MLS Number
MIS26062807
MLS Status
Active
Days on Market
5

Continue Your Journey in App
Find your dream home, receive real-time updates, and many more!
Download App
Continue Your Journey in App
Find your dream home, receive real-time updates, and many more!
Location
Facts & Features
Rooms
Bedrooms & bathrooms
Bedrooms: 3
Bathrooms: 2
Dining Room
Level: Main
Area: 220.12 Square Feet
Dimensions: 15.6x14.11
Kitchen
Level: Main
Area: 96.57 Square Feet
Dimensions: 10.6x9.11
Living Room
Level: Main
Area: 101.01 Square Feet
Dimensions: 11.1x9.1
Primary Bedroom
Level: Main
Area: 247.04 Square Feet
Dimensions: 19.3x12.8
Bedroom 2
Level: Main
Area: 108.41 Square Feet
Dimensions: 11.9x9.11
Bathroom
Level: Main
Area: 62.86 Square Feet
Dimensions: 6.9x9.11
Family Room
Level: Lower
Area: 307.23 Square Feet
Dimensions: 23.1x13.3
Bedroom 3
Level: Lower
Area: 207.48 Square Feet
Dimensions: 15.6x13.3
Bathroom 2
Level: Lower
Area: 40.56 Square Feet
Dimensions: 5.2x7.8
Sunroom
Level: Main
Area: 259.70 Square Feet
Dimensions: 26.5x9.8
Bonus Room
Level: Lower
Area: 136.73 Square Feet
Dimensions: 12.1x11.3
Laundry
Level: Lower
Area: 237.30 Square Feet
Dimensions: 21x11.3
Interior
Cooling
Ceiling Fan(s), Central Air, Electric
Heating
Forced Air, Natural Gas
Appliances
Electric Cooktop, Dishwasher, Disposal, Microwave, Built In Electric Oven, Refrigerator, Water Heater
Interior Features
Ceiling Fan(s), Center Hall Floorplan, Crown Molding, Custom Cabinetry, Dining/living Room Combo, Double Vanity, Entrance Foyer, Open Floorplan, Recessed Lighting, Separate Dining, Shower, Storage, Tub, Workshop/hobby Area
Exterior Features
Private Entrance, Private Yard
Window Features
Tilt In Windows
Flooring
Ceramic Tile, Luxury Vinyl
Sewer
Septic Tank
Construction
Year Built
Year Built: 1963
Home type
Single Family Residence
Property Condition
Updated/remodeled
Architectural Style
Split Foyer, Traditional
Construction Materials
Brick, Vinyl Siding
Roof
Architectural Shingle
Utilities & Energy
Utilities
Underground Utilities
Basement
8 Ft + Pour, Bathroom, Daylight/lookout, Egress Window, Finished, Full, Sleeping Area, Storage Space, Walk Up Access
Laundry Features
Laundry Room, Lower Level, Main Level, Multiple Locations, See Remarks, In Unit
Electric
220 Volts
Fireplace Features
Family Room, Gas
Water Source
Public
Parking Features
Additional Parking, Concrete, Driveway, Garage, Garage Door Opener, Garage Faces Side, Guest, Off Street, Oversized, Private
Other Features
Subdivision Name
Skyline
Patio And Porch Features
Awning(s), Covered, Front Porch
Lot Features
Adjoins Open Ground, Adjoins Wooded Area, Back Yard, Bluff, Front Yard, Landscaped, Many Trees, Natural Foliage, Private, Secluded, Some Trees, Views
Disclosures
Flood Plain No, See Seller's Disclosure, Septic Disclosure
Price History
| Date | Event | Price |
|---|---|---|
10/07/2026 | Listed for Sale | $375,000 $156/sqft |
Source: | ||
10/01/2026 | Coming Soon | $375,000 $156/sqft |
Source: | ||

Nearby Homes

Find Homes by Property Features in Louisiana, MO


Based on information from Mid America Regional Information Systems, Inc. through Oct 07, 2026, 06:01AM. All data is obtained from various sources and may not have been verified by broker or MLS GRID. Supplied Open House Information is
subject to change without notice. All information should be independently reviewed and verified for accuracy. Properties may or may not be listed by the office/agent presenting the information. Some IDX listings have been excluded from this website.
Properties displayed may be listed or sold by various participants in the MLS. Property data presented reflect information otherwise available from public records. The REALTOR® providing this information may not have represented the buyer or seller
in some or all of the transactions.
IDX information is provided exclusively for consumers’ personal noncommercial use, that it may not be used for any purpose other than to identify prospective properties consumers may be interested in purchasing, that the data is deemed reliable but is not guaranteed by MLS GRID, and that the use of the MLS GRID Data may be subject to an end user license agreement prescribed by the Member Participant’s applicable MLS if any and as amended from time to time. © 2026 Mid America Regional Information Systems, Inc. All Rights Reserved.
 Advertising Broker: Nicholas Huscroft | Chosen Realty