- Overview
- Description
- Property Details
- Location
- Facts & Features
- Getting Around
- Nearby Homes

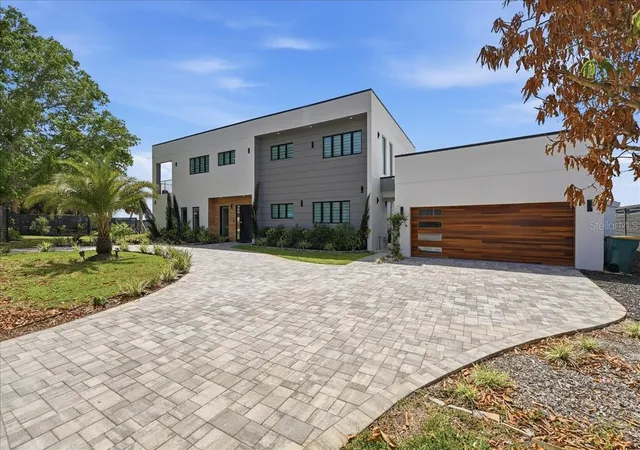


$2,550,000
Monthly Est:$12,692
 5 Beds
 4 Baths
4 full baths
 4,097sqft
2175 S Tropical Trl, Merritt Island, FL 32952
$2,550,000
$12,692/moEst:
Get Pre-Approved
Single Family Residence
Built in 2024
$-- HOA
13,068 sqft lot
$622/sq.ft
Description
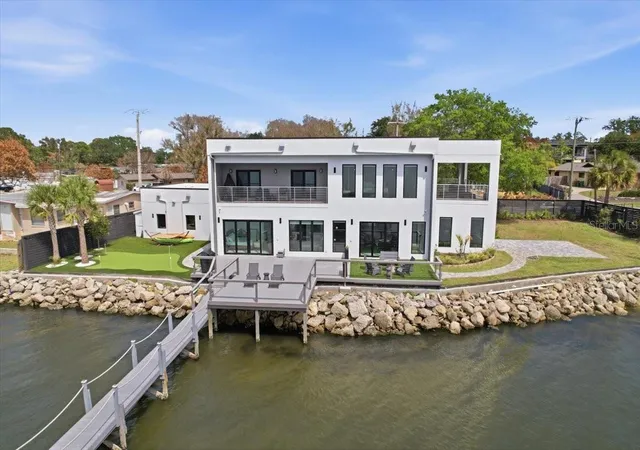
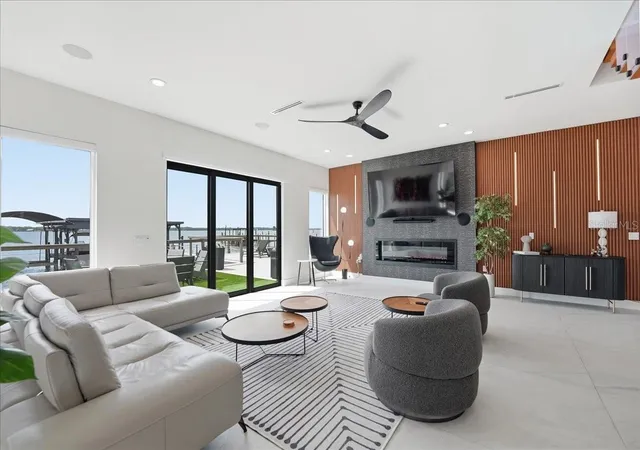
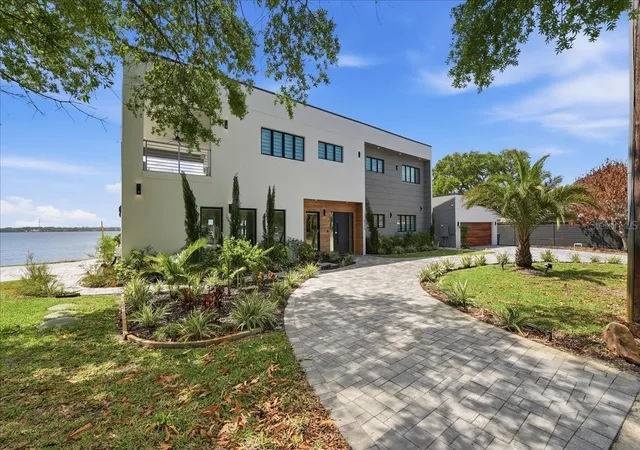
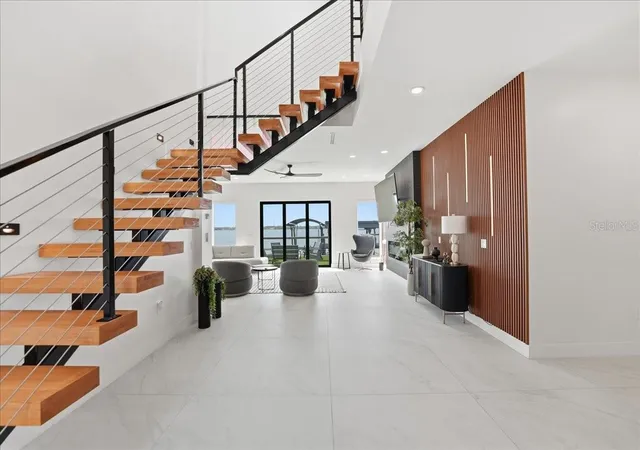
Modern Waterfront Masterpiece on Merritt Island with 142 Feet of Direct Indian River Frontage—this 2024-built, two-story luxury residence offers a rare combination of cutting-edge design, solid construction, and true Florida waterfront living. Built with full concrete block construction on both levels and topped with a commercial-grade roof, this home delivers both style and substance in a way that is virtually unmatched on the island. Featuring 5 bedrooms, 4 full bathrooms, and a 2-car garage, the property comes fully furnished and move-in ready, making it ideal as a primary residence or a high-end vacation retreat. Inside, you’ll find designer finishes throughout, including a sleek modern kitchen, custom built-in closets, high-end lighting, motorized shades, smart home features, and smart toilets in multiple bathrooms. The expansive upstairs primary suite is a true showpiece, offering a private covered terrace overlooking the water, a massive wraparound closet, and a spa-inspired bathroom with a dramatic wall of designer tile and luxury shower. Outdoor living is just as impressive, with a large side yard, putting green, and a covered boat dock with lift plus a jet ski dock—perfect for enjoying deep water access to the Indian River and quick routes to the Atlantic Ocean or cruising toward Cocoa Village. From your west-facing balconies, take in breathtaking sunsets along with daily sightings of dolphins, manatees, and pelicans. Located on prestigious South Tropical Trail, just minutes to Cocoa Village, approximately 45 minutes to Orlando International Airport, and about an hour to Disney World, this home offers a rare blend of privacy, accessibility, and lifestyle. Truly a one-of-a-kind, turnkey modern waterfront property in Central Florida.
- Houzeo last checked: 11 minutes ago
- Listing updated: September 22, 2026 at 6:40 pm
- Listing Provided by: Justin Pekarek (407) 808-3695 | ORLANDO PROPERTY ADVISORS (407) 808-3695
- Source: Stellar MLS-FL | MLS#: O6395661

Property Details
Status
Active
Type
Single Family Residence
No. of Stories
-
County
City
Neighborhood
--
Year Built
2024
HOA Fees
-
Finished Area
4,097 sqft
Lot Size
13,068 sqft lot
Basement Area
- sqft
MLS Name
Stellar MLS
MLS Number
O6395661
MLS Status
Active
Days on Market
192
Cumulative Days on Market
174

Continue Your Journey in App
Find your dream home, receive real-time updates, and many more!
Download App
Continue Your Journey in App
Find your dream home, receive real-time updates, and many more!
Location
Facts & Features
Rooms
Bedrooms & bathrooms
Bedrooms: 5
Bathrooms: 4
Living Room
Level: First
Area: 210.00 Square Feet
Dimensions: 15x14
Kitchen
Level: First
Area: 270.00 Square Feet
Dimensions: 18x15
Primary Bedroom 2
Level: First
Area: 144.00 Square Feet
Dimensions: 12x12
Bedroom 3
Level: First
Area: 121.00 Square Feet
Dimensions: 11x11
Primary Bedroom
Level: Second
Area: 360.00 Square Feet
Dimensions: 20x18
Bedroom 4
Level: Second
Area: 132.00 Square Feet
Dimensions: 12x11
Bedroom 5
Level: Second
Area: 121.00 Square Feet
Dimensions: 11x11
Interior
Sewer
Septic Tank
Interior Features
Built In Features, Ceiling Fans(s), Primary Bedroom Main Floor, Primary Bedroom Upstairs, Smart Home, Solid Surface Counters, Stone Counters, Thermostat, Walk In Closet(s), Window Treatments
Window Features
Skylight(s), Blinds, Storm Window(s)
Cooling
Central Air, Zoned
Flooring
Ceramic Tile, Luxury Vinyl
Heating
Central, Electric
Exterior Features
Balcony, Lighting
Appliances
Bar Fridge, Built In Oven, Convection Oven, Cooktop, Dishwasher, Disposal, Dryer, Electric Water Heater, Exhaust Fan, Freezer, Kitchen Reverse Osmosis System, Microwave, Refrigerator, Washer
Construction
Year Built
Year Built: 2024
Home type
Single Family Residence
Roof
Membrane
Architectural Style
Contemporary
Foundation Details
Slab
Construction Materials
Block, Stucco
Utilities & Energy
Laundry Features
Electric Dryer Hookup, Inside, Laundry Room
Water Source
Public
Utilities
Bb/hs Internet Available, Cable Connected, Electricity Connected, Water Connected
Security Features
Closed Circuit Camera(s), Security Lights, Security System, Security System Owned, Smoke Detector(s)
Fireplace Features
Electric, Living Room, Non Wood Burning, Ventless
Parking Features
Circular Driveway, Driveway, Garage Door Opener
Other Features
Subdivision Name
Agnes M. Kraker
Patio And Porch Features
Covered, Patio
Price History
| Date | Event | Price |
|---|---|---|
09/22/2026 Source: | Price Decreased | $2,550,000 -5.38% $622/sqft |
06/13/2026 Source: #MFRO6395661 | Price Decreased | $2,695,000 -3.58% $658/sqft |
04/30/2026 Source: | Price Decreased | $2,795,000 -1.93% $682/sqft |
04/01/2026 Source: | Listed for Sale | $2,850,000 $696/sqft |


Nearby Homes




Find Homes by Property Features in Merritt Island, FL
Nearby New Homes For Sale

Based on information from Stellar MLS® through Oct 11, 2026, 07:30AM as submitted to and distributed by MLS GRID. All data is obtained from various sources and may not have been verified by the broker or MLS GRID. Supplied Open House Information is subject to change without notice. All information should be independently reviewed and verified for accuracy. Properties may or may not be listed by the office/agent presenting the information. IDX information is provided exclusively for consumers’ personal non-commercial use. It may not be used for any purpose other than to identify prospective properties consumers may be interested in purchasing. The data is deemed reliable but is not guaranteed by MLS GRID. The use of the MLS GRID Data may be subject to an end-user license agreement prescribed by the Member Participant’s applicable MLS, if any, and as amended from time to time. © 2026 Stellar MLS. All Rights Reserved.
 Advertising Broker: Fred McGill | Simple Showing, Inc