

- Overview
- Description
- Property Details
- Location
- HOA Management
- Facts & Features
- Getting Around
- Nearby Homes
Listed by: Matt Whitcomb (949) 560-0959 DRE #01981021 | Coldwell Banker Realty (949) 661-9355
$1,549,000
Monthly Est:$7,710
 4 Beds

3 full baths
 2,791sqft
21752 Queensbury Dr, Lake Forest, CA 92630
$1,549,000
$7,710/moEst:
Single Family Residence
Built in 1981
$73.33/mo HOA
8,400 sqft lot
$555/sq.ft
Description
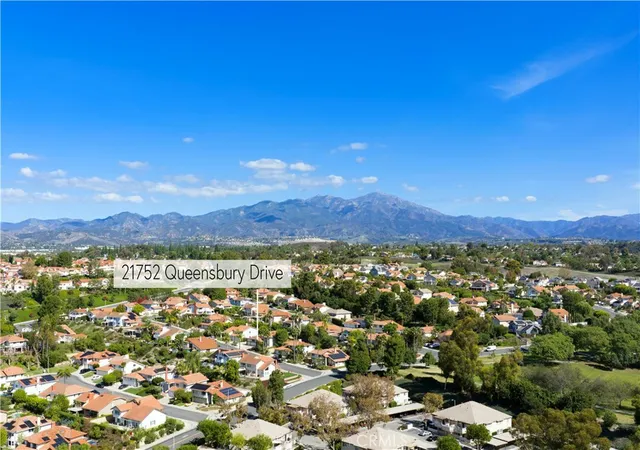
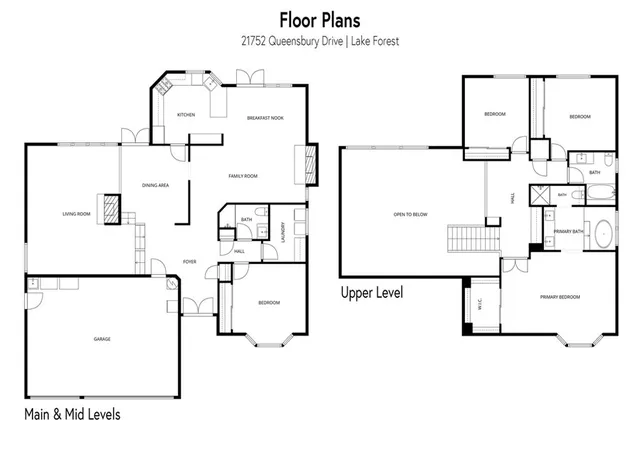
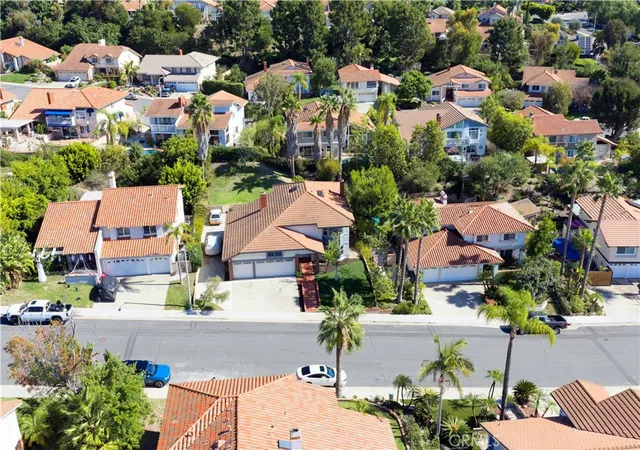
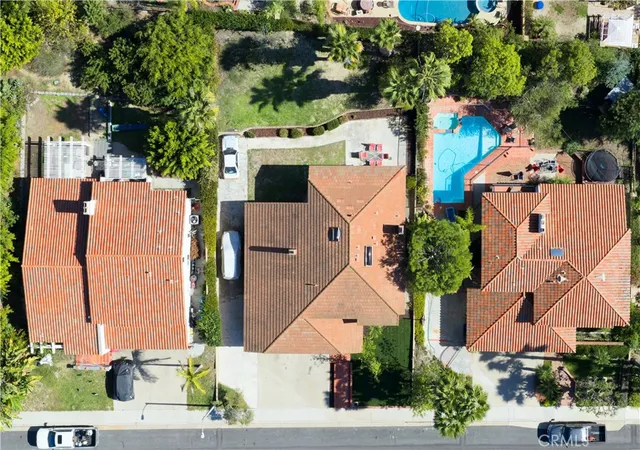
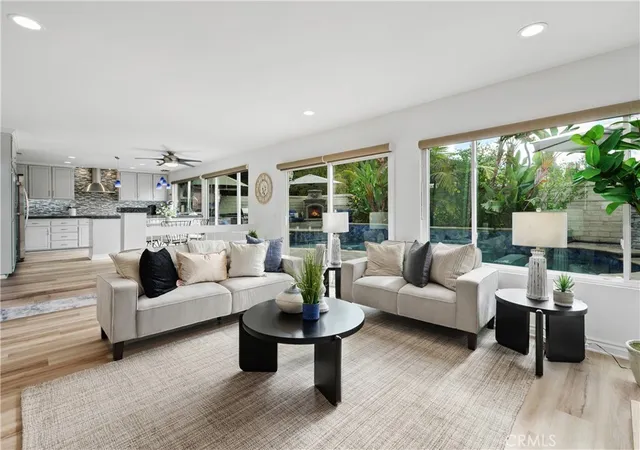
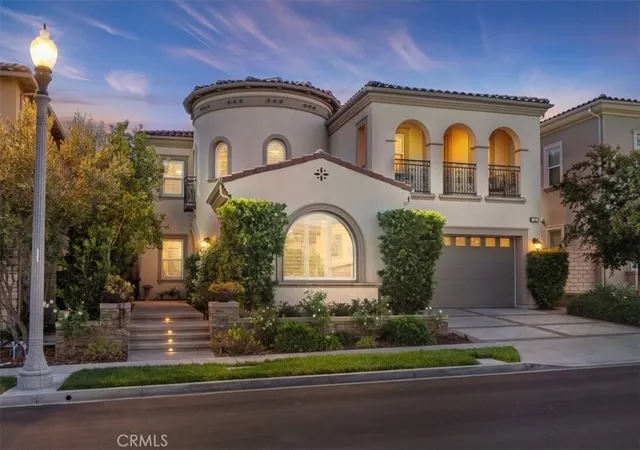
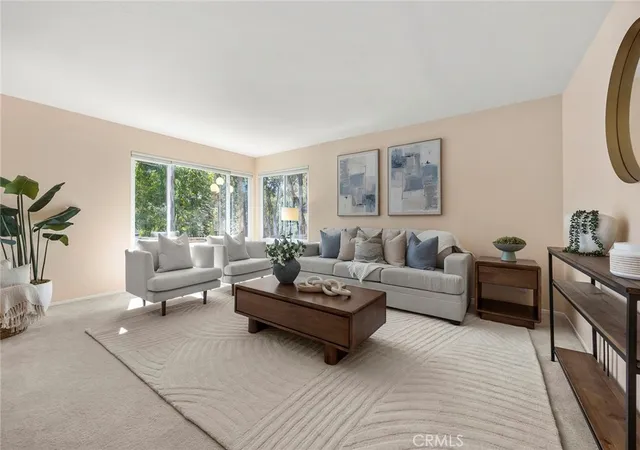
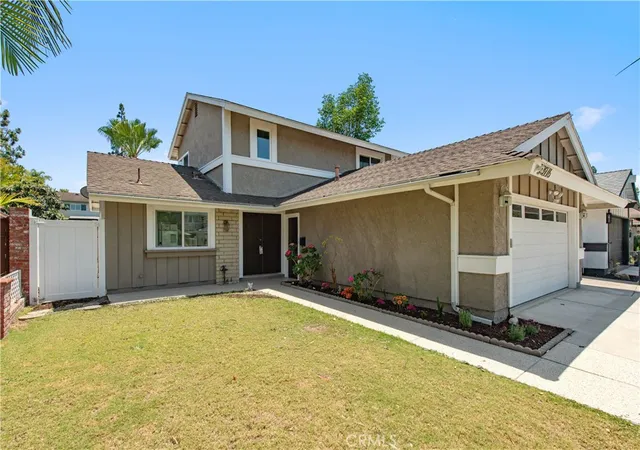
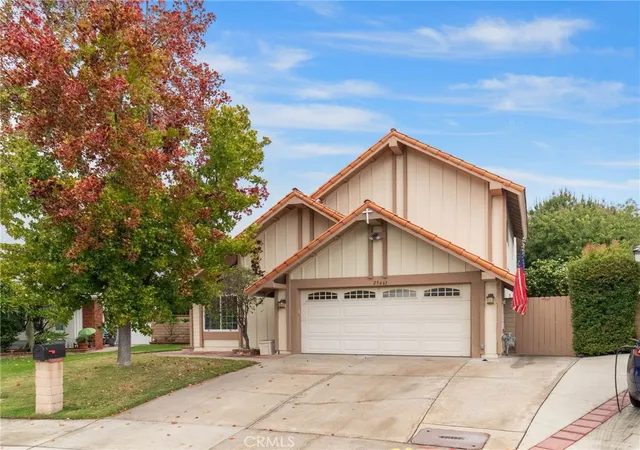
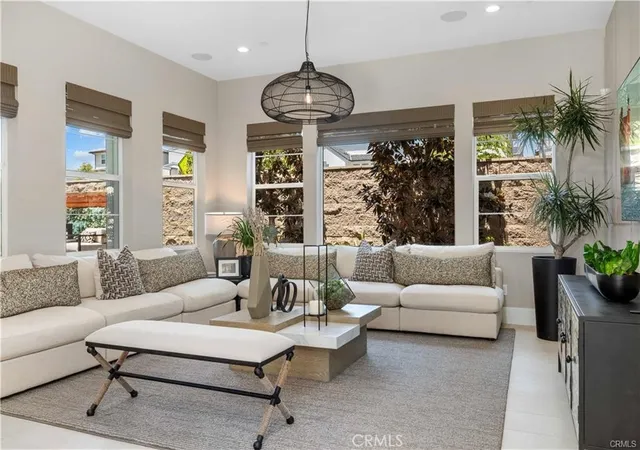
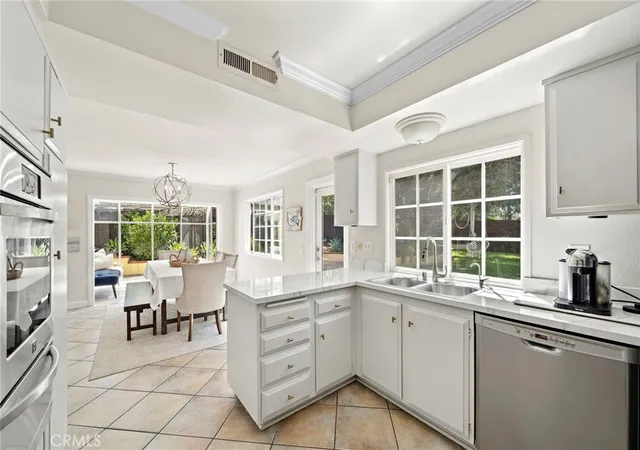
Huge Tri-Level Home with Endless Living Spaces! Soaring High Ceilings with Towering Brick Fireplace! Main Level Bedroom / Office and Main Level Bath! RV / Boat Parking and 3-Car Garage! Oversized Primary Suite! This SPECTACULAR Lake Forest 2,791 Sq Ft home is perfect for large or growing families needing plenty of space to entertain and enjoy life. The main level of this home features a beautifully remodeled kitchen that flows seamlessly between the casual breakfast room and the family room. Kitchen upgrades include sleek wooden cabinets, quartz counters with eat-at bar, stainless appliances, custom tile backsplash, and a large stainless sink. Relax in the casual family room by the cozy gas fireplace with large brick surround. Also on the main level is the formal dining/entertaining space that opens to the mid-level living room, a spacious bedroom with bay window, bathroom with walk-in shower, and convenient dedicated laundry room. The second level in this home features a show-stopping floor-to-ceiling brick fireplace with an open flow between the main level and the upper-level landing. As you proceed to the upper level, you will first experience an oversized landing with views to the mid and lower levels. The oversized primary suite features a massive walk-in closet, vaulted beam ceilings, bay window, and a large primary bathroom with dual sink vanity, jetted soaking tub, and a separate custom tile walk-in shower. Additional interior upgrades include luxury vinyl flooring, freshly painted walls and ceilings, new skylights, light fixtures, front yard sprinklers, new grass, and more! The spacious 3-car garage with direct main-level access features a massive storage attic and convenient utility sink. For those who need extra parking for your boat or RV, you will love the bonus side driveway that extends into the backyard. The private backyard can easily be expanded for even more enjoyment with additional terracing. Just around the corner from this home is the neighborhood Rimgate Park that features a large recreation field, basketball court, tennis/pickleball court, and playground. Lake Forest is a family-friendly community with epic sports parks & playgrounds, Etnies skatepark, and endless hiking & biking trails (Whiting Ranch). With quick access to the 5 freeway, you’ll be just minutes from Irvine Spectrum and Great Park, and a short drive to world-class Orange County beaches. Lake Forest is a place you will want to call home.
- Houzeo last checked: 12 minutes ago
- Listing updated: November 16, 2026 at 12:55 am
- Source: California Regional MLS-CA | MLS#:

Property Details
Status
Active
Type
Single Family Residence
No. of Stories
3
County
City
Neighborhood
Year Built
1981
HOA Fees
$73.33/mo
Finished Area
2,791 sqft
Lot Size
8,400 sqft lot
Basement Area
- sqft
MLS Name
California Regional MLS
MLS Number
OC26242394
MLS Status
Active
Days on Market
10
Cumulative Days on Market
3
Continue Your Journey in App
Find your dream home, receive real-time updates, and many more!
Location
HOA Management
Rancho De Los Alisos
HOA Fees
$220/ Quarterly
Amenities
 Amenities and services may be covered by one or multiple associations and service providers.
CallForRules
 CallForRules
Other
Disclaimer: Amenities are based on third-party information and may vary; buyers must independently verify all amenities, as information is deemed reliable but not guaranteed.
Facts & Features
Rooms
Bedrooms & bathrooms
Bedrooms: 4
Bathrooms: 3
Interior
Sewer
Public Sewer
Interior Features
Beamed Ceilings, Breakfast Bar, Ceiling Fans, Separate Formal Dining Room, Eat In Kitchen, High Ceilings, Open Floorplan, Recessed Lighting, Unfurnished, Bedroom On Main Level, Entrance Foyer, Primary Suite, Walk In Closets
Window Features
Bay Windows, Double Pane Windows, Plantation Shutters, Skylights, Shutters
Flooring
Tile, Vinyl
Cooling
Central Air
Heating
Central
Appliances
Dishwasher, Free Standing Range, Freezer, Gas Range, Gas Water Heater, Refrigerator, Vented Exhaust Fan, Dryer, Washer
Construction
Year Built
Year Built: 1981
Home type
Single Family Residence
Architectural Style
English
Roof
Flat Tile
Foundation Details
Slab
Construction Materials
Stucco
Property Condition
Updated Remodeled
Utilities & Energy
Utilities
Cable Available, Electricity Connected, Natural Gas Connected, Phone Available, Sewer Connected, Underground Utilities, Water Connected
Laundry Features
Gas Dryer Hookup, Inside, Laundry Room
Association Amenities
Call For Rules, Other
Security Features
Carbon Monoxide Detectors, Smoke Detectors
Parking Features
Boat, Concrete, Door Multi, Direct Access, Driveway Up Slope From Street, Garage Faces Front, Garage, Rv Potential, Rv Access Parking
Fireplace Features
Family Room, Gas, Living Room
Water Source
Public
Electric
Standard
Pool Features
None
Other Features
Lot Features
Zero To One Unit Acre, Back Yard, Front Yard, Lawn, Landscaped, Near Park, Rectangular Lot, Sprinkler System, Yard
Patio And Porch Features
Concrete
Community Features
Biking, Curbs, Dog Park, Hiking, Street Lights, Suburban, Sidewalks, Park
Subdivision Name
Landmark Aliso (la)
Disclosures
Covenants Restrictions Disclosure
Price History
| Date | Event | Price |
|---|---|---|
11/12/2026 Source: | Listed for Sale | $1,549,000 $555/sqft |

Find Homes by Property Features in Lake Forest, CA
Nearby New Homes For Sale


Based on information from California Regional Multiple Listing Service, Inc. as of Nov 22, 2026, 11:15PM and /or other sources. All data, including all measurements and calculations of area, is obtained from various sources and has not been, and will not be, verified by broker or MLS. All information should be independently reviewed and verified for accuracy. Properties may or may not be listed by the office/agent presenting the information. Information being provided is for consumers’ personal, non-commercial use and may not be used for any purpose other than to identify prospective properties consumers may be interested in purchasing. This website may not include listings or property addresses of sellers who have directed their listing brokers to withhold their listing or their property address from display on the Internet. © 2026 California Regional Multiple Listing Service. All Rights Reserved.
 Advertising Broker: William Johnson DRE #01463271 | William Johnson Brokerage