- Overview
- Description
- Property Details
- Location
- Facts & Features
- Getting Around
- Nearby Homes
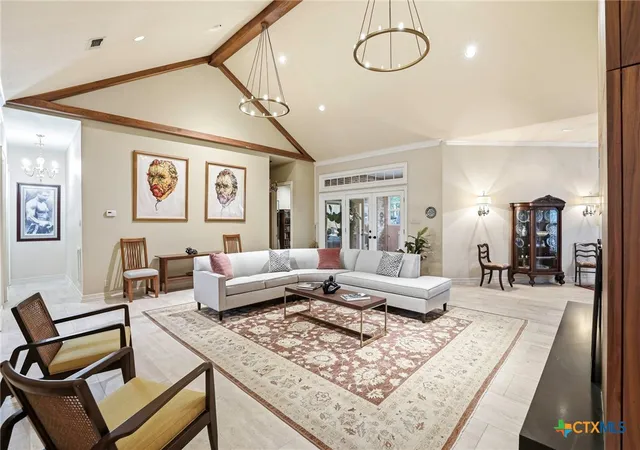

Street View
$675,000
Monthly Est:$3,360
 3 Beds
 4 Baths
3 full baths + 1 half bath
 3,224sqft
21759 Forest Waters Cir, Garden Ridge, TX 78266
$675,000
$3,360/moEst:
Get Pre-Approved
Single Family Residence
Built in 1986
$-- HOA
1.09 acres lot
$209/sq.ft
Description
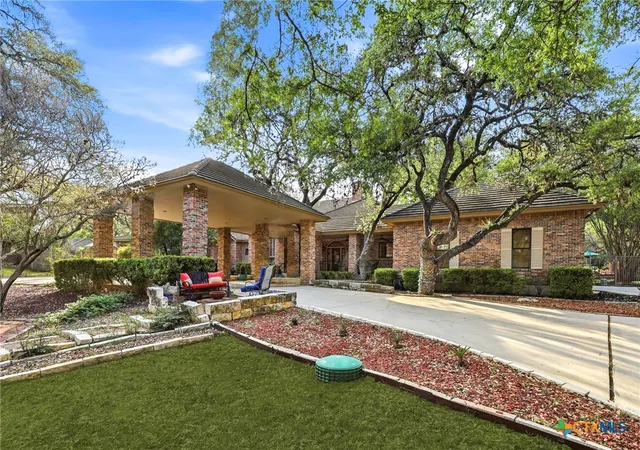
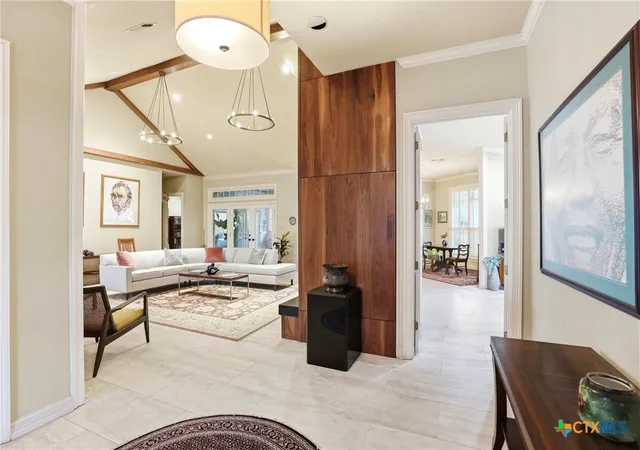
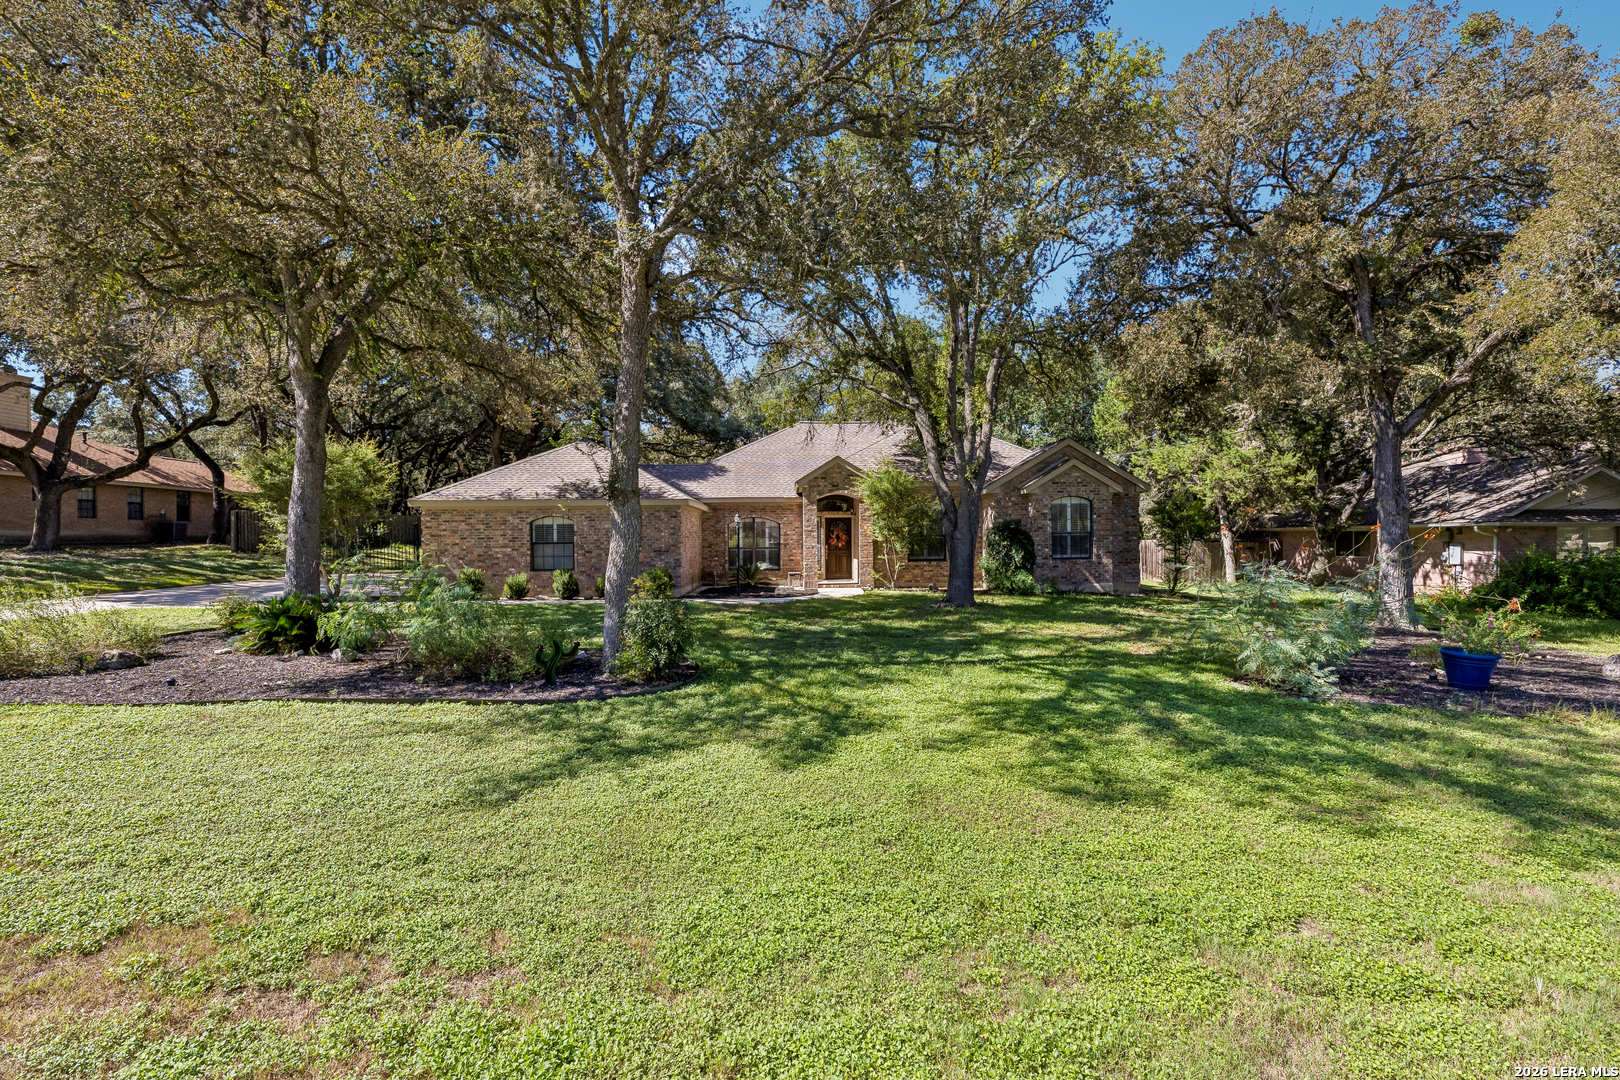
Featuring 3 spacious bedrooms-two designed as connecting primary suites-and 3.5 baths, this residence offers both versatility and comfort. Custom woodwork adds warmth and character, while the thoughtful layout creates an inviting atmosphere ideal for everyday living and entertaining. Perfectly situated near The Club at Garden Ridge, scenic fishing ponds, and Paul Davis Park, this home is located in one of the area's most desirable neighborhoods. A large air conditioned sun room that looks out to the lush, shaded grounds that create a peaceful backyard sanctuary—perfect for morning coffee, evening unwinding, or simply taking in the natural beauty and wildlife that make Garden Ridge so special.
- Houzeo last checked: 5 minutes ago
- Listing updated: September 17, 2026 at 4:37 pm
- Listing Provided by: Suzanne Kuntz (210) 861-2920 DRE #0626353 | Keller Williams Heritage (210) 493-3030
- Source: Central Texas MLS-TX | MLS#: 609723

Property Details
Status
Active
Type
Single Family Residence
No. of Stories
1
County
City
Neighborhood
--
Year Built
1986
HOA Fees
-
Finished Area
3,224 sqft
Lot Size
1.09 acres lot
Basement Area
- sqft
MLS Name
Central Texas MLS
MLS Number
609723
MLS Status
Active
Days on Market
186
Cumulative Days on Market
163

Continue Your Journey in App
Find your dream home, receive real-time updates, and many more!
Download App
Continue Your Journey in App
Find your dream home, receive real-time updates, and many more!
Location
Facts & Features
Rooms
Bedrooms & bathrooms
Bedrooms: 3
Bathrooms: 4
Bedroom
Level: Main
Area: -- Square Feet
Dimensions: 14*12
PrimaryBathroom
Level: Main
Area: -- Square Feet
Dimensions: 10*11
PrimaryBedroom
Level: Main
Area: -- Square Feet
Dimensions: 18*20
PrimaryBedroom
Level: Main
Area: -- Square Feet
Dimensions: 14*17
Office
Level: Main
Area: -- Square Feet
Dimensions: 15*11
Laundry
Level: Main
Area: -- Square Feet
Dimensions: 11*8
BreakfastRoomNook
Level: Main
Area: -- Square Feet
Dimensions: 12*12
Kitchen
Level: Main
Area: -- Square Feet
Dimensions: 18*13
DiningRoom
Level: Main
Area: -- Square Feet
Dimensions: 13*15
LivingRoom
Level: Main
Area: -- Square Feet
Dimensions: 23*22
Interior
Exterior Features
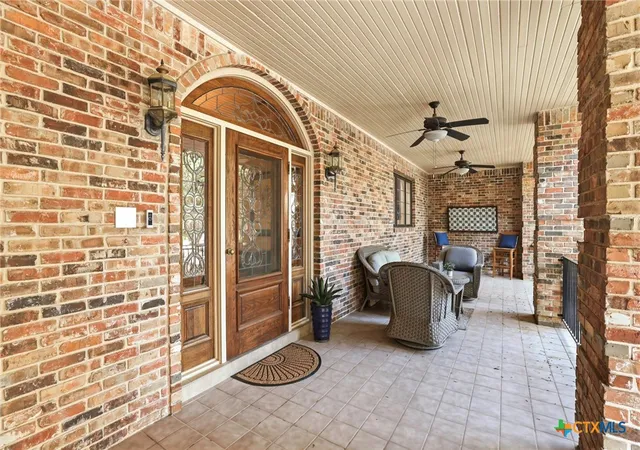
Covered Patio, Porch, Rain Gutters
Appliances
Double Oven, Dishwasher, Disposal, Oven, Plumbed For Ice Maker, Water Softener Owned
Sewer
Septic Tank
Flooring
Carpet, Tile
Cooling
Central Air, Two Units, Attic Fan
Window Features
Double Pane Windows
Heating
Central, Electric, Multiple Heating Units
Interior Features
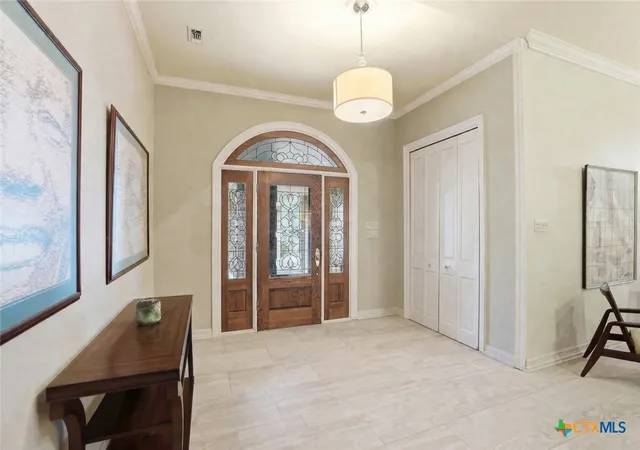
All Bedrooms Down, Ceiling Fans, Chandelier, Dining Area, Separate Formal Dining Room, Entrance Foyer, High Ceilings, Home Office, Primary Downstairs, Multiple Living Areas, Multiple Dining Areas, Main Level Primary, Multiple Primary Suites, Open Floorplan, Pantry, Separate Shower, Tub Shower, Walk In Closets, Breakfast Bar, Breakfast Area, Eat In Kitchen
Construction
Year Built
Year Built: 1986
Home type
Single Family Residence
Construction Materials
Brick, Masonry
Property Condition
Resale
Architectural Style
Traditional
Foundation Details
Slab
Roof
Concrete, Tile
Utilities & Energy
Fireplace Features
Living Room
Utilities
Cable Available, Electricity Available, High Speed Internet Available, Trash Collection Public
Pool Features
Community, In Ground
Laundry Features
Washer Hookup, Electric Dryer Hookup, Inside, Main Level, Laundry Room
Security Features
Smoke Detectors
Water Source
Public
Parking Features
Attached Carport, Attached, Circular Driveway, Garage
Other Features
Subdivision Name
Forest Waters
Patio And Porch Features
Covered, Patio, Porch
Community Features
Clubhouse, Park, Sport Courts, Tennis Courts, Community Pool
Price History
| Date | Event | Price |
|---|---|---|
08/01/2026 Source: | Contingent (Active Under Contract) | $695,000 $216/sqft |
08/01/2026 Source: | Listed for Sale | $695,000 +2.96% $216/sqft |
08/01/2026 Source: | Price Decreased | $675,000 -2.88% $209/sqft |
07/30/2026 Source: | Price Decreased | $695,000 -7.33% $216/sqft |
06/18/2026 Source: | Price Decreased | $750,000 -3.23% $233/sqft |

Show more
Nearby Homes

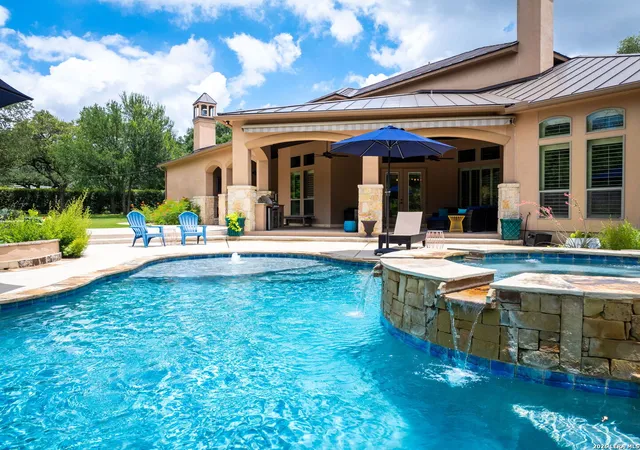
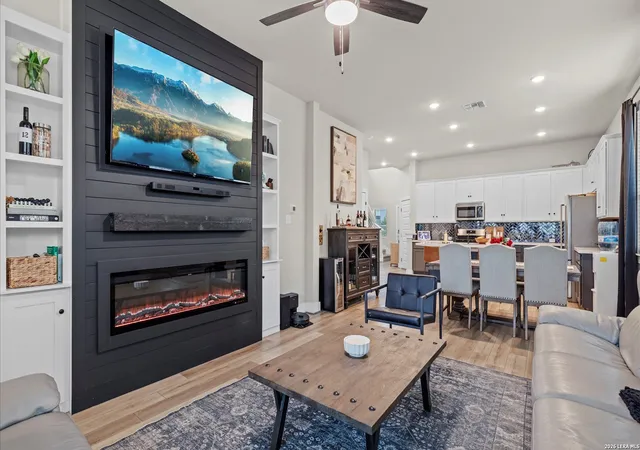
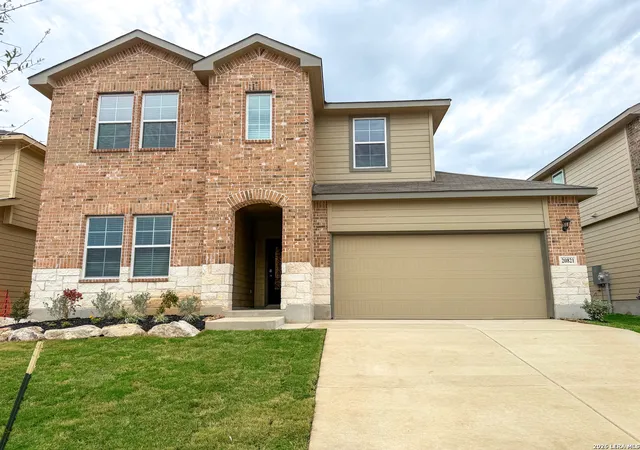
Find Homes by Property Features in Garden Ridge, TX

Based on information from the association of REALTORS® (alternatively, from the Central Texas MLS) through Oct 11, 2026, 01:45AM. IDX information is provided exclusively for personal, non-commercial use, and may not be used for any purpose other than to identify prospective properties consumers may be interested in purchasing. Information is deemed reliable but not guaranteed. © 2026 Central Texas MLS, All Rights Reserved.
 Advertising Broker: Michelle Brecker | Pathway To Home Realty