- Overview
- Description
- Property Details
- Location
- Facts & Features
- Getting Around
- Nearby Homes



$800,000
Monthly Est:$3,982
 5 Beds
 2 Baths
1 full bath
 3,104sqft
21769 County Rd 15, Johnstown, CO 80534
$800,000
$3,982/moEst:
Get Pre-Approved
Single Family Residence
Built in 1950
$-- HOA
1 acre lot
$258/sq.ft
Description
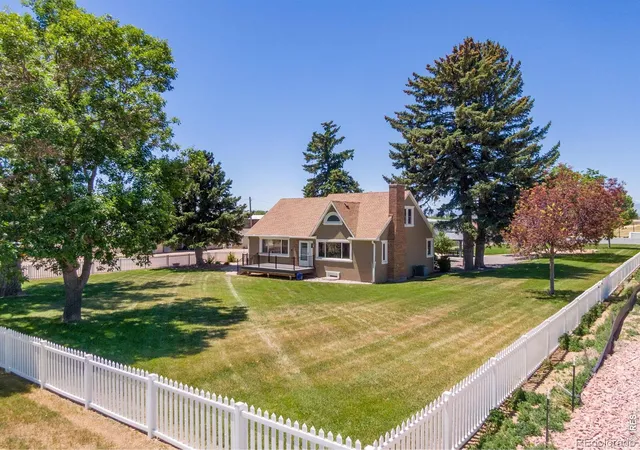
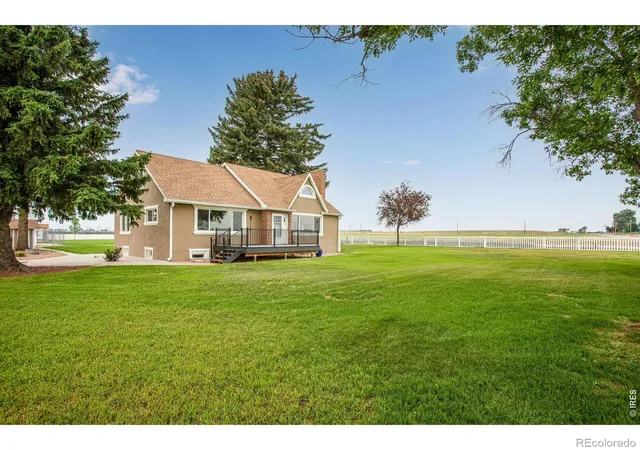
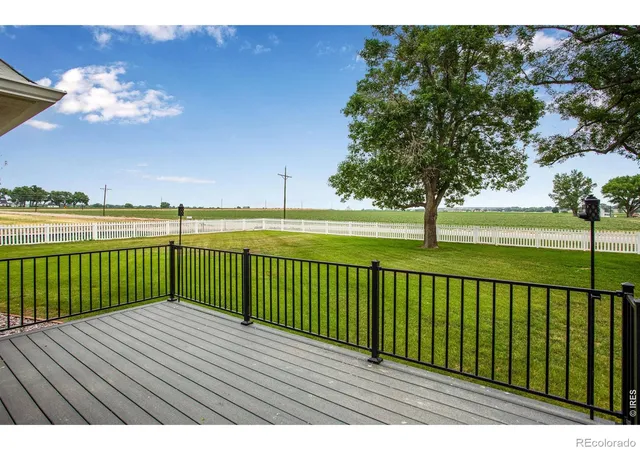
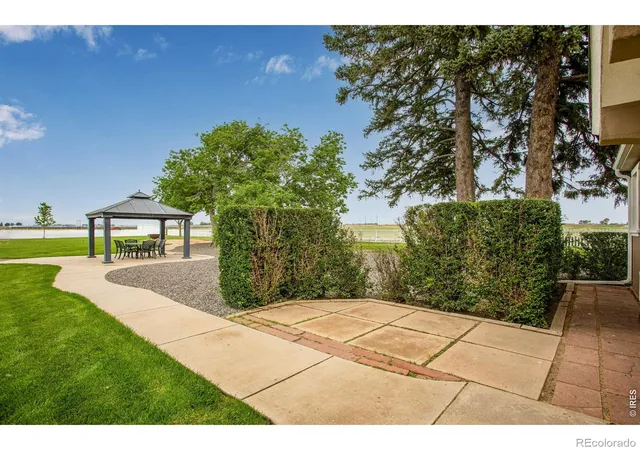
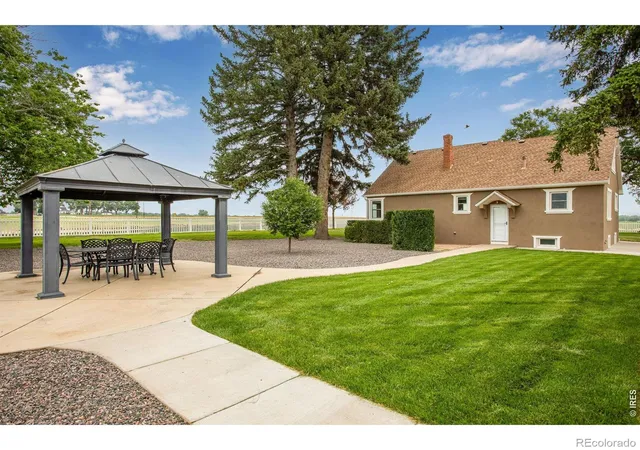
A picture-perfect farmhouse awaits you & your approved home occupation in this private & tranquil setting. You are first welcomed by a 17' 8" x 10' composite deck for summertime relaxing/entertaining. Enter the craftsman style door & enjoy a wood burning brick fireplace from your coved ceiling living room & formal dining w/period milled painted woodwork & beautifully finished oak floors. Main floor primary bdrm w/adjacent full bath. Kitchen features full subway tile backsplash, stainless steel LG French door refrigerator, Amana smooth top range/oven & Frigidaire dishwasher. Upstairs offers 2 lg bdrms w/oak floors & custom built-ins. Full finished bsmt features 2 lg bdrms w/egress windows, 3/4 bath, office area, laundry room plus mechanical rm for extra storage. Exterior of home freshly painted in May, 2026. Newer double pane energy efficient Pella windows on main & upper levels. Newer septic system including leach field installed in late 2025. Enclosed yard w/4' vinyl fencing, 10' gate for easy access, 39' x15' concrete patio + 24' x 21' concrete patio w/11' 9" x 11' 8" gazebo w/table and chairs plus 36' x 20' sand area for smaller volleyball court/children's play area. 27' x 9' enclosed concrete area w/6' wire fencing as well as 25' 8" x 9' enclosed area w/6' wire fencing & gate could be used for kennel and/or other farm uses. 2 car det. garage w/insulated overhead door. 70' x 40' steel beam shop building w/concrete floor, wood burning stove, radiant heat, 18' wide x 13' 11" high overhead door, 12' wide x 12' high overhead door plus 3/4 bath w/washer & dryer hookups. 360 SF detached studio/office w/AC & heat, kitchenette plus 3/4 bath. Great location for commuting. Denver International Airport 45 minutes, Bella Ridge Golf Course 2.1 mi, Ledge Rock shopping center 3.9 mi, Buc-ee's 4.8 mi, CSU Ft Collins 26 mi, CU Boulder 44 mi & UNC Greeley 18.3 mi. Call/Text/Email for uses permitted by right & special review. Listing Features are uploaded into Documents Tab
- Houzeo last checked: 2 hours ago
- Listing updated: October 7, 2026 at 7:41 pm
- Listing Provided by: Kevin Cook (970) 227-0056 | Cottage Realty (970) 532-2695
- Source: DENVER (RE COLORADO) MLS-CO | MLS#: IR1061729

Property Details
Status
Active Under Contract
Type
Single Family Residence
No. of Stories
-
County
City
Neighborhood
--
Year Built
1950
HOA Fees
-
Finished Area
3,104 sqft
Lot Size
1 acre lot
Basement Area
- sqft
MLS Name
DENVER (RE COLORADO) MLS
MLS Number
IR1061729
MLS Status
Pending
Days on Market
139

Continue Your Journey in App
Find your dream home, receive real-time updates, and many more!
Continue Your Journey in App
Find your dream home, receive real-time updates, and many more!
Location
Facts & Features
Rooms
Bedrooms & bathrooms
Bedrooms: 5
Bathrooms: 2
Bedroom
Level: Main
Area: Square Feet
Dimensions: 182.00
Bedroom
Level: Upper
Area: Square Feet
Dimensions: 285.00
Bedroom
Level: Upper
Area: Square Feet
Dimensions: 156.00
Bedroom
Level: Basement
Area: Square Feet
Dimensions: 312.00
Bedroom
Level: Basement
Area: Square Feet
Dimensions: 196.00
Dining Room
Level: Main
Area: Square Feet
Dimensions: 247.00
Kitchen
Level: Main
Area: Square Feet
Dimensions: 168.00
Laundry
Level: Basement
Area: Square Feet
Dimensions: 48.00
Living Room
Level: Main
Area: Square Feet
Dimensions: 330.00
Office
Level: Basement
Area: Square Feet
Dimensions: 108.00
Bathroom Full
Level: Main
Bathroom Three Quarter
Level: Basement
Interior
Exterior Features
Dog Run
Cooling
Ceiling Fan(s), Central Air
Appliances
Dishwasher, Disposal, Oven, Refrigerator
Window Features
Double Pane Windows
Heating
Forced Air, Propane
Interior Features
Eat In Kitchen, Kitchen Island
Sewer
Septic Tank
Construction
Year Built
Year Built: 1950
Home type
Single Family Residence
Construction Materials
Stucco
Roof
Composition
Architectural Style
Rustic
Utilities & Energy
Water Source
Public
Fireplace Features
Living Room
Parking Features
Heated Garage, Oversized, Oversized Door, Rv Access/parking
Basement
Full
Laundry Features
In Unit
Security Features
Smoke Detector(s)
Utilities
Electricity Available
Other Features
Subdivision Name
None
Patio And Porch Features
Deck, Patio
Lot Features
Level, Sprinklers In Front
Price History
| Date | Event | Price |
|---|---|---|
10/07/2026 Source: | Contingent (Active Under Contract) | $800,000 $258/sqft |
09/10/2026 Source: | Price Decreased | $800,000 -8.04% $258/sqft |
07/10/2026 Source: | Listed for Sale | $869,900 $280/sqft |
06/20/2026 Source: | Contingent (Active Under Contract) | $869,900 $280/sqft |

Getting Around 21769 County Rd 15
Bike Score®

Somewhat Bikeable
25/100
Walk Score®

Car-Dependent
1/100
Data provided by Redfin
Nearby Homes
Find Homes by Property Features in Johnstown, CO

Based on information from REcolorado®, Inc.through Oct 29, 2026, 02:15PM. Not all properties were listed and/or closed by Company. This representation is based in whole or in part on content supplied by REcolorado®, Inc. REcolorado®, Inc. does not guarantee nor is it in any way responsible for its accuracy. Content maintained by REcolorado®, Inc. may not reflect all real estate activity in the market. Some IDX listings have been excluded from this website. Any use search of data on the website, other than by a consumer looking to purchase real estate, is prohibited. If Houzeo suspect “scraping” of the data has occurred, the suspicion and any evidence will be reported to the MLS. IDX information is provided exclusively for consumers' personal non-commercial use. It may not be used for any purpose other than to identify prospective properties consumers may be interested in purchasing. The data is deemed reliable but is not guaranteed by REcolorado®. The use of the IDX Data may be subject to an end user license agreement prescribed by REcolorado® as amended from time to time.
Based on information submitted to the MLS GRID as of Oct 29, 2026, 02:15PM. All data is obtained from various sources and may not have been verified by broker or MLS GRID. Supplied Open House information is subject to change without notice. All information should be independently reviewed and verified for accuracy. Properties may or may not be listed by the office/agent presenting the information. ©2026 REcolorado®, Inc. All Rights Reserved.
 Advertising Broker: Albert Gollas | Gollas and Company, Inc.
