- Overview
- Description
- Property Details
- Location
- HOA Management
- Facts & Features
- Getting Around
- Nearby Homes

Street View
$1,875,000
Monthly Est:$9,333
 4 Beds
 5 Baths
3 full baths + 2 half baths
 3,921sqft
2177 Cross Hwy, Fairfield, CT 06824
$1,875,000
$9,333/moEst:
Get Pre-Approved
Single Family Residence
Built in 1978
$-- HOA
2.75 acres lot
$478/sq.ft
Description
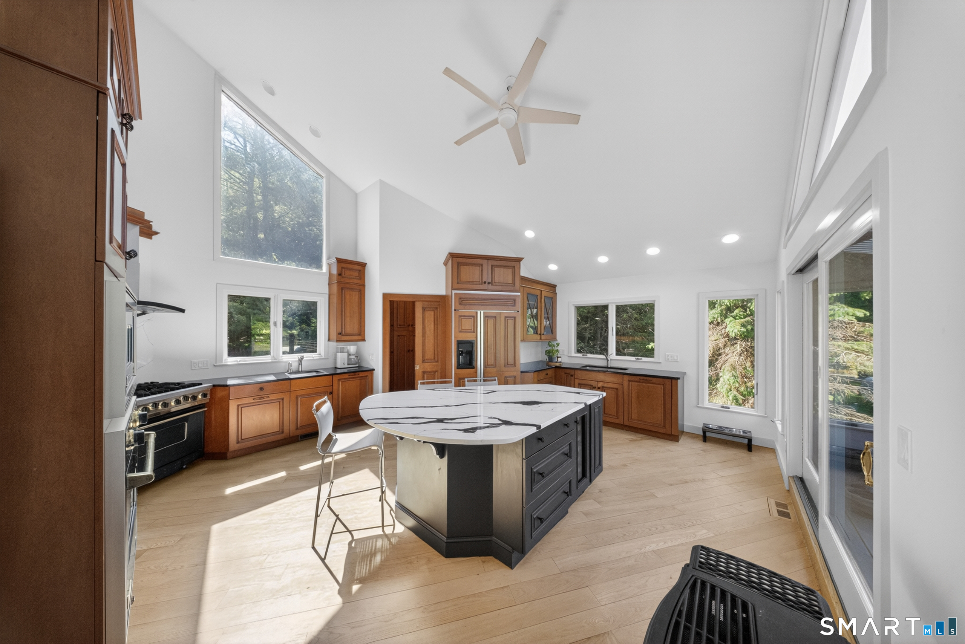
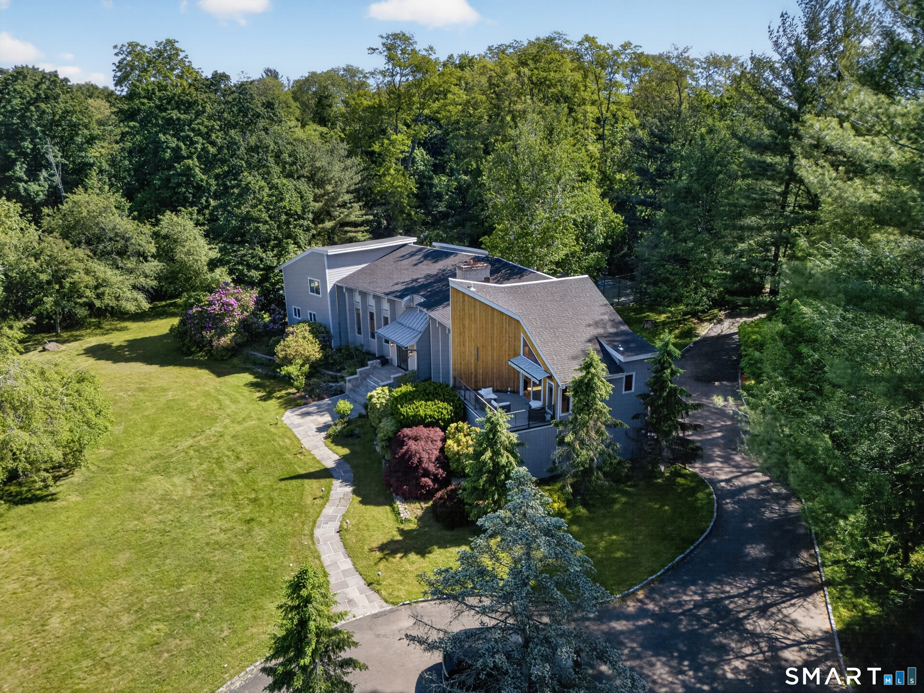
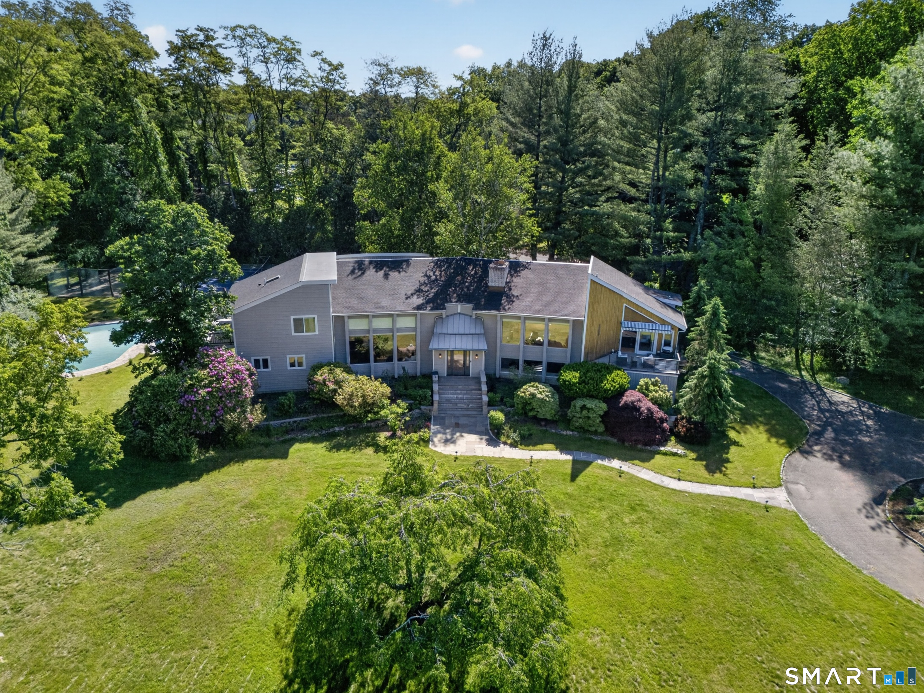
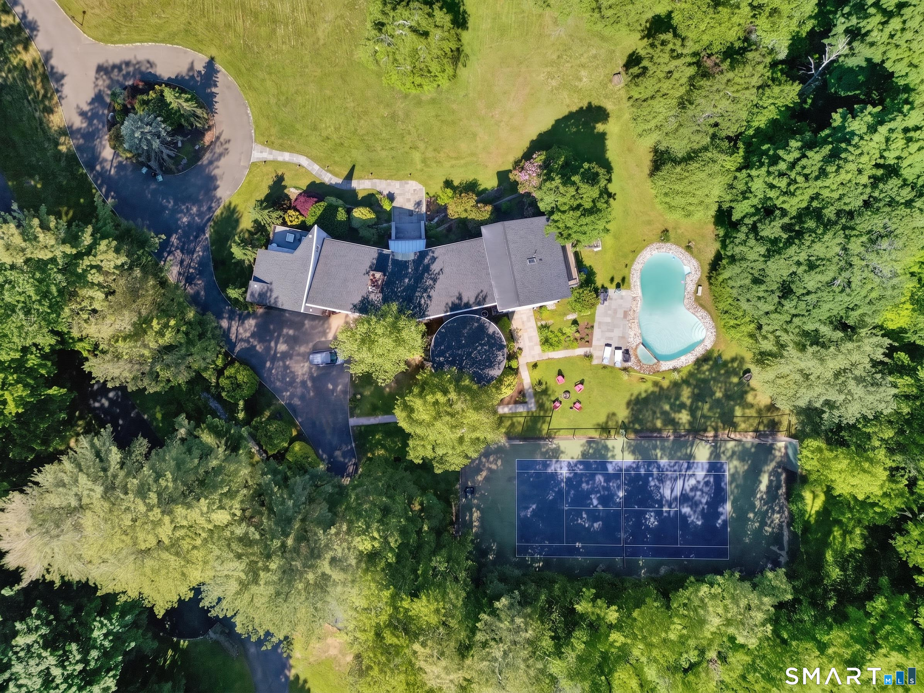
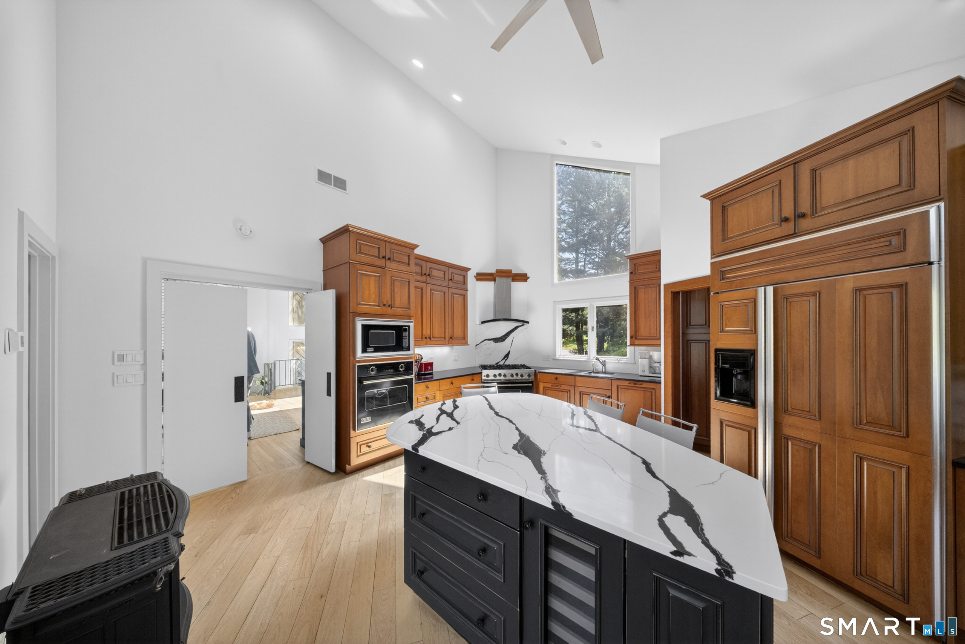
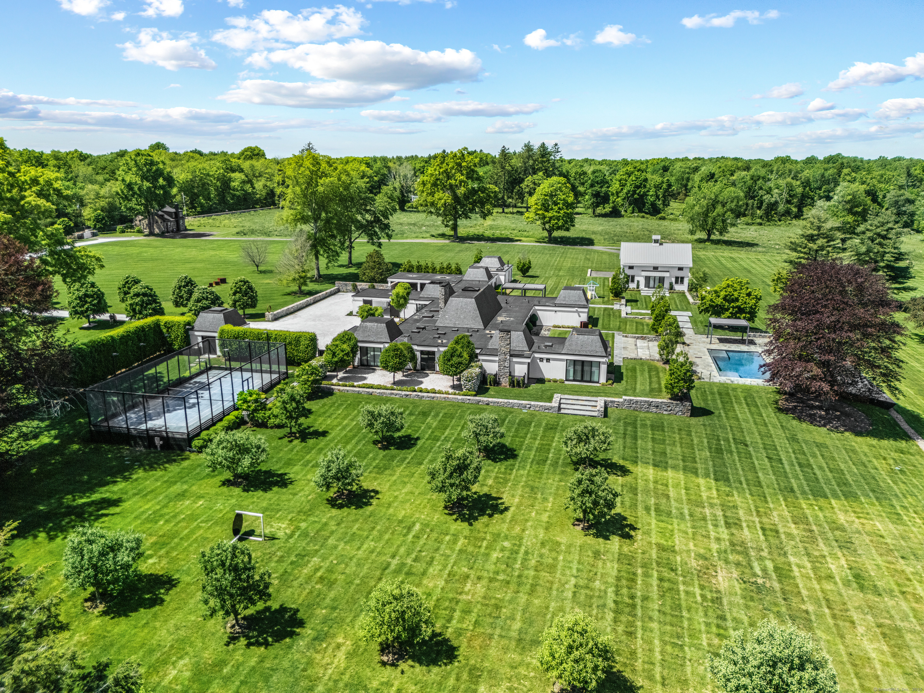
This light-filled contemporary work of art is a unique find in an unmatched setting, pairing privacy and peacefulness with modern functionality and a convenient location. Set back 500 feet from Cross Highway, where Fairfield meets Westport, the long lighted driveway takes you past a serene pond, filled with turtle and frequented by egrets, a nature preserve to enjoy from the elevated deck while drinking morning coffee or watching the sunset. The 4,000 sq ft living space, set on 2.75 acres, offers a much larger canvas given over to 22 ft ceilings and large windows that bring the outside in. Extensively renovated over the past 2 years, the home is ready for your personal touches, with a long list of new bathrooms, new roof, a re-imagined front entrance with custom metal roof and stately steps to a bluestone platform and sitting walls of granite. The first floor primary suite boasts a large WIC with large spa bathroom, with sliders that open to a new bluestone patio, free form pool and tennis court. The round room is a private family room, with custom barn door, off the large open-plan living room. A beautiful spiral staircase takes you to the large round bedroom, ensuite, and over to the twin bedrooms and jack and jill bathroom. All new baths. New large tiger wood deck 10x22' leads from the twin rooms directly to the pool. A Chef's kitchen awaits up a few steps to the dining area and a deck off the kitchen with new trek flooring, turning the kitchen into an entertainment hub.
- Houzeo last checked: 13 minutes ago
- Listing updated: October 3, 2026 at 2:17 pm
- Listing Provided by: Derek Greene | Derek Greene
- Source: SMART MLS-CT | MLS#: 24211474

Property Details
Status
Active
Type
Single Family Residence
No. of Stories
-
County
City
Neighborhood
--
Year Built
1978
HOA Fees
-
Finished Area
3,921 sqft
Lot Size
2.75 acres lot
Basement Area
- sqft
MLS Name
SMART MLS
MLS Number
24211474
MLS Status
Active
Days on Market
28

Continue Your Journey in App
Find your dream home, receive real-time updates, and many more!
Continue Your Journey in App
Find your dream home, receive real-time updates, and many more!
Location
HOA Management
0
HOA Fees
$-/
Disclaimer: Amenities are based on third-party information and may vary; buyers must independently verify all amenities, as information is deemed reliable but not guaranteed.
Facts & Features
Rooms
Bedrooms & bathrooms
Bedrooms: 4
Bathrooms: 5
Interior
Heating
Natural Gas, Electric, Oil
Appliances
Oven/range, Wall Oven, Microwave, Range Hood, Refrigerator, Freezer, Dishwasher, Disposal, Compactor, Washer, Electric Dryer, Wine Chiller
Cooling
Central Air, Heat Pump
Sewer
Public Sewer Connected
Construction
Year Built
Year Built: 1978
Home type
Single Family Residence
Architectural Style
Contemporary
Foundation Details
Concrete
Roof
Asphalt Shingle, Metal
Utilities & Energy
Laundry Features
Upper Level
Parking Features
Attached Garage
Water Source
Public Water Connected
Basement
Full, Unfinished
Pool Features
Gunite, Heated, In Ground Pool
Other Features
Subdivision Name
N/a
Lot Features
Level Lot, Professionally Landscaped, Water View
Price History
| Date | Event | Price |
|---|---|---|
07/15/2026 Source: | Off Market | $1,875,000 $478/sqft |
07/15/2026 Source: | Listed for Sale | $1,875,000 -1.26% $478/sqft |
05/14/2026 Source: | Off Market | $1,899,000 $484/sqft |
05/14/2026 Source: | Listed for Sale | $1,899,000 -5.00% $484/sqft |
05/02/2026 Source: | Price Decreased | $1,999,000 -4.58% $510/sqft |

Show more
Nearby Homes


Find Homes by Property Features in Fairfield, CT


Based on information provided to and compiled by the SMART MLS, Inc. through Oct 31, 2026, 10:45AM. IDX information is provided exclusively for consumers’ personal, non-commercial use. It may not be used for any purpose other than to identify prospective properties consumers may be interested in purchasing. The data is deemed reliable but is not guaranteed accurate by the MLS. ©2026 SMART MLS, Inc. All Rights Reserved.
 Advertising Broker: Derek Greene | The Greene Realty Group
