- Overview
- Description
- Property Details
- Location
- Facts & Features
- Getting Around
- Nearby Homes


Street View
$229,900
Monthly Est:$1,144
 3 Beds
 2 Baths
2 full baths
 1,544sqft
218 Community Dr, Madisonville, TN 37354
$229,900
$1,144/moEst:
Get Pre-Approved
Single Family Residence
Built in 2022
$-- HOA
0.6 acre lot
$149/sq.ft
Description
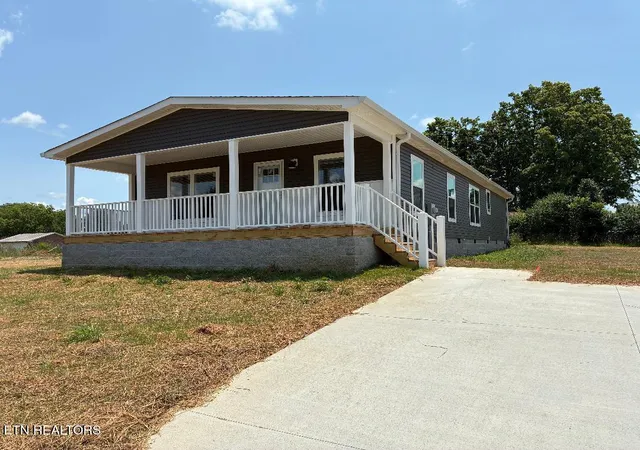
Beautiful farmhouse, style ranch home with open floor plan split bedroom design sitting on 1/2 level acre with large front and rear yards. New decks front and rear of home new flooring, fresh paint, new appliances. Large open living room/dining room with farmhouse style accents, separate dining area. Kitchen has huge center island with breakfast bar, farmhouse style sink new stove, new stainless steel refrigerator. Large master with walk in closet and ensuite master bathroom soaking tub/ combo shower and vanity, 2 additional guest bedrooms with guest bathroom. Home is eligible for 100% financing with USDA or VA financing also possible seller financing available.
- Houzeo last checked: 0 minutes ago
- Listing updated: October 7, 2026 at 4:31 pm
- Listing Provided by: Melanie Sims (865) 310-9641 DRE #306004 | New Creation Real Estate (865) 310-9641
- Source: Greater Chattanooga AOR MLS-AL | MLS#: 1544145

Property Details
Status
Active
Type
Single Family Residence
No. of Stories
1
County
City
Neighborhood
--
Year Built
2022
HOA Fees
-
Finished Area
1,544 sqft
Lot Size
0.6 acre lot
Basement Area
- sqft
MLS Name
Greater Chattanooga AOR MLS
MLS Number
1544145
MLS Status
Active
Days on Market
2

Continue Your Journey in App
Find your dream home, receive real-time updates, and many more!
Download App
Continue Your Journey in App
Find your dream home, receive real-time updates, and many more!
Location
Facts & Features
Rooms
Bedrooms & bathrooms
Bedrooms: 3
Bathrooms: 2
Interior
Window Features
Blinds, Double Pane Windows
Exterior Features
Rain Gutters
Flooring
Carpet, Vinyl
Appliances
Water Heater, Stainless Steel Appliance(s), Refrigerator, Range Hood, Free Standing Refrigerator, Free Standing Range, Free Standing Electric Range, Electric Water Heater, Electric Range, Dishwasher
Sewer
Septic Tank
Interior Features
Breakfast Bar, Eat In Kitchen, En Suite, Kitchen Island, Laminate Counters, Open Floorplan, Primary Downstairs, Recessed Lighting, Soaking Tub, Split Bedrooms, Tub/shower Combo, Walk In Closet(s)
Heating
Central, Electric
Cooling
Central Air, Electric
Construction
Year Built
Year Built: 2022
Home type
Single Family Residence
Architectural Style
Contemporary, Ranch
Construction Materials
Vinyl Siding
Roof
Shingle
Foundation Details
Concrete Perimeter, Permanent, Pillar/post/pier
Utilities & Energy
Parking Features
Driveway, Gravel, Kitchen Level, Off Street
Utilities
Electricity Connected, Water Connected
Security Features
Smoke Detector(s)
Water Source
Public
Laundry Features
Electric Dryer Hookup, Laundry Room, Main Level, Washer Hookup
Other Features
Subdivision Name
Printis Woods
Patio And Porch Features
Deck
Community Features
None
Lot Features
Back Yard, Front Yard, Irregular Lot, Level
Price History
| Date | Event | Price |
|---|---|---|
10/06/2026 Source: | Listed for Sale | $229,900 -2.13% $149/sqft |
08/24/2026 Source: | Off Market | $234,900 $152/sqft |
08/08/2026 Source: | Price Increased | $234,900 +2.17% $152/sqft |
08/08/2026 Source: | Price Decreased | $229,900 -2.13% $149/sqft |
04/27/2026 Source: | Coming Soon | $234,900 -2.08% $152/sqft |


Show more
Nearby Homes
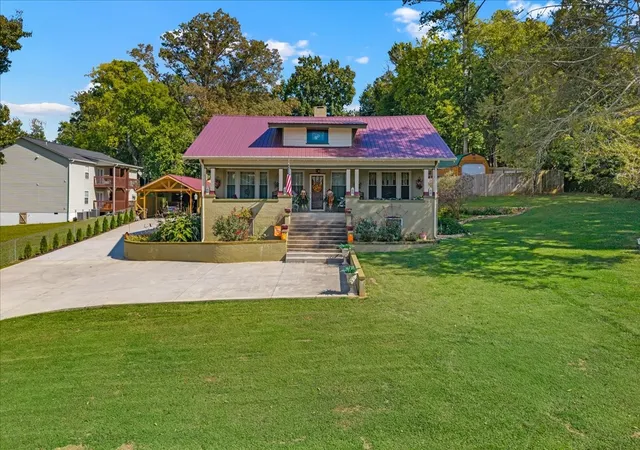

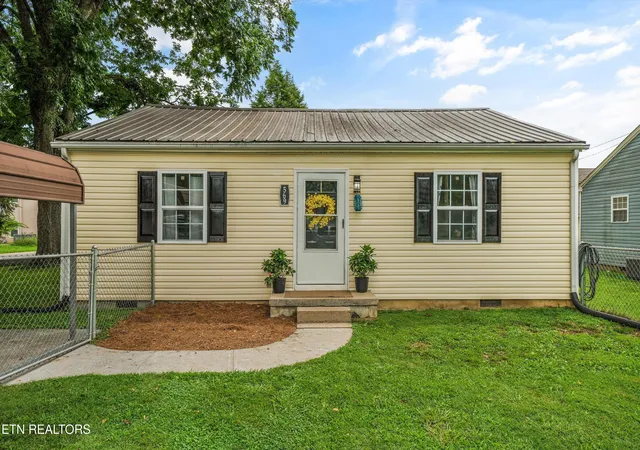
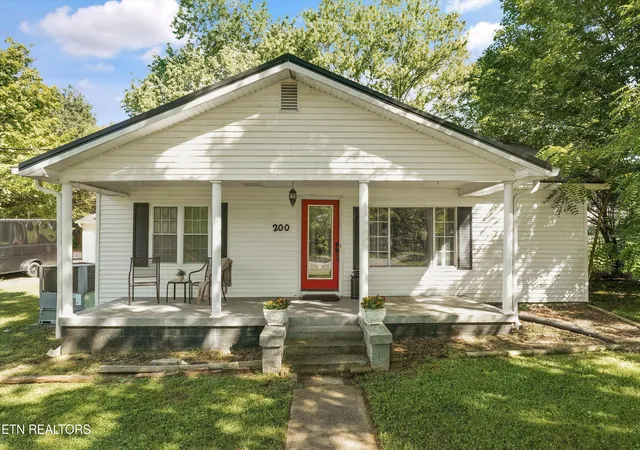


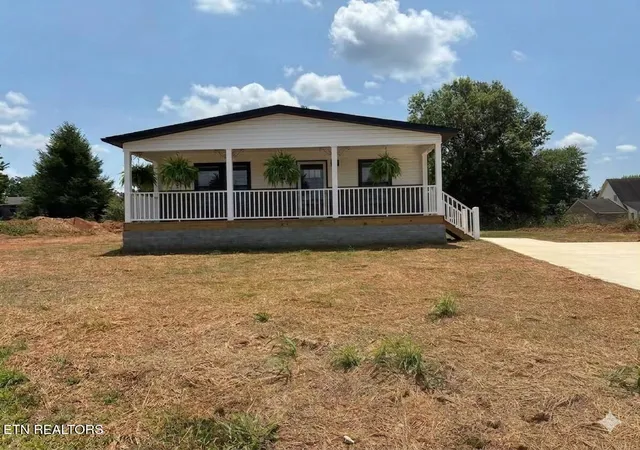
Find Homes by Property Features in Madisonville, TN
Nearby New Homes For Sale


Based on information from the Greater Chattanooga REALTORS® (or, alternatively, from the MLS of Chattanooga, Inc.) through Oct 09, 2026, 08:45AM. IDX information is provided exclusively for consumers' personal, non-commercial use; it may not be used for any purpose other than to identify prospective properties consumers may be interested in purchasing, and the data is deemed reliable but is not guaranteed accurate by the MLS. © 2026 the Greater Chattanooga REALTORS®. All Rights Reserved. Angela Fowler | Angela Fowler Real Estate, LLC. | (423) 320-4620 | afowler@catt.com Mailing Address: 452 Kailors Cove Cir Ringgold, GA 30736
 Advertising Broker: Angela Fowler | Angela Fowler Real Estate, LLC.