- Overview
- Description
- Property Details
- Location
- HOA Management
- Facts & Features
- Getting Around
- Nearby Homes




$224,900
Monthly Est:$1,119
 2 Beds
 2 Baths
2 full baths
 1,620sqft
218 Covent Garden Ave, Davenport, FL 33897
$224,900
$1,119/moEst:
Get Pre-Approved
Manufactured Home
Built in 1990
$70/mo HOA
6,098 sqft lot
$139/sq.ft
Description
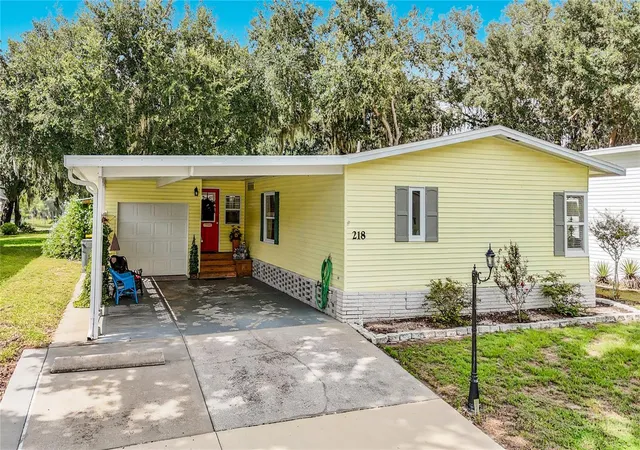
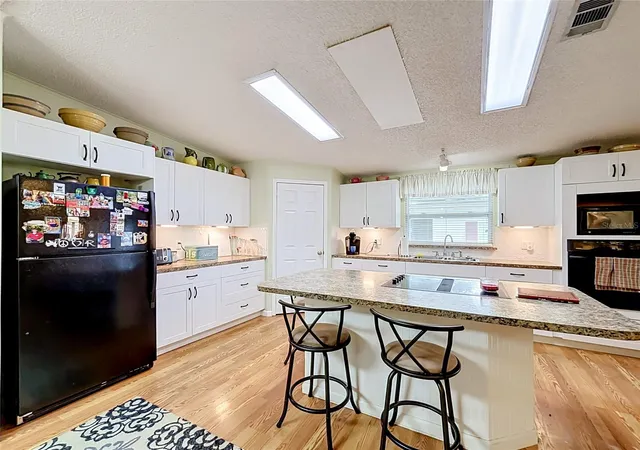
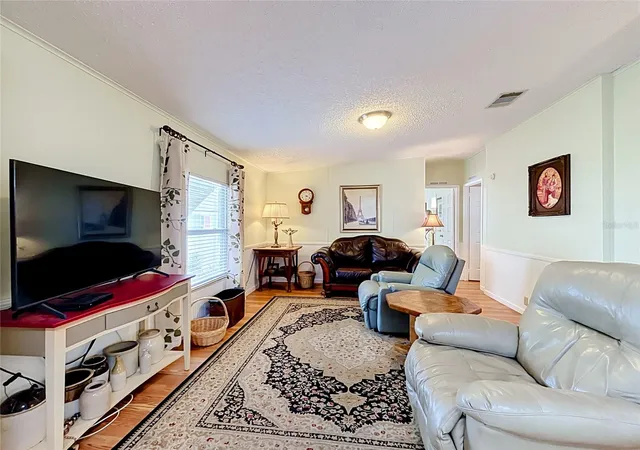
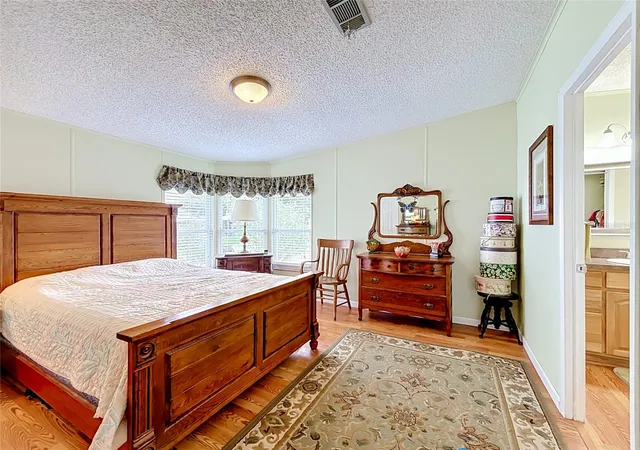
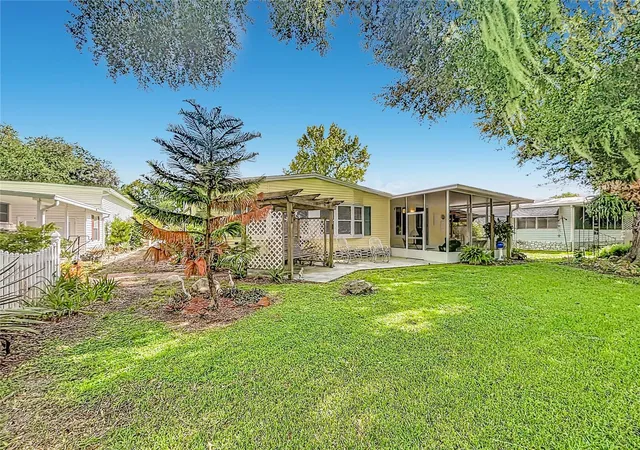
GOLF COURSE VIEWS, THOUGHTFUL UPDATES AND ROOM TO RELAX! This lovingly maintained, 2-bedroom, 2-bath doublewide offers approximately 1,620 square feet of inviting living space in Davenport’s established 55+ Polo Park community. With separate living and family rooms, attractive laminate flooring and welcoming decorative details, this home offers plenty of space for everyday living and entertaining. The updated kitchen features white Shaker-style cabinetry with soft-close doors, an island with a cooktop, pantry storage, backsplash and under-cabinet lighting. The adjoining family room features decorative wall detailing and additional cabinetry, while the separate living and dining areas include wainscoting, built-in cabinetry and media shelving. Golf course views from the living room create a peaceful backdrop. Both bedrooms offer walk-in closets. The primary bathroom includes a tub with shower, while the second bathroom features a walk-in shower and skylight. A separate laundry room with washer, dryer, cabinets and broom closet adds everyday convenience. Additional rear space with storage and luxury vinyl plank flooring provides extra flexibility. Enjoy the Florida lifestyle from the ground-level screened room overlooking the golf course—an inviting spot for morning coffee or relaxing after a day enjoying the community. Dedicated golf cart storage alongside the screened room is another practical bonus. Notable improvements include a roof replaced in 2023 with additional insulation, a screened room added in 2019 and replacement windows. Polo Park offers an active community lifestyle with two heated swimming pools, clubhouses, tennis and pickleball courts, shuffleboard, bocce ball and a nine-hole executive golf course, along with opportunities to enjoy community activities and meet neighbors. Conveniently located near US Highway 27 and US Highway 192, the home provides easy access to shopping, restaurants and Central Florida’s renowned attractions, including Walt Disney World. Whether you are seeking a year-round residence or a seasonal Florida retreat, this well-cared-for home combines generous living space, appealing updates and a relaxing golf course setting.
- Houzeo last checked: 0 minutes ago
- Listing updated: November 2, 2026 at 7:08 pm
- Listing Provided by: Anne Silcock (321) 437-8919 , Steven Silcock | RE/MAX HERITAGE (863) 424-2309
- Source: Stellar MLS-FL as distributed by MLS GRID | MLS#: S5157750

Property Details
Status
Active
Type
Manufactured Mobile Home
No. of Stories
-
County
City
Neighborhood
--
Year Built
1990
HOA Fees
$70/mo
Finished Area
1,620 sqft
Lot Size
6,098 sqft lot
Basement Area
- sqft
MLS Name
Stellar MLS
MLS Number
S5157750
MLS Status
Active
Days on Market
25
Cumulative Days on Market
21
Open House

Continue Your Journey in App
Find your dream home, receive real-time updates, and many more!
Continue Your Journey in App
Find your dream home, receive real-time updates, and many more!
Location
HOA Management
Kathy Andrews
HOA Fees
$210/ Quarterly
Disclaimer: Amenities are based on third-party information and may vary; buyers must independently verify all amenities, as information is deemed reliable but not guaranteed.
Facts & Features
Rooms
Bedrooms & bathrooms
Bedrooms: 2
Bathrooms: 2
Family Room
Level: First
Area: 260.00 Square Feet
Dimensions: 13x20
Kitchen
Level: First
Area: 168.00 Square Feet
Dimensions: 12x14
Dining Room
Level: First
Area: 180.00 Square Feet
Dimensions: 9x20
Great Room
Level: First
Area: 180.00 Square Feet
Dimensions: 12x15
Laundry
Level: First
Primary Bedroom
Level: First
Area: 169.00 Square Feet
Dimensions: 13x13
Primary Bathroom
Level: First
Bedroom 2
Level: First
Area: 132.00 Square Feet
Dimensions: 11x12
Bathroom 2
Level: First
Interior
Cooling
Central Air
Interior Features
Built In Features, Ceiling Fans(s), Chair Rail, Eat In Kitchen, Kitchen/family Room Combo, Primary Bedroom Main Floor, Thermostat, Walk In Closet(s), Window Treatments
Exterior Features
Lighting, Rain Gutters
Flooring
Vinyl
Appliances
Built In Oven, Cooktop, Dryer, Electric Water Heater, Microwave, Refrigerator, Washer
Heating
Central, Electric
Sewer
Public Sewer
Construction
Year Built
Year Built: 1990
Home type
Manufactured Home
Foundation Details
Crawlspace
Property Condition
Completed
Construction Materials
Vinyl Siding, Frame
Architectural Style
Ranch
Roof
Shingle
Utilities & Energy
Laundry Features
Corridor Access, Inside, Laundry Room
Basement
Crawl Space
Water Source
Public
Utilities
Bb/hs Internet Available, Cable Available, Electricity Connected, Phone Available, Public, Sewer Connected, Water Connected
Security Features
Smoke Detector(s)
Parking Features
Driveway
Other Features
Community Features
Street Lights
Patio And Porch Features
Enclosed, Patio, Rear Porch, Screened
Subdivision Name
Polo Park
Vegetation
Trees/landscaped
Lot Features
In County, Landscaped, On Golf Course, Paved
Price History
| Date | Event | Price |
|---|---|---|
10/12/2026 Source: | Listed for Sale | $224,900 +67.84% $139/sqft |
04/12/2008 Source: | Sold | $134,000 $83/sqft |

Nearby Homes
Find Homes by Property Features in Davenport, FL

Based on information from Stellar MLS® through Nov 07, 2026, 01:15AM as submitted to and distributed by MLS GRID. All data is obtained from various sources and may not have been verified by the broker or MLS GRID. Supplied Open House Information is subject to change without notice. All information should be independently reviewed and verified for accuracy. Properties may or may not be listed by the office/agent presenting the information. IDX information is provided exclusively for consumers’ personal non-commercial use. It may not be used for any purpose other than to identify prospective properties consumers may be interested in purchasing. The data is deemed reliable but is not guaranteed by MLS GRID. The use of the MLS GRID Data may be subject to an end-user license agreement prescribed by the Member Participant’s applicable MLS, if any, and as amended from time to time. © 2026 Stellar MLS. All Rights Reserved.
 Advertising Broker: Fred McGill | Simple Showing, Inc
