- Overview
- Description
- Property Details
- Location
- HOA Management
- Facts & Features
- Getting Around
- Nearby Homes

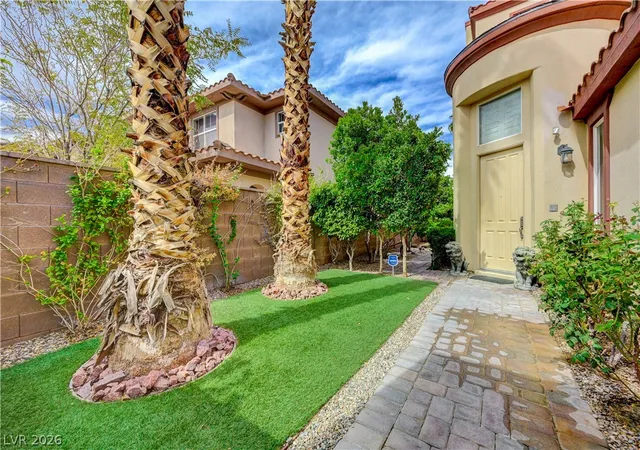


$999,000
Monthly Est:$4,972
 4 Beds
 4 Baths
3 full baths + 1 half bath
 3,962sqft
218 Crooked Putter Dr, Las Vegas, NV 89148
$999,000
$4,972/moEst:
Get Pre-Approved
Single Family Residence
Built in 2006
$229/mo HOA
0.16 acre lot
$252/sq.ft
Description
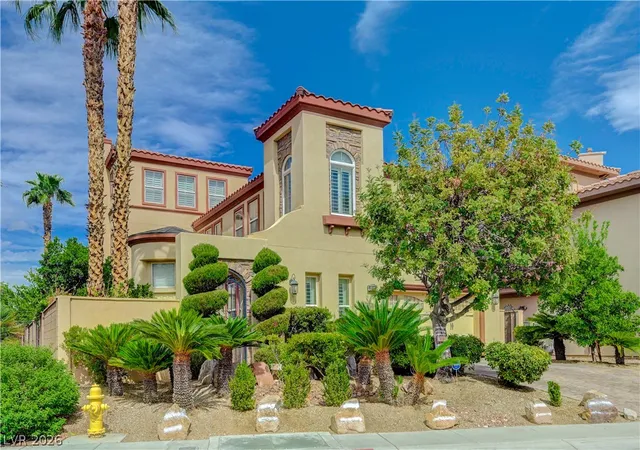
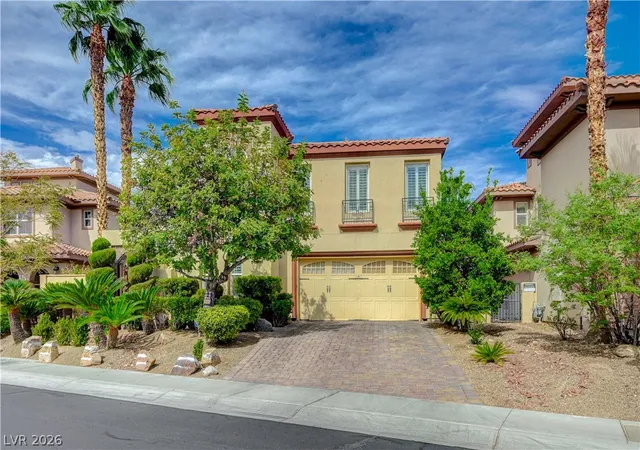
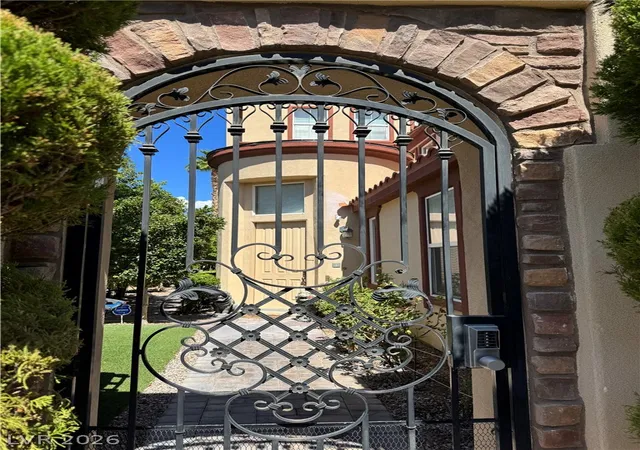
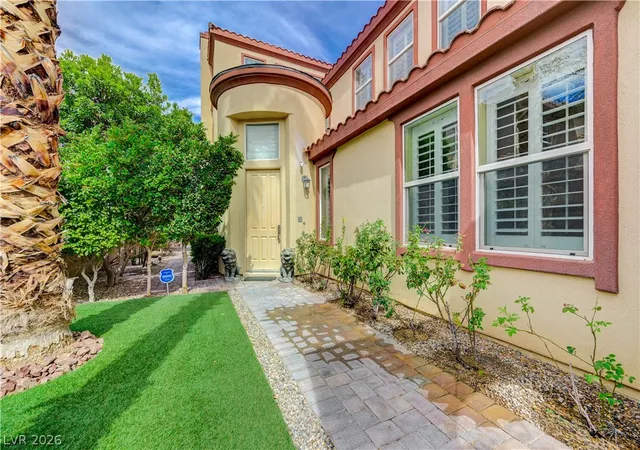
Absolutely Gorgeous Luxury Home with one of a kind rare Model and Floor Plan in a Golf Course Guard Gated Rhodes Ranch Community in Southwest Las Vegas with over 200k worth of upgrades and direct views of the Strip and Mountains. Step into a private luxury scrolls custom wrought iron gated entry framed by lush landscaping and structured Topiary Trees to the Courtyard with Tree Roses lined at the Side Walk towards the front entry door that opens to the 4'Carrera Marble Medallion, a Glossy Diamond Polished Flooring with 5 inches baseboards all over the house, Sunburst Shutters in all Windows, a Central Vacuum System, a Covered Patio and a 3-Car Tandem Garage with Epoxy Flooring and Window. This Mediterranean inspired home has exterior showcases multi-level rooflines with warm stucco wall, arched window details and has everything - a Bedroom Down with walk-in shower, a Four-Seasoned Sunroom that can be a Music Room, A Studio, Exercise Room or simply a Bedroom with an outside entry wrought iron door, a Wine Cellar, a Wet Bar in the Loft, Wrought Iron Staircase with Cranberry Red with Licorice Glaze Stair Skirt that matches all Cabinets throughout. The huge Master Bedroom has a walk In Closet and a private Master Suite located in the third level overlooking the Golf Course and Las Vegas Strip. Relax at your Mini Orchard in the backyard with fruit-bearing lush citrus trees, promeganate, apple, lemon, calamondin (Kalamansi), bananas, grapefruit, dragon fruit, persimmon and vegetables such as eggplants, yams, lemon grass and moringa (malunggay) to name a few. Enjoy your weekends at the Clubhouse or the Fun Zone equipped with 2 swimming pools at the outside to the indoor basketball courts, pickleball, billiard and other recreation amenities and gym. A perfect place in Las Vegas which is walking distance to the new Durango Hotel and Casino, St Martin Hospital, Southern Hills Hospital, Banks, Restaurants and shopping areas, minutes to the Airport and Las Vegas Strip.
- Houzeo last checked: 2 hours ago
- Listing updated: November 2, 2026 at 12:01 am
- Listing Provided by: Anyn A. Papin (702) 800-9345 DRE #S.0077928 | SOS Realty Group LLC (702) 767-4488
- Source: Las Vegas REALTORS (LVR) MLS-NV | MLS#: 2814254

- Originating MLS: GLVAR
Property Details
Status
Active
Type
Single Family Residence
No. of Stories
2
County
City
Neighborhood
--
Year Built
2006
HOA Fees
$229/mo
Finished Area
3,962 sqft
Lot Size
0.16 acre lot
Basement Area
- sqft
MLS Name
Las Vegas REALTORS (LVR) MLS
MLS Number
2814254
MLS Status
Active
Days on Market
64

Continue Your Journey in App
Find your dream home, receive real-time updates, and many more!
Continue Your Journey in App
Find your dream home, receive real-time updates, and many more!
Location
HOA Management
Rhodes Ranch HOA
HOA Fees
$229/ Monthly
Amenities
 Amenities and services may be covered by one or multiple associations and service providers.
 Golf
 Maintenance
 Club House
 Pool
 Tennis
 Security Guard
 Security Gate
 Basket Ball
 Sports Court
Walk path
Barbecue
RecreationFacilities
AssociationManagement
RecreationRoom
Disclaimer: Amenities are based on third-party information and may vary; buyers must independently verify all amenities, as information is deemed reliable but not guaranteed.
Facts & Features
Rooms
Bedrooms & bathrooms
Bedrooms: 4
Bathrooms: 4
Interior
Cooling
Central Air, Electric
Interior Features
Bathroomon Main Level, Bedroom On Main Level, Ceiling Fans, Full Bath On Main Level, Window Treatments, Central Vacuum
Appliances
Built In Gas Oven, Double Oven, Dryer, Dishwasher, Gas Cooktop, Disposal, Gas Water Heater, Microwave, Water Heater, Washer
Flooring
Carpet, Ceramic Tile, Porcelain Tile, Tile
Sewer
Public Sewer
Heating
Central, Gas
Exterior Features
Burglar Bar, Courtyard, Patio, Private Yard, Storm Security Shutters, Irrigation Sprinklers
Window Features
Double Pane Windows, Plantation Shutters
Construction
Year Built
Year Built: 2006
Home type
Single Family Residence
Architectural Style
Two Story
Roof
Tile
Construction Materials
Drywall
Property Condition
Resale
Utilities & Energy
Water Source
Public
Utilities
Underground Utilities
Association Amenities
Basketball Court, Clubhouse, Golf Course, Gated, Jogging Path, Barbecue, Pool, Racquetball, Recreation Room, Guard, Tennis Courts
Fireplace Features
Family Room, Gas
Laundry Features
Gas Dryer Hookup, Laundry Room, Upper Level
Electric
Photovoltaics None
Parking Features
Attached, Epoxy Flooring, Finished Garage, Garage, Garage Door Opener, Private, Shelves, Tandem
Other Features
Patio And Porch Features
Patio
Subdivision Name
Rhodes Ranch Parcel 12 Phase 1
Lot Features
Drip Irrigation Bubblers, Fruit Trees, Front Yard, Sprinklers In Rear, Sprinklers In Front, Landscaped, Sprinklers Timer, Trees, Less Than Quarter Acre
Disclosures
Covenants Restrictions Disclosure
Price History
| Date | Event | Price |
|---|---|---|
10/23/2026 Source: | Price Decreased | $999,000 -16.75% $252/sqft |
09/02/2026 Source: | Listed for Sale | $1,199,999 $303/sqft |

Nearby Homes
Find Homes by Property Features in Las Vegas, NV
Nearby New Homes For Sale


Based on information from the Greater Las Vegas Association of REALTORS® Multiple Listing Service through Nov 06, 2026, 09:30AM. The data relating to real estate for sale on this web site comes in part from the INTERNET DATA EXCHANGE Program of the Greater Las Vegas Association of REALTORS® MLS. Real estate listings held by brokerage firms other than this site owner are marked with the IDX logo. GLVAR MLS deems information reliable but not guaranteed. Copyright 2026 of the Greater Las Vegas Association of REALTORS® MLS. All rights reserved.
 Advertising Broker: Jared Andrew English | Congress Realty, Inc
