- Overview
- Description
- Property Details
- Location
- Facts & Features
- Getting Around
- Nearby Homes



$10,500,000
Monthly Est:$52,262
 4 Beds
 4 Baths
3 full baths + 1 half bath
 6,400sqft
218 Fcr 1055, Wortham, TX 76693
$10,500,000
$52,262/moEst:
Get Pre-Approved
Farm
Built in 2023
$-- HOA
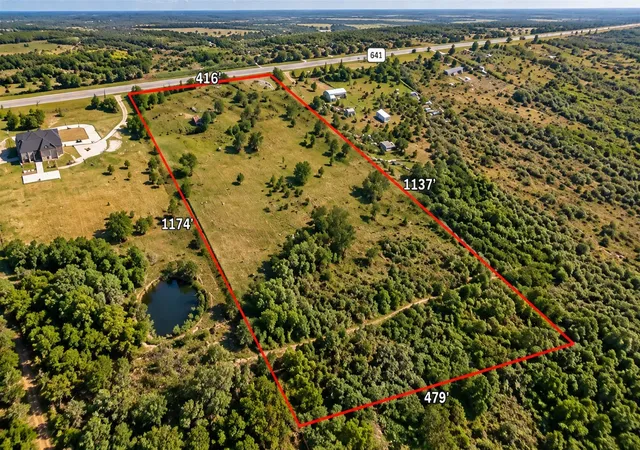
84.08 acres lot
$1,641/sq.ft
Description
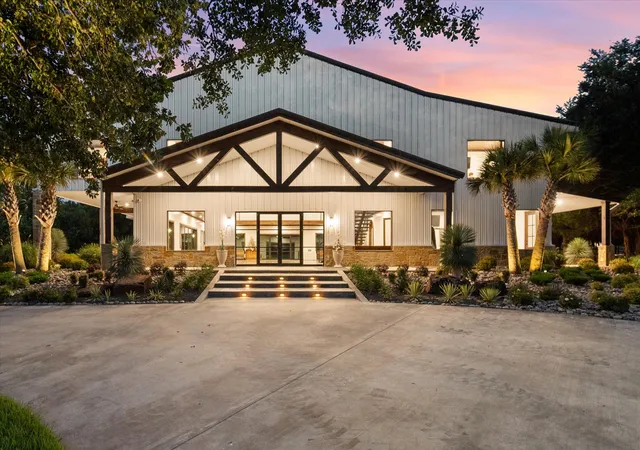
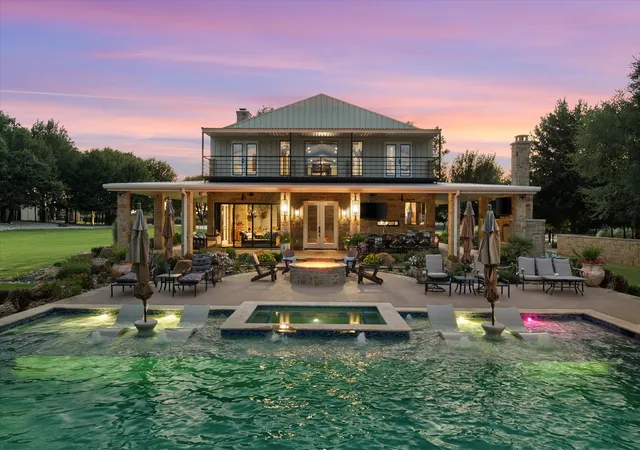
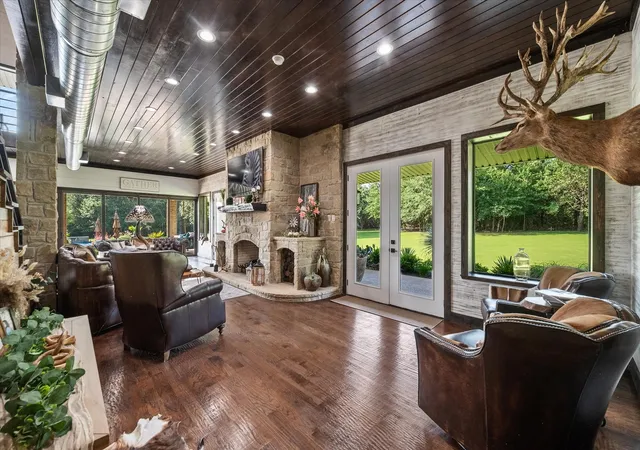
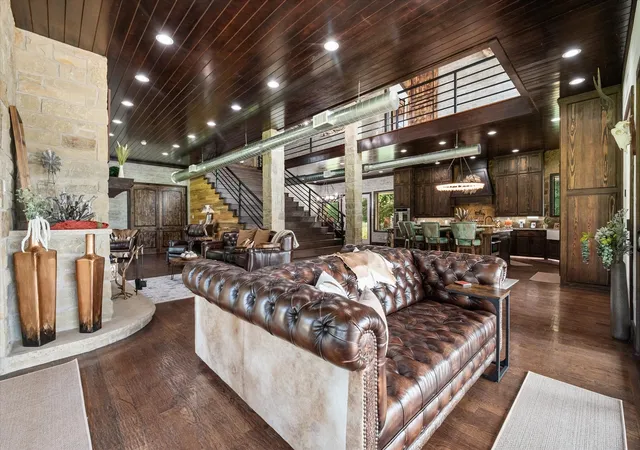
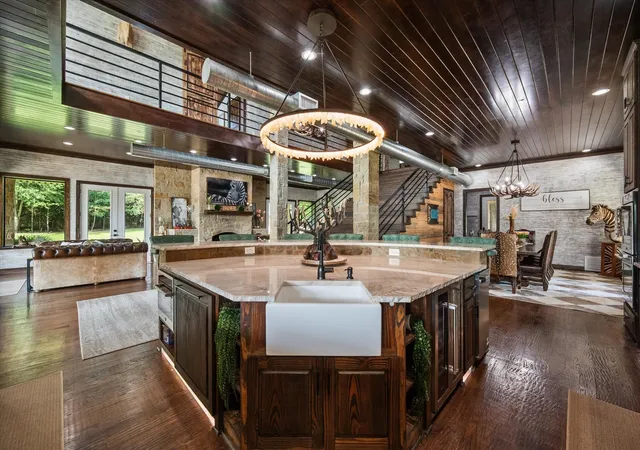
Welcome to WEBB BRANCH RANCH, one of Texas' premier luxury wildlife ranches, where timeless ranching heritage meets modern luxury. This private retreat offers an unmatched combination of luxury living, premier hunting, hospitality & investment potential, all set on breathtaking acreage that feels like your own private safari. The spectacular custom-built primary residence showcases striking metal construction with stone accents, wraparound porches, rich hardwood flooring, custom wood trim, soaring ceilings & oversized windows framing incredible views of the surrounding landscape & roaming wildlife. Designed for everyday comfort & entertaining, the home features 4 spacious bedrooms, 3.5 spa-inspired bathrooms, expansive living spaces, a stunning rock fireplace & a chef's kitchen. Complementing the main home is an impressive custom hunting lodge that also serves as a premier wedding venue, corporate retreat, luxury Airbnb or event destination. Guests will appreciate 8 private bedrooms, 4.5 beautifully appointed bathrooms, plus 2 commercial bathrooms with showers. The spacious ballroom with balcony creates an unforgettable setting for weddings, receptions, celebrations & corporate gatherings, while the chef-level commercial kitchen accommodates events of every size. The resort-style outdoor amenities elevate this ranch to another level. Relax in the heated & cooled pool featuring a spectacular swim-up bar, outdoor kitchen, multiple umbrella-shaded lounging areas, sun deck & gathering spaces. This outdoor oasis rivals many luxury resorts. Every corner of the ranch has been thoughtfully designed to create an immersive African safari experience while remaining conveniently located near shopping, dining, airports & amenities. From luxury accommodations & exceptional wildlife to income-producing opportunities & unforgettable event spaces, Webb Branch Ranch is more than a property—it's a destination, a legacy & an investment in a lifestyle few will ever experience. Nearby!
- Houzeo last checked: 11 minutes ago
- Listing updated: July 31, 2026 at 1:13 am
- Listing Provided by: Taylor German | Keller Williams Lonestar (817) 795-2500
- Source: NTREIS MLS-TX | MLS#: 21342842

Property Details
Status
Active
Type
Land
No. of Stories
1
County
City
Neighborhood
--
Year Built
2023
HOA Fees
-
Finished Area
6,400 sqft
Lot Size
84.08 acres lot
Basement Area
- sqft
MLS Name
NTREIS MLS
MLS Number
21342842
MLS Status
Active

Continue Your Journey in App
Find your dream home, receive real-time updates, and many more!
Continue Your Journey in App
Find your dream home, receive real-time updates, and many more!
Location
Facts & Features
Rooms
Bedrooms & bathrooms
Bedrooms: 4
Bathrooms: 4
DiningRoom
Level: First
Area: 266.00 Square Feet
Dimensions: 14 x 19
LivingRoom
Level: First
Area: 950.00 Square Feet
Dimensions: 25 x 38
Kitchen
Level: First
Area: 252.00 Square Feet
Dimensions: 14 x 18
HalfBath
Level: First
Area: 42.00 Square Feet
Dimensions: 6 x 7
FullBath
Level: Second
Area: 143.00 Square Feet
Dimensions: 11 x 13
FullBath
Level: Second
Area: 60.00 Square Feet
Dimensions: 10 x 6
Bedroom
Level: Second
Area: 209.00 Square Feet
Dimensions: 11 x 19
Bedroom
Level: Second
Area: 209.00 Square Feet
Dimensions: 11 x 19
Bedroom
Level: Second
Area: 170.00 Square Feet
Dimensions: 10 x 17
PrimaryBathroom
Level: Second
Area: 220.00 Square Feet
Dimensions: 11 x 20
PrimaryBedroom
Level: Second
Area: 209.00 Square Feet
Dimensions: 11 x 19
Interior
Sewer
Septic Tank
Flooring
Stone, Wood
Exterior Features
Balcony, Fire Pit, Outdoor Kitchen, Outdoor Shower, Other, Private Entrance, Private Yard, Rain Gutters, Storage
Appliances
Double Oven, Dishwasher, Gas Cooktop, Microwave, Refrigerator, Water Softener, Vented Exhaust Fan, Wine Cooler
Window Features
Window Coverings
Interior Features
Wet Bar, Built In Features, Chandelier, Decorative Designer Lighting Fixtures, Double Vanity, Granite Counters, High Speed Internet, In Law Floorplan, Kitchen Island, Loft, Multiple Master Suites, Open Floorplan, Other, Pantry, Natural Woodwork, Walk In Closets
Cooling
Central Air, Ceiling Fans, Electric
Heating
Central, Gas, Other
Construction
Year Built
Year Built: 2023
Home type
Farm
Foundation Details
Slab
Construction Materials
Rock, Stone
Roof
Metal
Architectural Style
Ranch, Traditional, Detached, Farmhouse, Historic Antique
Utilities & Energy
Water Source
Well
Laundry Features
Laundry In Utility Room
Fireplace Features
Living Room, Outside, Wood Burning
Security Features
Security System Owned, Security Gate, Smoke Detectors
Pool Features
Gunite, Heated, In Ground, Outdoor Pool, Pool, Private, Pool Spa Combo
Utilities
Septic Available, Water Available
Parking Features
Attached Carport, Additional Parking, Circular Driveway, Covered, Driveway, Garage, Golf Cart Garage, Garage Door Opener, Inside Entrance, On Site, Oversized, Paved, Storage, Workshop In Garage, Boat, Rv Access Parking
Other Features
Subdivision Name
Na
Patio And Porch Features
Rear Porch, Front Porch, Wrap Around, Balcony, Covered
Lot Features
Acreage, Back Yard, Lawn, Pond On Lot, Many Trees, Wooded
Vegetation
Cleared, Grassed
Price History
| Date | Event | Price |
|---|---|---|
12/22/2025 Source: #9676765 | Off Market | $10,500,000 -12.50% $1,641/sqft |
12/22/2025 Source: #9676765 | Listed for Sale | $12,000,000 $1,875/sqft |
Nearby Homes

Find Homes by Property Features in Wortham, TX

Based on information from the North Texas Real Estate Information Systems, Inc., through Oct 30, 2026, 04:30PM. Information is provided exclusively for consumers’ personal, non-commercial use. It may not be used for any purpose other than to identify prospective properties consumers may be interested in purchasing. Data is deemed reliable but is not guaranteed accurate. This website may not include listings or property addresses of sellers who have directed their listing brokers to withhold their listing or their property address from display on the Internet. ©2026 North Texas Real Estate Information Systems, Inc. All Rights Reserved.
 Advertising Broker: Michelle Brecker | Pathway To Home Realty
