- Overview
- Description
- Property Details
- Location
- HOA Management
- Facts & Features
- Getting Around
- Nearby Homes
 New Construction
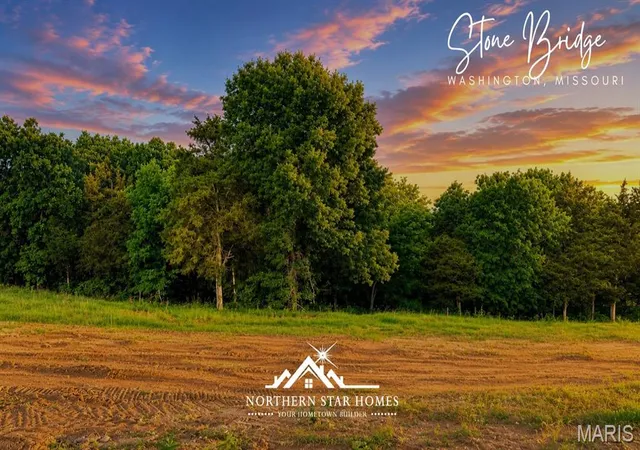

Street View
$595,000
Monthly Est:$2,962
 4 Beds
 3 Baths
3 full baths
 2,905sqft
218 Fiddlers Close Rd #218STB, Washington, MO 63090
$595,000
$2,962/moEst:
Get Pre-Approved
Single Family Residence
Built in 2025
$8.33/mo HOA
16,117.2 sqft lot
$205/sq.ft
Description
4 Bedrooms, 3 baths, 3 car garage in this new home that backs to trees. Northern Star Homes - your hometown builder - delivers this exceptional home with the combination of high-end finishes, a peaceful private backyard, and breathtaking views - all in one of Washington’s most desirable settings at Stone Bridge. This property delivers space, comfort, and lifestyle without compromise.
Inside, the thoughtfully designed floor plan is both elegant and functional, featuring spacious living areas, abundant natural light, and quality craftsmanship throughout. The kitchen is a standout, designed for both everyday living and entertaining, while the living spaces flow seamlessly to the outdoors and the view steals the show.
Step outside to a private backyard that backs to open space/trees, creating a serene retreat rarely found in town. Whether you’re enjoying morning coffee, hosting friends, or simply taking in the scenery, this setting offers a sense of calm and privacy that buyers are actively seeking.
Located in Washington, MO, this home puts you in a community people are intentionally choosing—known for its strong sense of community, charming historic downtown, excellent schools, nearby parks and trails, and convenient access to shopping and healthcare. Just far enough from the city to feel relaxed, yet close enough for an easy commute, Washington continues to attract buyers who want more space, more value, and a better quality of life.
Homes offering views, privacy, and location like this one are rare.
Schedule your private showing today and experience why so many buyers are making the move to Washington. Missouri
Northern Star Homes is your hometown builder. Visit us and plan on staying.
- Houzeo last checked: 10 minutes ago
- Listing updated: June 18, 2026 at 4:06 pm
- Listing Provided by: Elisha Hoerstkamp (573) 237-7700 , Natalie Hoerstkamp | RE/MAX Today (573) 237-7700
- Source: MARIS MLS-MO as distributed by MLS GRID | MLS#: MIS26038777

Property Details
Status
Active
Type
Single Family Residence
No. of Stories
-
County
City
Neighborhood
--
Year Built
2025
HOA Fees
$8.33/mo
Finished Area
2,905 sqft
Lot Size
16,117.2 sqft lot
Basement Area
- sqft
MLS Name
MARIS MLS
MLS Number
MIS26038777
MLS Status
Active
Days on Market
139

Continue Your Journey in App
Find your dream home, receive real-time updates, and many more!
Continue Your Journey in App
Find your dream home, receive real-time updates, and many more!
Location
HOA Management
Stone Bridge
HOA Fees
$100/ Annually
Amenities
 Amenities and services may be covered by one or multiple associations and service providers.
 Other
Disclaimer: Amenities are based on third-party information and may vary; buyers must independently verify all amenities, as information is deemed reliable but not guaranteed.
Facts & Features
Rooms
Bedrooms & bathrooms
Bedrooms: 4
Bathrooms: 3
Great Room
Level: Main
Area: 638.00 Square Feet
Dimensions: 29x22
Kitchen
Level: Main
Breakfast Room
Level: Main
Area: 144.00 Square Feet
Dimensions: 12x12
Laundry
Level: Main
Area: 48.00 Square Feet
Dimensions: 8x6
Primary Bedroom
Level: Main
Area: 221.00 Square Feet
Dimensions: 17x13
Primary Bathroom
Level: Main
Area: 130.00 Square Feet
Dimensions: 13x10
Bedroom 2
Level: Main
Area: 144.00 Square Feet
Dimensions: 12x12
Bedroom 3
Level: Main
Area: 143.00 Square Feet
Dimensions: 13x11
Bathroom 2
Level: Main
Area: 40.00 Square Feet
Dimensions: 8x5
Bedroom 4
Level: Lower
Bathroom 3
Level: Lower
Interior
Heating
Forced Air, Electric
Flooring
Ceramic Tile, Laminate, Luxury Vinyl
Window Features
Double Pane Windows, Insulated Windows, Low Emissivity Windows, Tilt In Windows
Interior Features
Breakfast Room, Built In Features, Crown Molding, Dining/living Room Combo, Double Vanity, Entrance Foyer, Granite Counters, High Ceilings, Kitchen Island, Kitchen/dining Room Combo, Open Floorplan, Pantry, Recessed Lighting, Shower, Smart Thermostat, Walk In Closet(s)
Cooling
Central Air, Electric
Sewer
Public Sewer
Appliances
Stainless Steel Appliance(s), Dishwasher, Disposal, Electric Oven, Built In Gas Range, Electric Water Heater
Exterior Features
Private Yard
Construction
Year Built
Year Built: 2025
Home type
Single Family Residence
Roof
Architectural Shingle
Architectural Style
Craftsman, Traditional, Ranch
Foundation Details
Concrete Perimeter
Construction Materials
Brick, Frame, Stone, Vinyl Siding
Property Condition
New Construction
Utilities & Energy
Fireplace Features
Great Room
Basement
9 Ft + Pour, Full, Roughed In Bath, Walk Out Access
Laundry Features
Laundry Room, Main Level
Utilities
Natural Gas Available
Water Source
Public
Parking Features
Attached, Garage, Garage Door Opener, Oversized
Electric
220 Volts
Security Features
Smoke Detector(s)
Association Amenities
Other
Other Features
Lot Features
Adjoins Wooded Area, Back Yard, Gentle Sloping, Level, Many Trees, Some Trees, Views
Subdivision Name
Stone Bridge
Patio And Porch Features
Composite, Covered, Deck, Front Porch, Patio, Porch
Disclosures
Code Compliance Required
Price History
| Date | Event | Price |
|---|---|---|
06/18/2026 Source: | Listed for Sale | $595,000 $205/sqft |

Nearby Homes
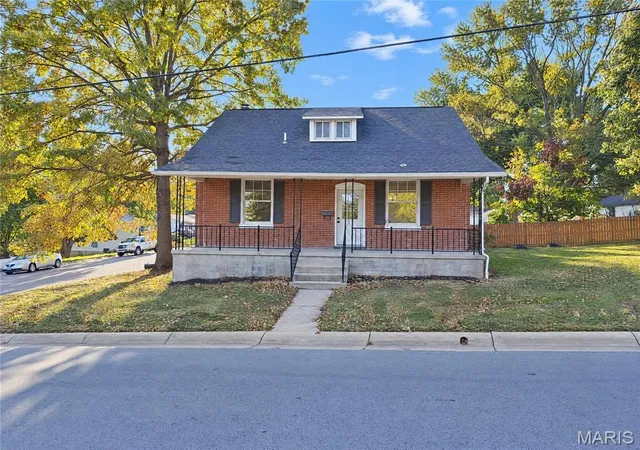
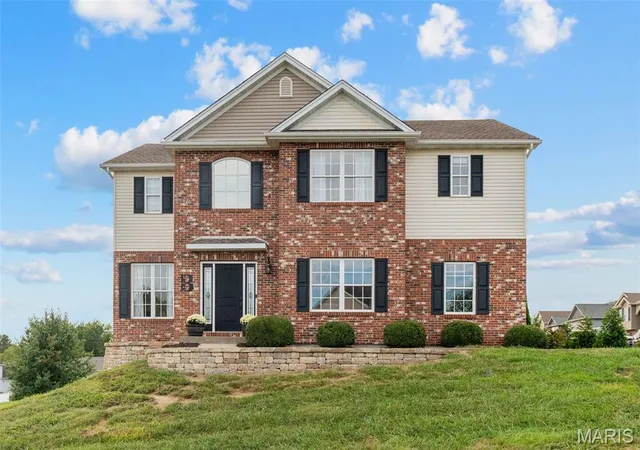
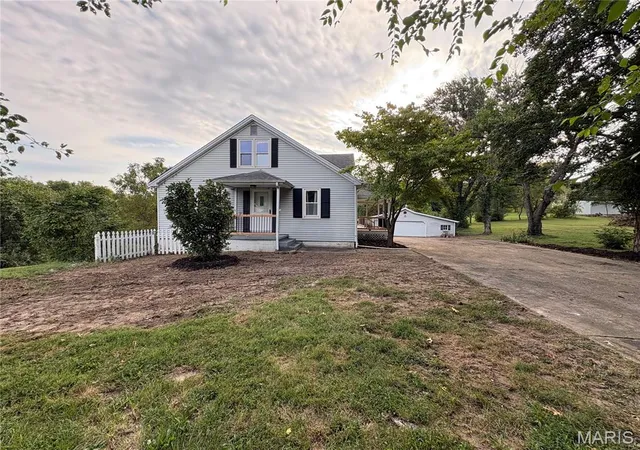

Find Homes by Property Features in Washington, MO
Nearby New Homes For Sale


Based on information from Mid America Regional Information Systems, Inc. through Nov 05, 2026, 03:16AM as submitted to and distributed by MLS GRID. All data is obtained from various sources and may not have been verified by broker or MLS GRID. Supplied Open House Information is
subject to change without notice. All information should be independently reviewed and verified for accuracy. Properties may or may not be listed by the office/agent presenting the information. Some IDX listings have been excluded from this website.
Properties displayed may be listed or sold by various participants in the MLS. Property data presented reflect information otherwise available from public records. The REALTOR® providing this information may not have represented the buyer or seller
in some or all of the transactions.
IDX information is provided exclusively for consumers’ personal noncommercial use, that it may not be used for any purpose other than to identify prospective properties consumers may be interested in purchasing, that the data is deemed reliable but is not guaranteed by MLS GRID, and that the use of the MLS GRID Data may be subject to an end user license agreement prescribed by the Member Participant’s applicable MLS if any and as amended from time to time. © 2026 Mid America Regional Information Systems, Inc. All Rights Reserved.
 Advertising Broker: Nicholas Huscroft | Chosen Realty
