- Overview
- Description
- Property Details
- Location
- Facts & Features
- Getting Around
- Nearby Homes

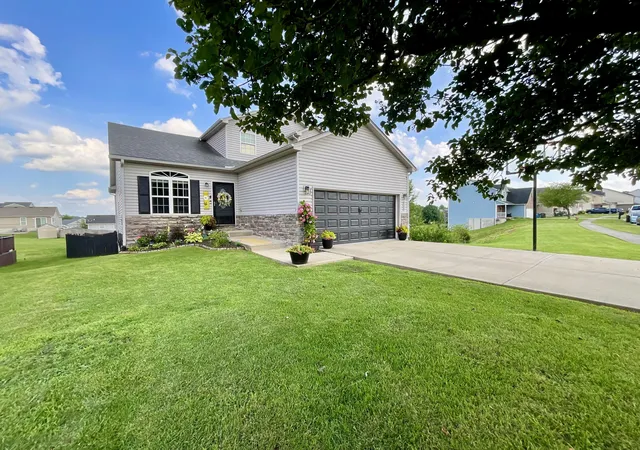


$439,000
Monthly Est:$2,185
 5 Beds
 3 Baths
2 full baths + 1 half bath
 2,931sqft
218 Harmony Ridge Rd, Georgetown, KY 40324
$439,000
$2,185/moEst:
Get Pre-Approved
Single Family Residence
Built in 2004
$-- HOA
0.14 acre lot
$150/sq.ft
Description
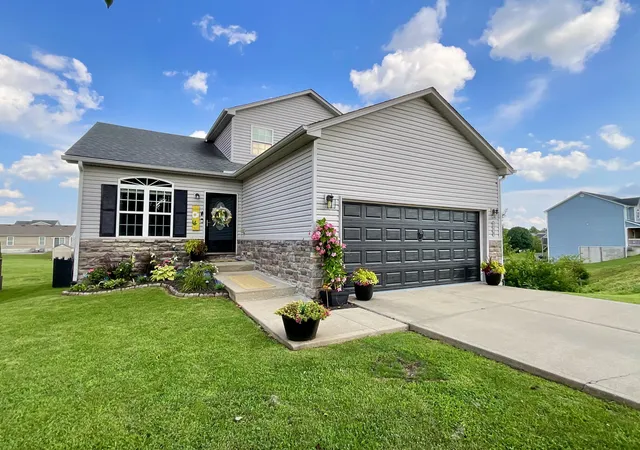
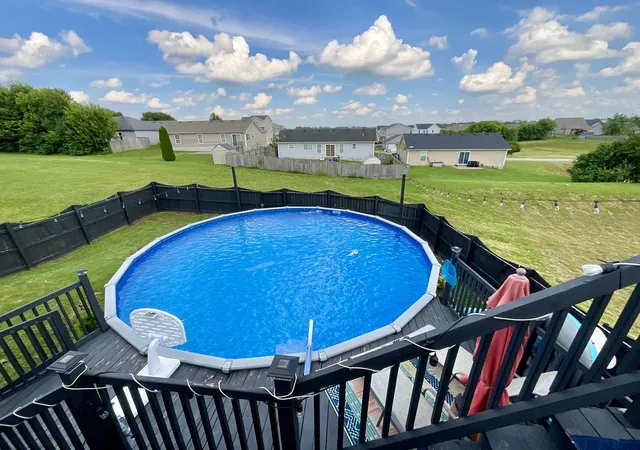
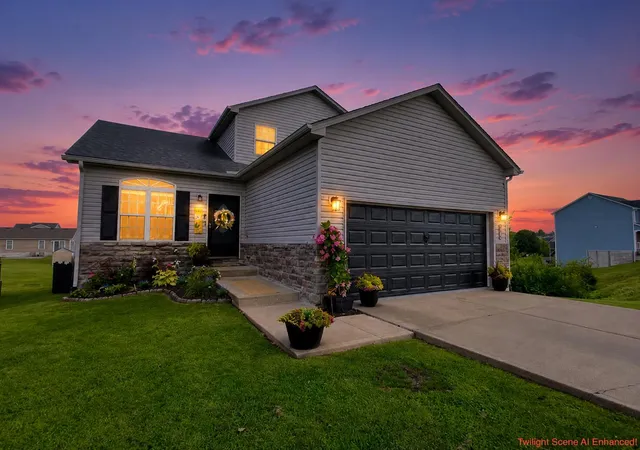
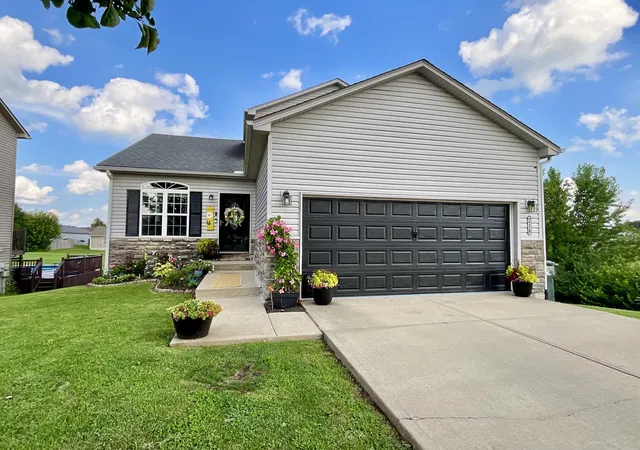
Welcome home to this stunning tri-level residence offering an incredible 5 bedrooms and 3 baths, providing exceptional space for family, guests, and entertaining. The heart of the home features a bright open-concept living room, dining area, and kitchen, creating the perfect setting for everyday living and memorable gatherings. A charming wood-burning fireplace in the kitchen adds warmth and character, making it a cozy place to gather year-round. Step outside and discover an entertainer's dream! Expansive deck space overlooks a 27-foot round, 4-foot-deep above -ground swimming pool, offering the ideal spot for summer cookouts, pool parties, or simply relaxing with family and friends. With its spacious layout, inviting living areas, abundant outdoor entertaining space, and room for everyone, this exceptional property offers the perfect blend of comfort, functionality, and lifestyle. Close to hospitals, shopping and minutes from Georgetown Toyota. Also included in this fabulous home is a concrete/finished Storm Shelter. Don't miss your opportunity to own this one-of-a-kind home- schedule your private showing today!
- Houzeo last checked: 4 hours ago
- Listing updated: September 9, 2026 at 12:54 am
- Listing Provided by: Carolyn S Hager (606) 424-0406 | RE/MAX Elite Lexington (859) 245-1165
- Source: Lexington Bluegrass AOR (Imagine) MLS-KY | MLS#: 26017240

Property Details
Status
Active
Type
Single Family Residence
No. of Stories
-
County
City
Neighborhood
--
Year Built
2004
HOA Fees
-
Finished Area
2,931 sqft
Lot Size
0.14 acre lot
Basement Area
- sqft
MLS Name
Lexington Bluegrass AOR (Imagine) MLS
MLS Number
26017240
MLS Status
Active
Days on Market
91
Cumulative Days on Market
61

Continue Your Journey in App
Find your dream home, receive real-time updates, and many more!
Download App
Continue Your Journey in App
Find your dream home, receive real-time updates, and many more!
Location
Facts & Features
Rooms
Bedrooms & bathrooms
Bedrooms: 5
Bathrooms: 3
Interior
Interior Features
Ceiling Fan(s), Primary Downstairs, Walk In Closet(s)
Cooling
Ceiling Fan(s), Central Air, Electric, Heat Pump
Flooring
Tile
Sewer
Public Sewer
Appliances
Dishwasher, Microwave, Range, Refrigerator
Heating
Ceiling, Electric, Heat Pump
Window Features
Blinds, Insulated Windows
Construction
Year Built
Year Built: 2004
Home type
Single Family Residence
Roof
Shingle
Foundation Details
Slab
Construction Materials
Vinyl Siding
Utilities & Energy
Pool Features
Above Ground
Basement
Exterior Entry, Finished, Full, Interior Entry
Laundry Features
Electric Dryer Hookup, Main Level, Washer Hookup
Fireplace Features
Dining Room, Wood Burning
Parking Features
Attached Garage, Driveway, Garage Door Opener
Utilities
Cable Available, Electricity Connected, Sewer Connected, Water Connected
Water Source
Public
Other Features
Lot Features
Few Trees, Landscaped
Patio And Porch Features
Deck, Patio, Porch, Rear Patio, Rear Porch
Price History
| Date | Event | Price |
|---|---|---|
09/08/2026 Source: | Price Decreased | $439,000 -4.57% $150/sqft |
07/10/2026 Source: | Price Increased | $460,000 +2.22% $157/sqft |
07/10/2026 Source: | Listed for Sale | $450,000 $154/sqft |

Nearby Homes





Find Homes by Property Features in Georgetown, KY
Nearby New Homes For Sale


Based on information from the IMAGINE MLS® through Oct 09, 2026, 02:30PM. Copyrighted by the Imagine MLS®. IDX information is provided exclusively for consumers' personal, non-commercial use. It may not be used for any purpose other than to identify prospective properties consumers may be interested in purchasing. Data on this website is deemed reliable but is not guaranteed accurate by the MLS. © 2026 IMAGINE MLS®. All Rights Reserved.
 Advertising Broker: Donna Mink | Mink Realty